


341 S HINCHMAN AVENUEHADDONFIELD, NJ 08033
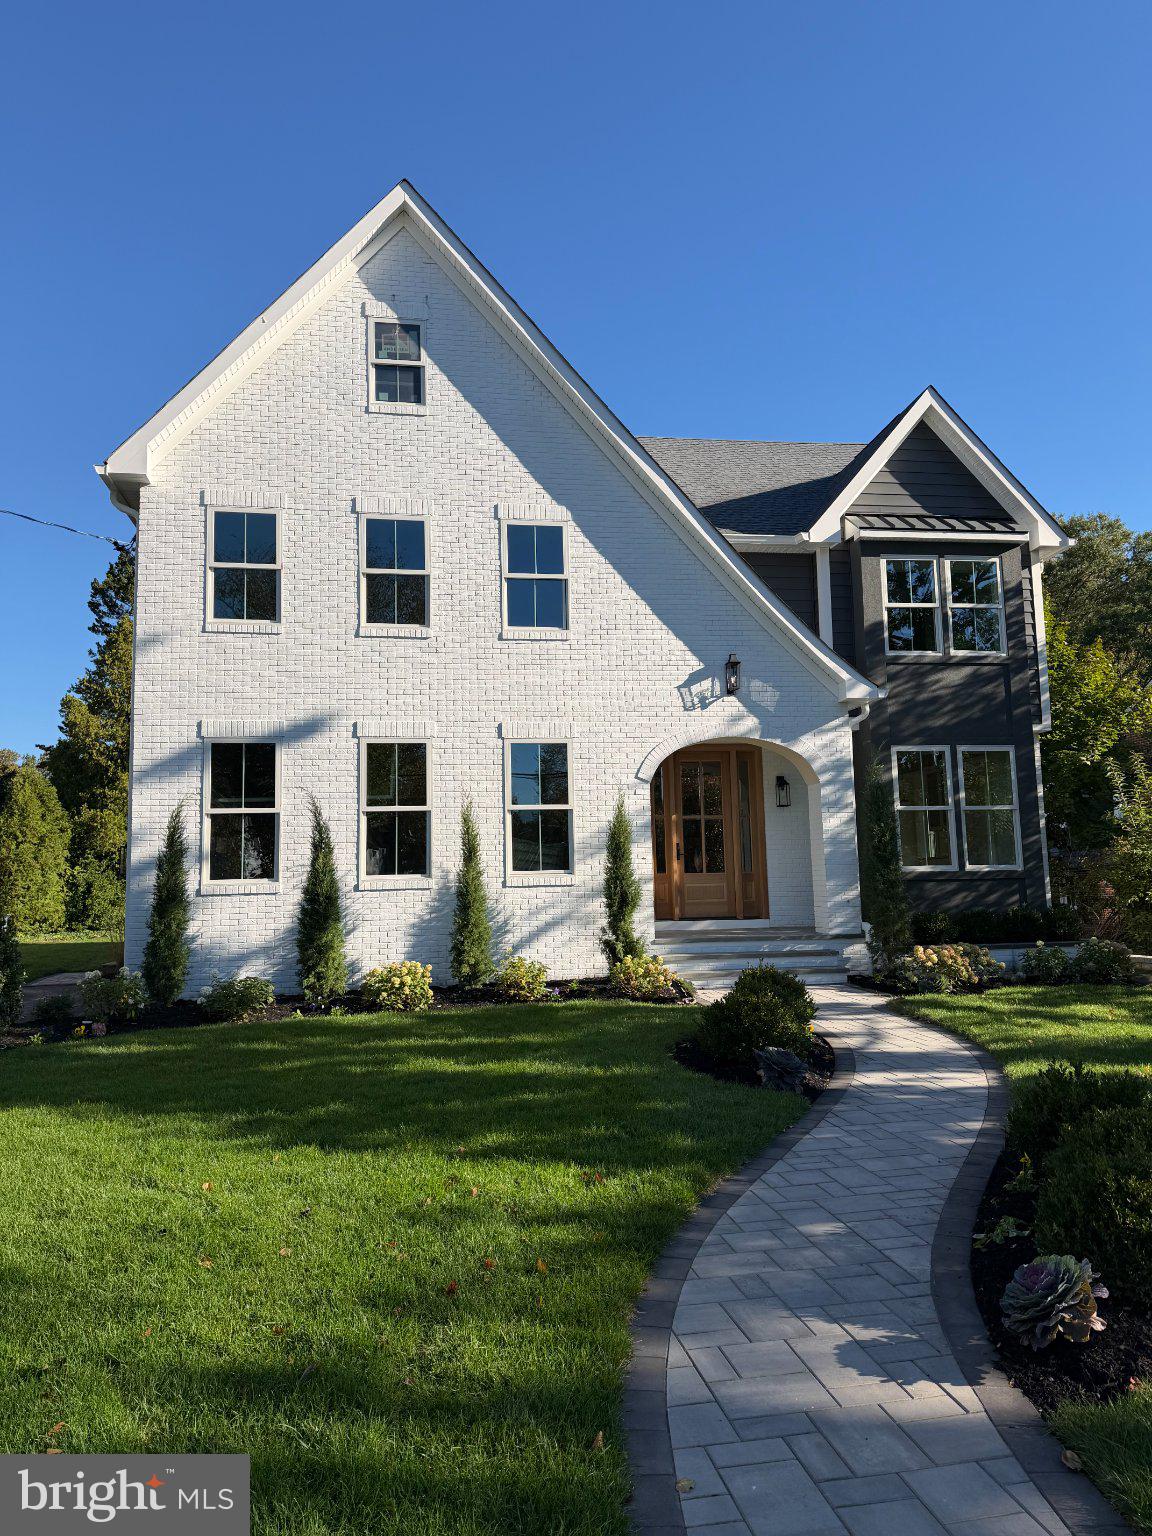
COMING SOON | A Distinctive New Construction Residence in Haddonfield Introducing an exceptional new-construction residence in one of South Jersey’s most sought-after communities. Thoughtfully designed with timeless architectural details, elevated finishes, and effortless modern living in mind, this approximately 5,115-square-foot, four-bedroom, five-bath home offers an extraordinary combination of luxury, comfort, and functionality. From the moment you enter, a dramatic grand curved staircase and striking foyer feature wall establish the home’s sophisticated character. Rich hardwood flooring extends throughout the residence, complemented by custom trim, bespoke cabinetry, and carefully considered designer details at every turn. The expansive family room is anchored by a stunning 60-inch double-sided gas fireplace, creating a warm focal point that connects beautifully to the outdoor entertaining spaces. The gourmet kitchen is designed for both everyday living and entertaining, featuring a dedicated scullery and pantry for exceptional organization and convenience. Multiple sliding glass doors open to a spacious Trex deck seating area, where a second side of the see-through fireplace creates an inviting indoor-outdoor experience. Upstairs, the private bedroom level offers three generously proportioned bedrooms, three beautifully appointed bathrooms, abundant closet space, and a luxurious owners’ dressing room. The thoughtfully designed second-floor laundry adds convenience, while a dedicated cocooning space provides a space just for the kids and/or pets. The fully finished lower level—with 9-foot ceilings—extends the living and entertaining possibilities with a dedicated fitness room, sophisticated bar area, recreation room, and substantial storage. Additional highlights include a side-entry two-car garage, new professional landscaping, full irrigation system, high-efficiency two-zone natural-gas HVAC, frameless glass shower enclosures, custom cabinetry, and exceptional millwork throughout. Located in historic Haddonfield, this remarkable home offers an enviable lifestyle just minutes from Philadelphia, with access to premier South Jersey schools, charming downtown amenities, dining, shopping, and convenient commuter access. Sophisticated in design. Exceptional in scale. Uncompromising in detail. This is Haddonfield luxury living at its finest.
| yesterday | Listing updated with changes from the MLS | |
| 5 days ago | Status changed to Coming Soon | |
| a month ago | Listing first seen on site |

The real estate listing information is provided by Bright MLS is for the consumer's personal, non-commercial use and may not be used for any purpose other than to identify prospective properties consumer may be interested in purchasing. Any information relating to real estate for sale or lease referenced on this web site comes from the Internet Data Exchange (IDX) program of the Bright MLS. This web site references real estate listing(s) held by a brokerage firm other than the broker and/or agent who owns this web site. The accuracy of all information is deemed reliable but not guaranteed and should be personally verified through personal inspection by and/or with the appropriate professionals. Properties in listings may have been sold or may no longer be available. The data contained herein is copyrighted by Bright MLS and is protected by all applicable copyright laws. Any unauthorized collection or dissemination of this information is in violation of copyright laws and is strictly prohibited. Copyright © 2020 Bright MLS. All rights reserved.
Did you know? You can invite friends and family to your search. They can join your search, rate and discuss listings with you.