


404 2ND AVENUEHADDON HEIGHTS, NJ 08035
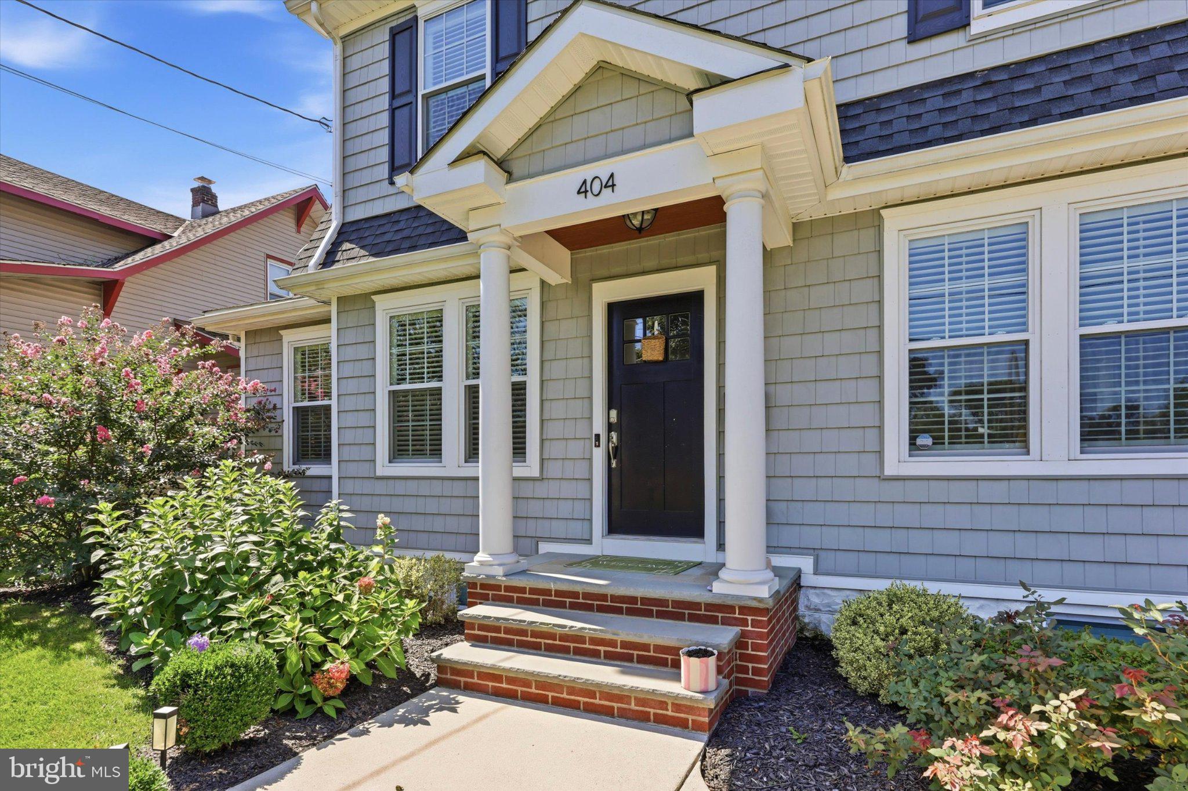
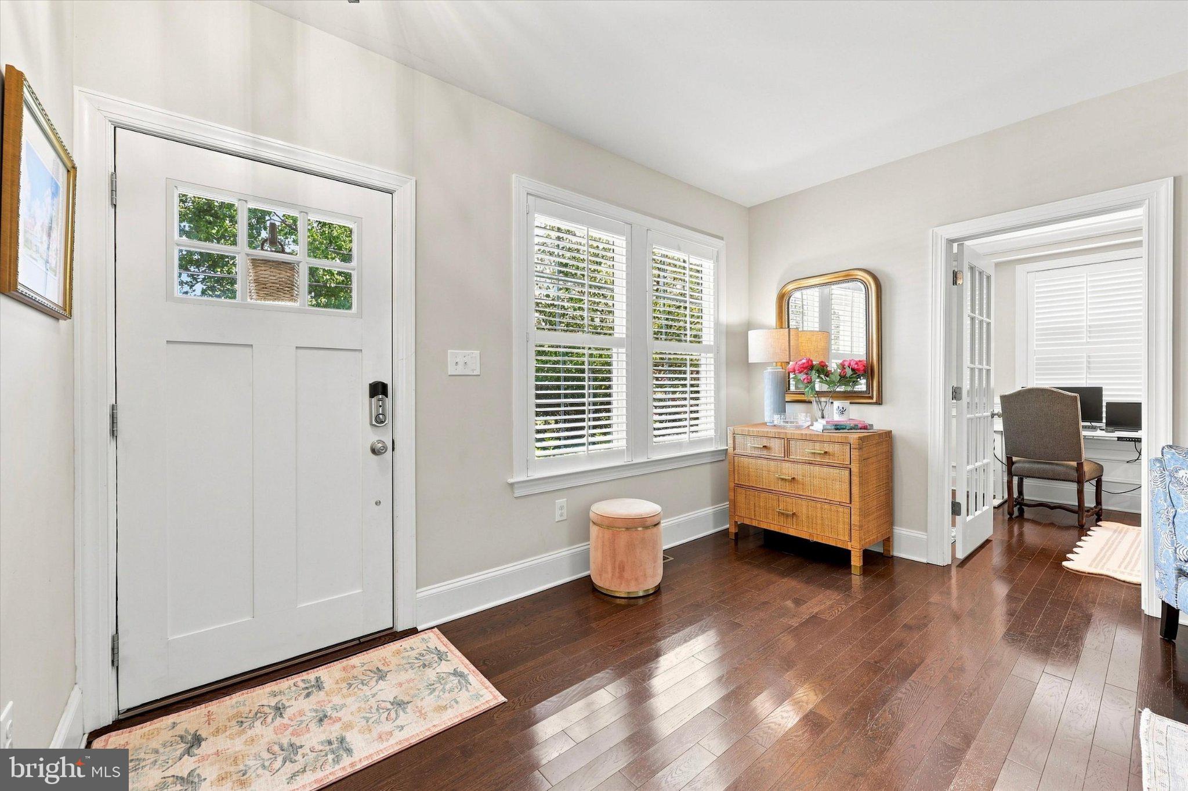
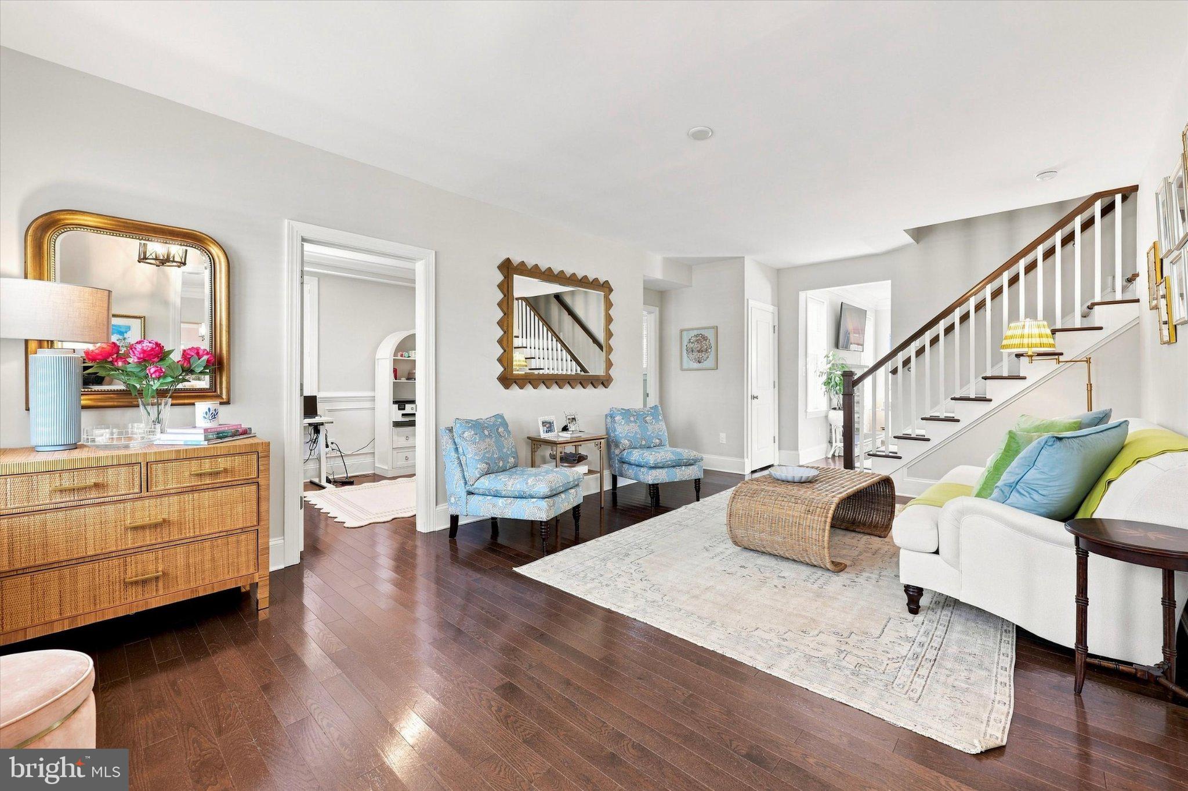
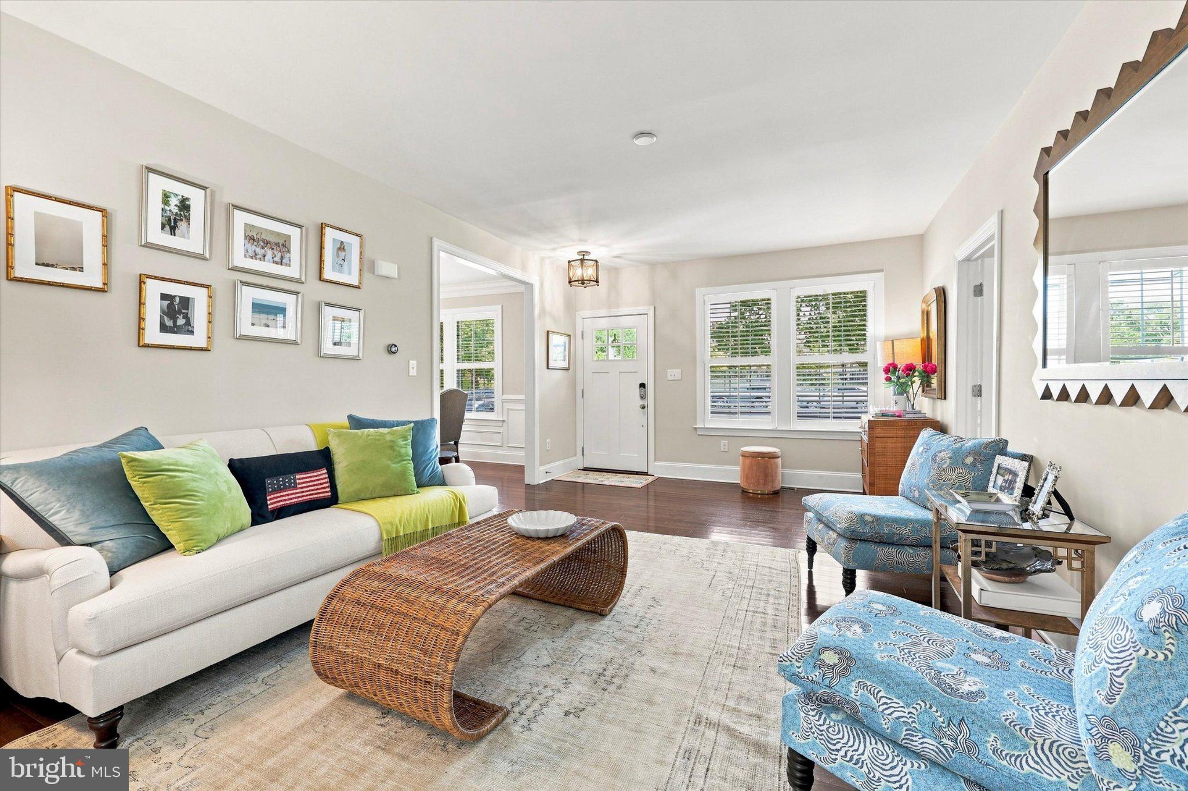
Welcome to 404 2nd Avenue, a beautifully renovated 4-bedroom, 2.5-bath home where timeless character meets thoughtful updates in the heart of Haddon Heights. Renovated in 2018, this home is filled with elevated details including hardwood floors, plantation shutters, crown molding, wainscoting, and luxurious trim work throughout. The main level offers bright, inviting living spaces with a comfortable flow for both everyday living and entertaining. Upstairs, four bedrooms provide plenty of space for family, guests, or a home office. Downstairs, the finished basement—complete with a French drain—adds an expansive bonus living area currently enjoyed as a large playroom. The outdoor space is just as special. Professionally landscaped grounds surround a large deck and private flagstone patio, creating multiple spaces to dine, entertain, or unwind. A vegetable garden and dedicated play area make the backyard as functional as it is beautiful, while a newer garage adds valuable storage and convenience. And then there’s the location. Just steps from Haddon Heights High School and only blocks from everything downtown Haddon Heights has to offer, you can easily enjoy local restaurants, shopping, the brewery, beautiful parks, and the community events that make this town so special. With easy access to I-295 and Philadelphia just minutes away, 404 2nd Avenue offers an ideal combination of neighborhood charm, walkability, and convenience.
| 5 hours ago | Status changed to Pending | |
| 5 hours ago | Listing updated with changes from the MLS® | |
| 2 weeks ago | Listing first seen on site |

The real estate listing information is provided by Bright MLS is for the consumer's personal, non-commercial use and may not be used for any purpose other than to identify prospective properties consumer may be interested in purchasing. Any information relating to real estate for sale or lease referenced on this web site comes from the Internet Data Exchange (IDX) program of the Bright MLS. This web site references real estate listing(s) held by a brokerage firm other than the broker and/or agent who owns this web site. The accuracy of all information is deemed reliable but not guaranteed and should be personally verified through personal inspection by and/or with the appropriate professionals. Properties in listings may have been sold or may no longer be available. The data contained herein is copyrighted by Bright MLS and is protected by all applicable copyright laws. Any unauthorized collection or dissemination of this information is in violation of copyright laws and is strictly prohibited. Copyright © 2020 Bright MLS. All rights reserved.