


62 HIGGINS AVENUECLEMENTON, NJ 08021
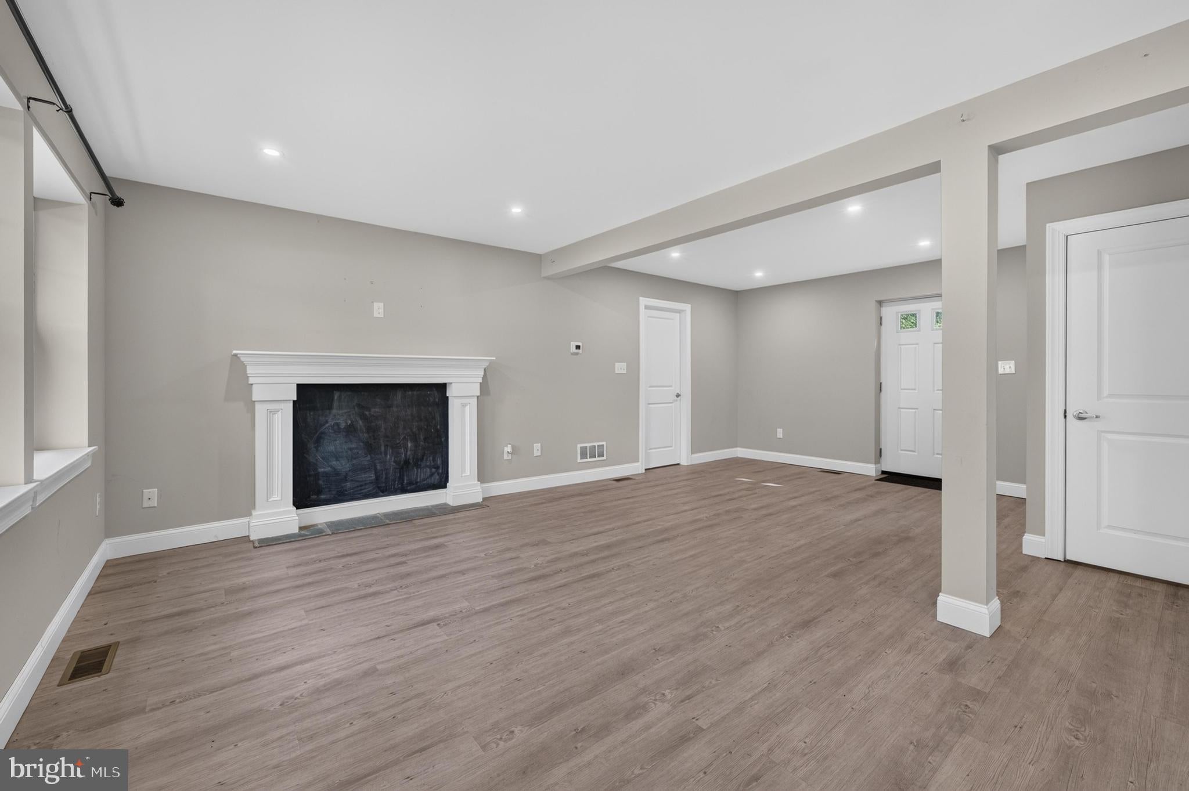
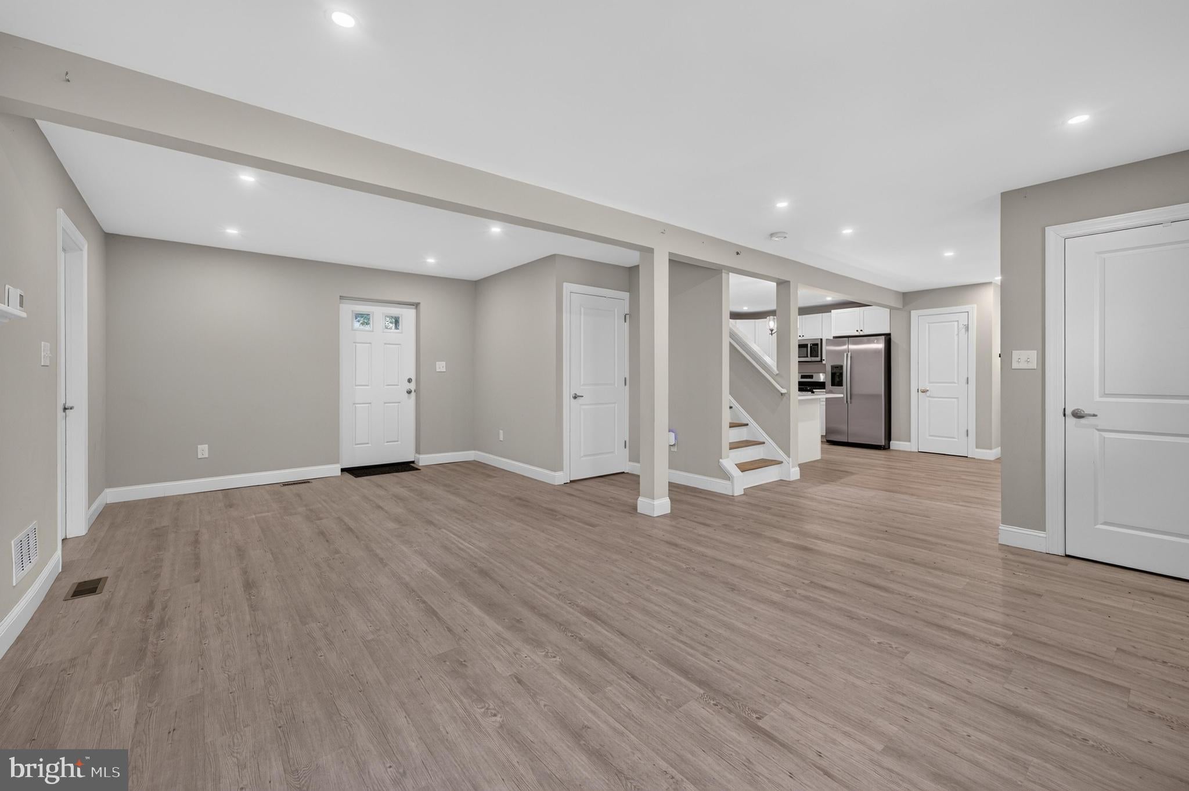
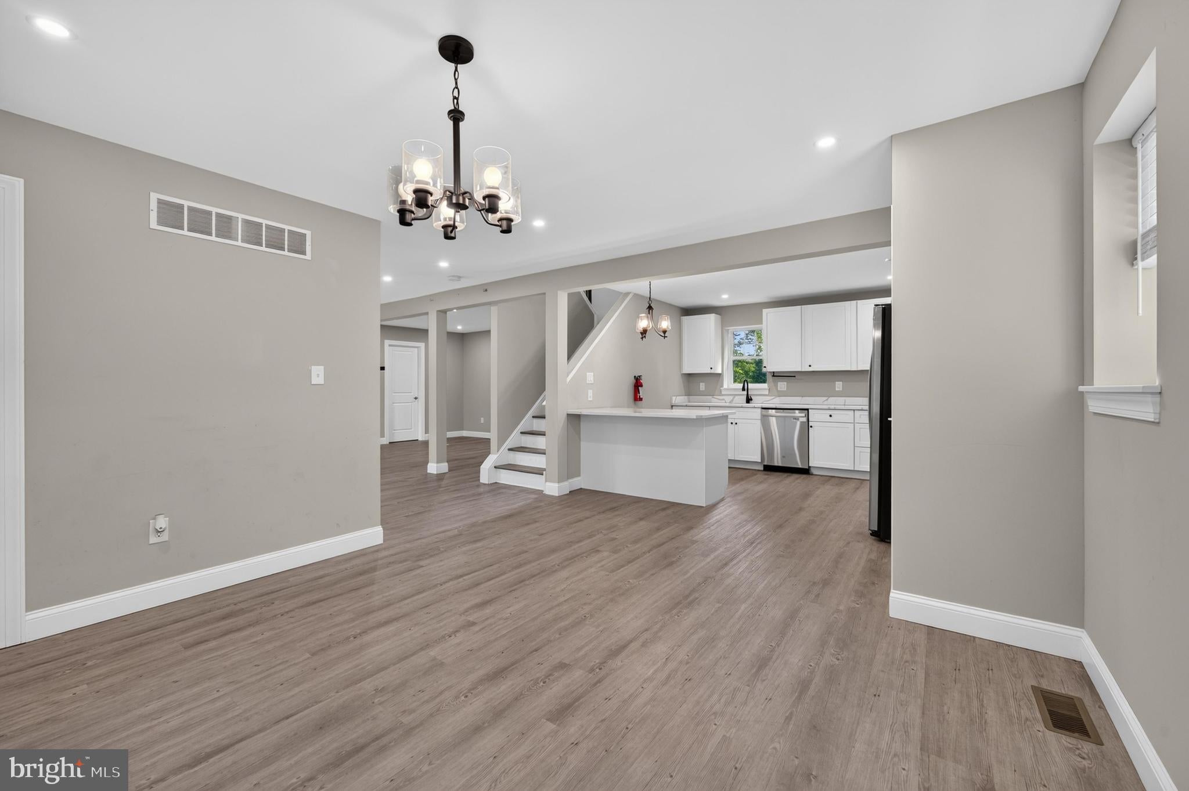
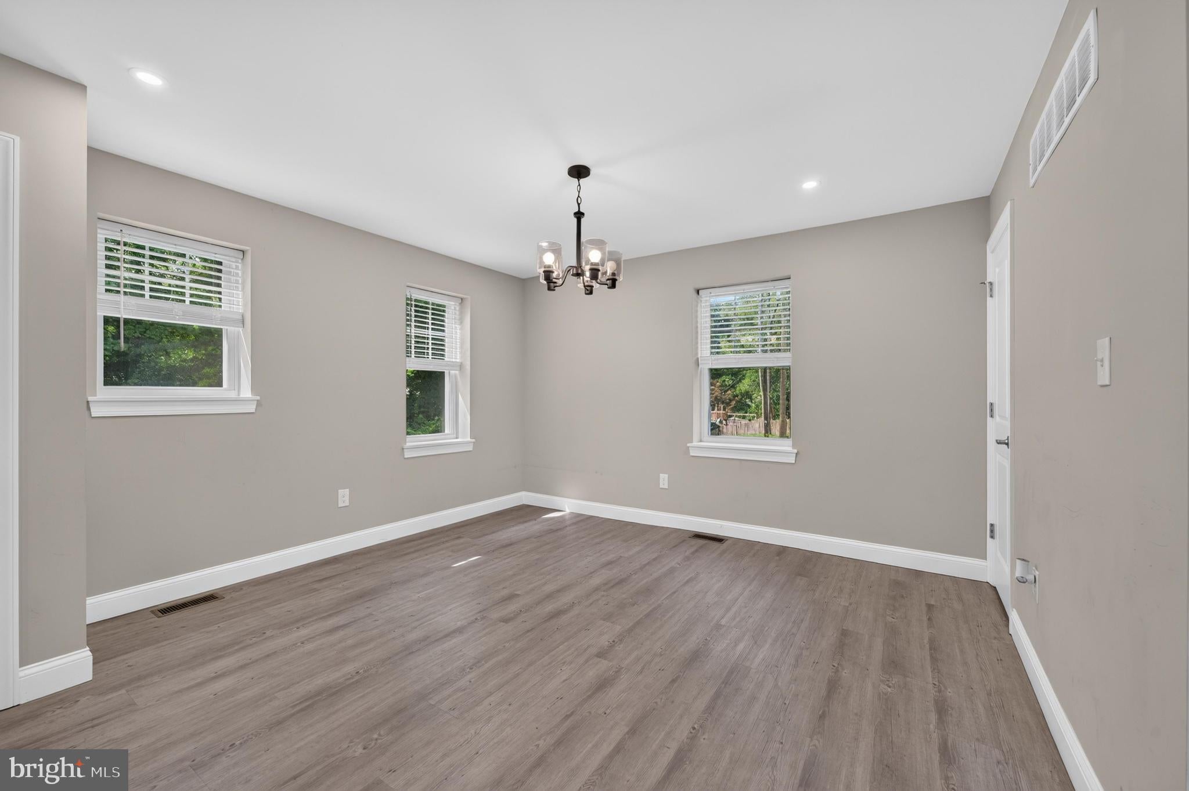
Completely renovated, move in ready home now available. New roof, water heater, AC, furnace & windows. Luxury vinyl plank flows through this hypoallergic home in great style. Enter into the large living room & immediately absorb the new construction feel. Make your way to the high-end kitchen showing off tons of cabinets, granite counters & stainless-steel appliances. Sit at the nook or host in the dining room. Spread out over this open floor plan that includes a separate laundry area & 1/2 bath. Upstairs will further your interest over 4 great sized bedrooms with closets that you can appreciate. Both a main bedroom full bathroom & another in the hallway that are all in top condition. Find yourself down in the basement that covers the length & width of the house which gives you all of the space you can fathom to finish it to MORE bedrooms, MORE bathrooms, MORE entertainment. In the treelined backyard you have an enormous footprint for a pool, yard games & nonstop fun. There's plenty of off-street parking with the newer driveway on the side & additional parking out front. NOTHING to do aside from move in & decorate.
| 4 days ago | Price changed to $409,000 | |
| 4 days ago | Listing updated with changes from the MLS® | |
| a month ago | Status changed to Active | |
| a month ago | Listing first seen on site |

The real estate listing information is provided by Bright MLS is for the consumer's personal, non-commercial use and may not be used for any purpose other than to identify prospective properties consumer may be interested in purchasing. Any information relating to real estate for sale or lease referenced on this web site comes from the Internet Data Exchange (IDX) program of the Bright MLS. This web site references real estate listing(s) held by a brokerage firm other than the broker and/or agent who owns this web site. The accuracy of all information is deemed reliable but not guaranteed and should be personally verified through personal inspection by and/or with the appropriate professionals. Properties in listings may have been sold or may no longer be available. The data contained herein is copyrighted by Bright MLS and is protected by all applicable copyright laws. Any unauthorized collection or dissemination of this information is in violation of copyright laws and is strictly prohibited. Copyright © 2020 Bright MLS. All rights reserved.