


1 MAPLE AVENUEHADDON TOWNSHIP, NJ 08108
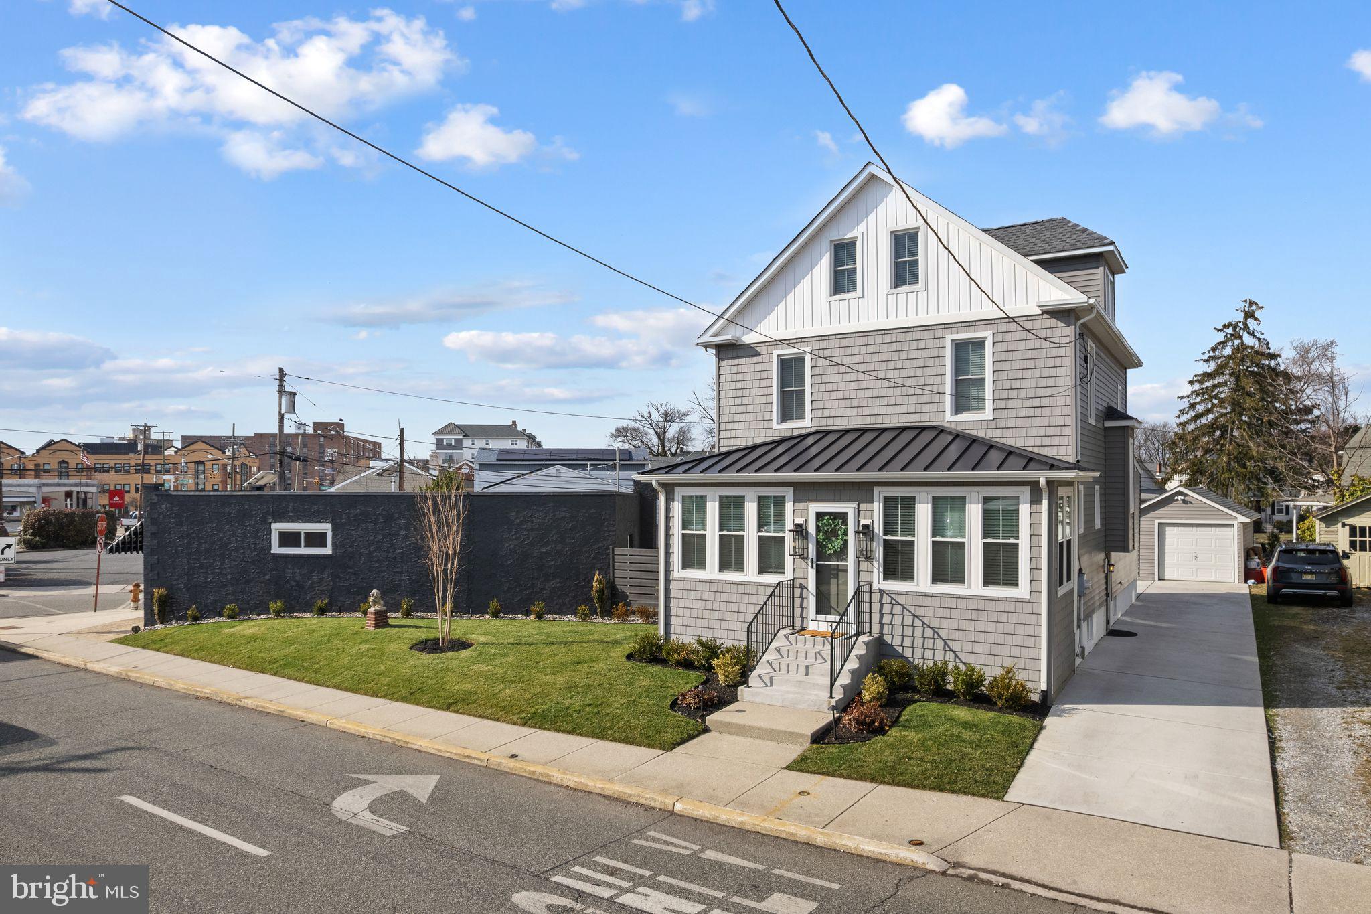
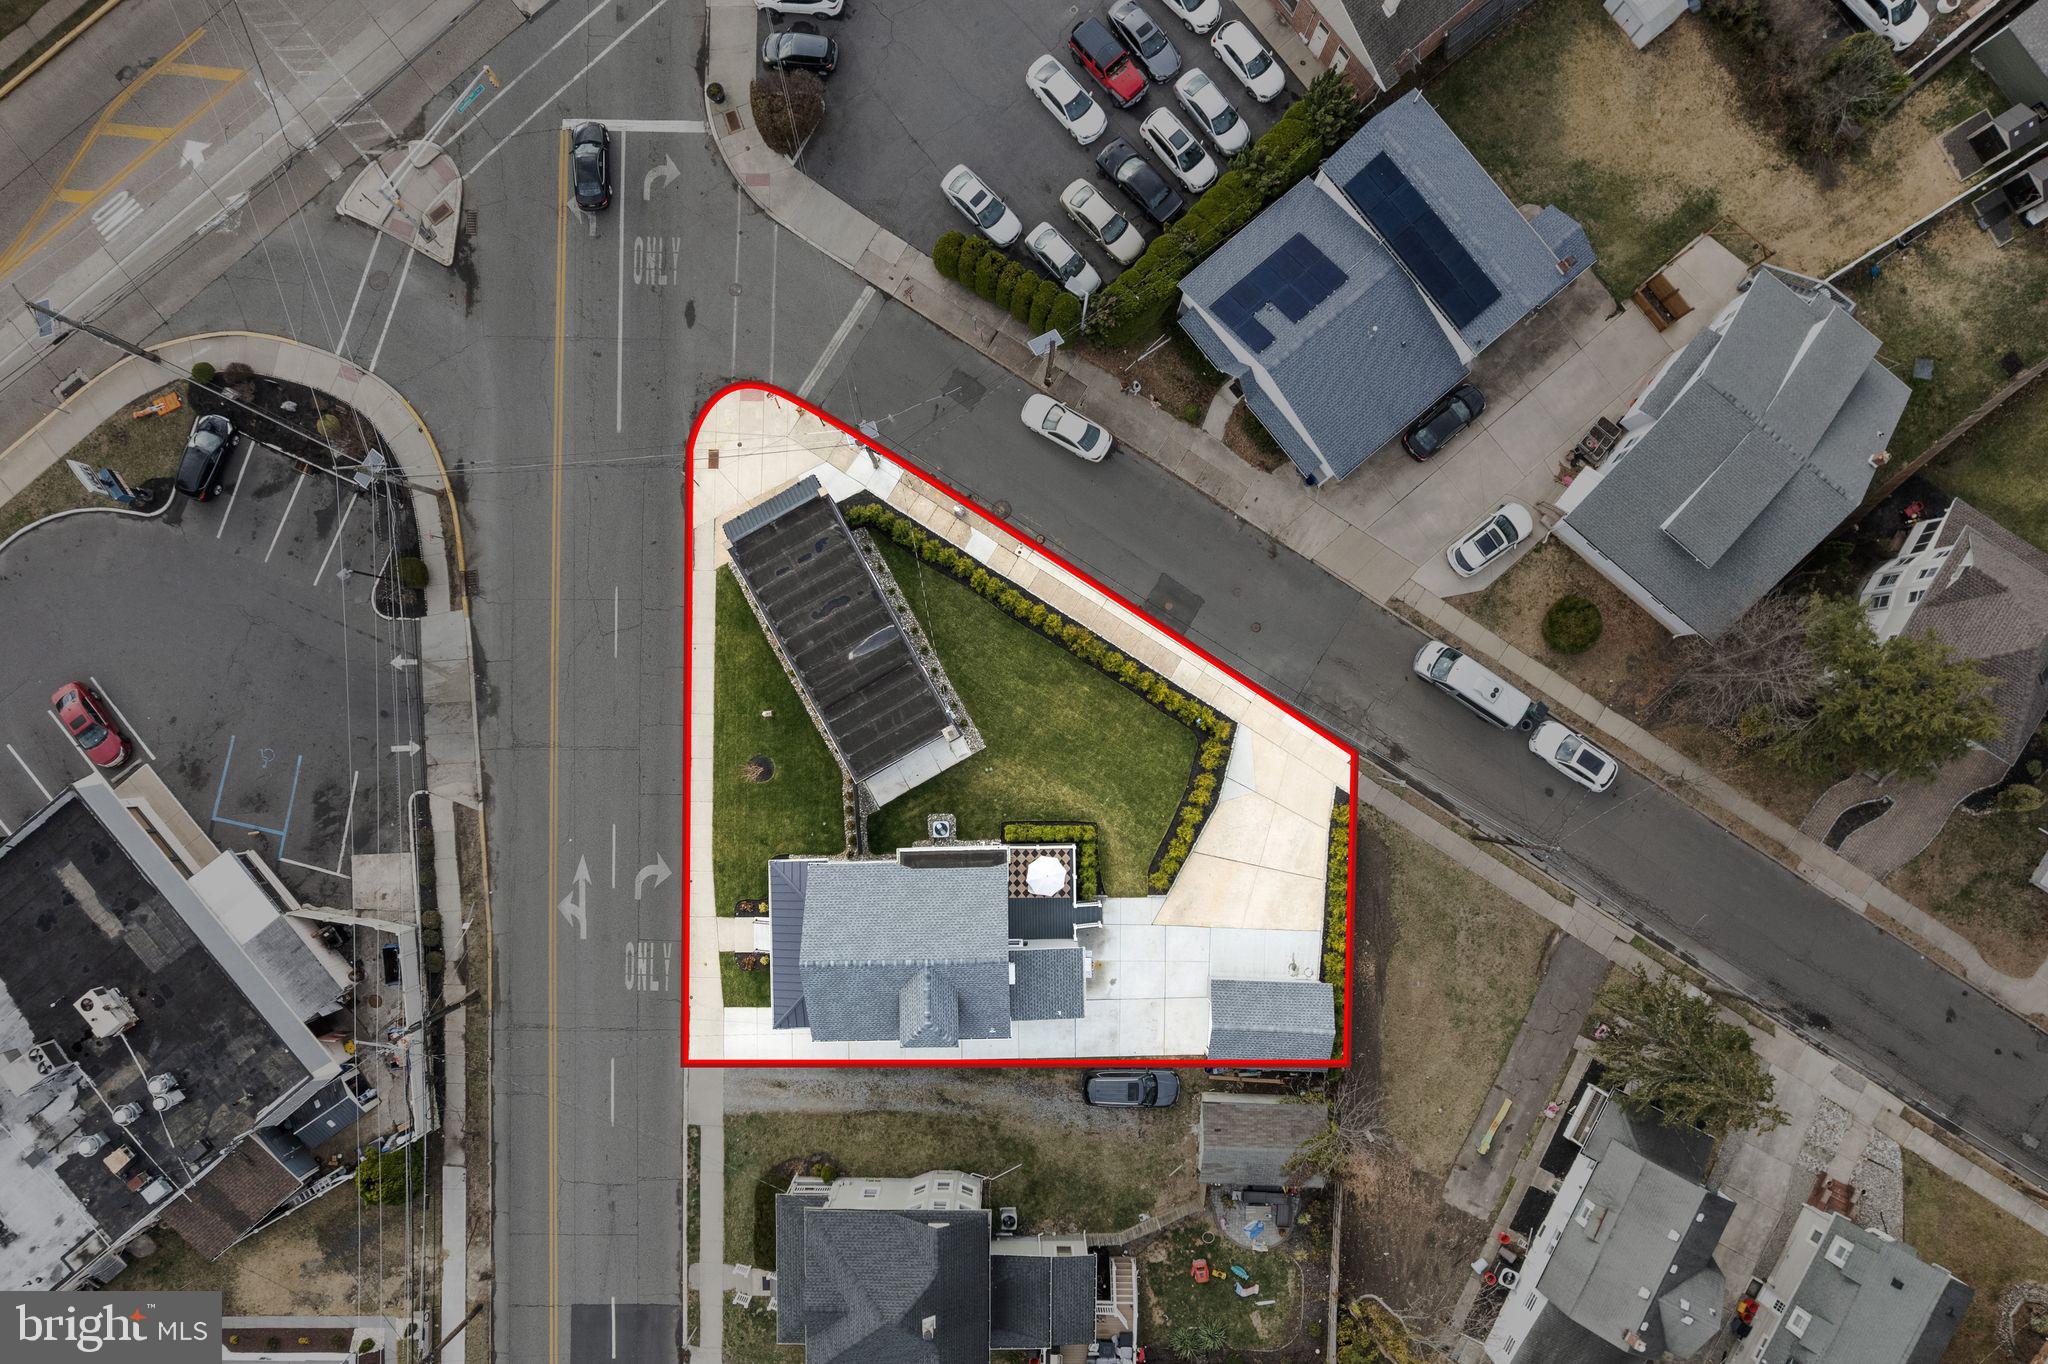
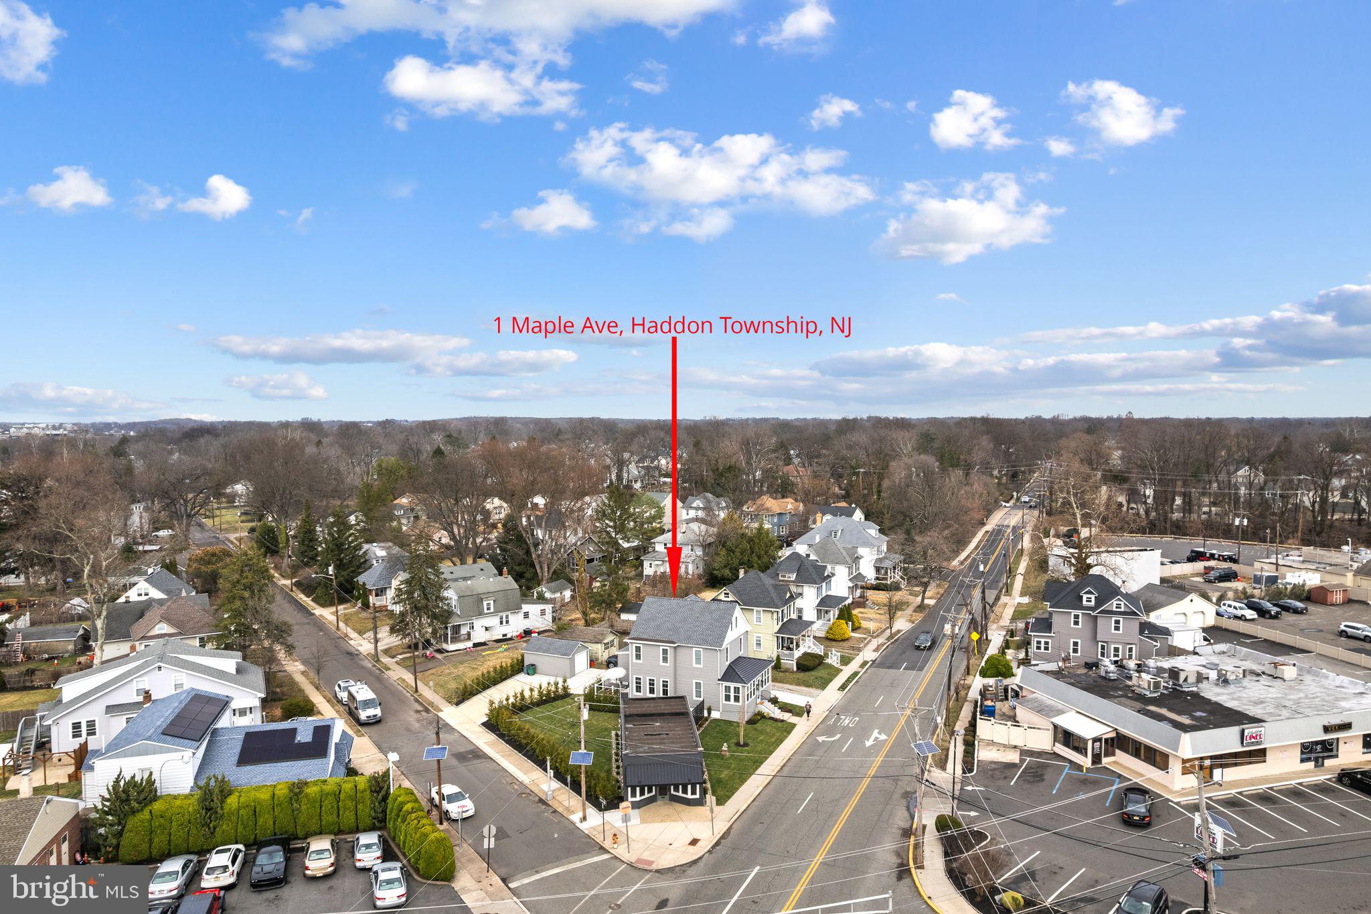
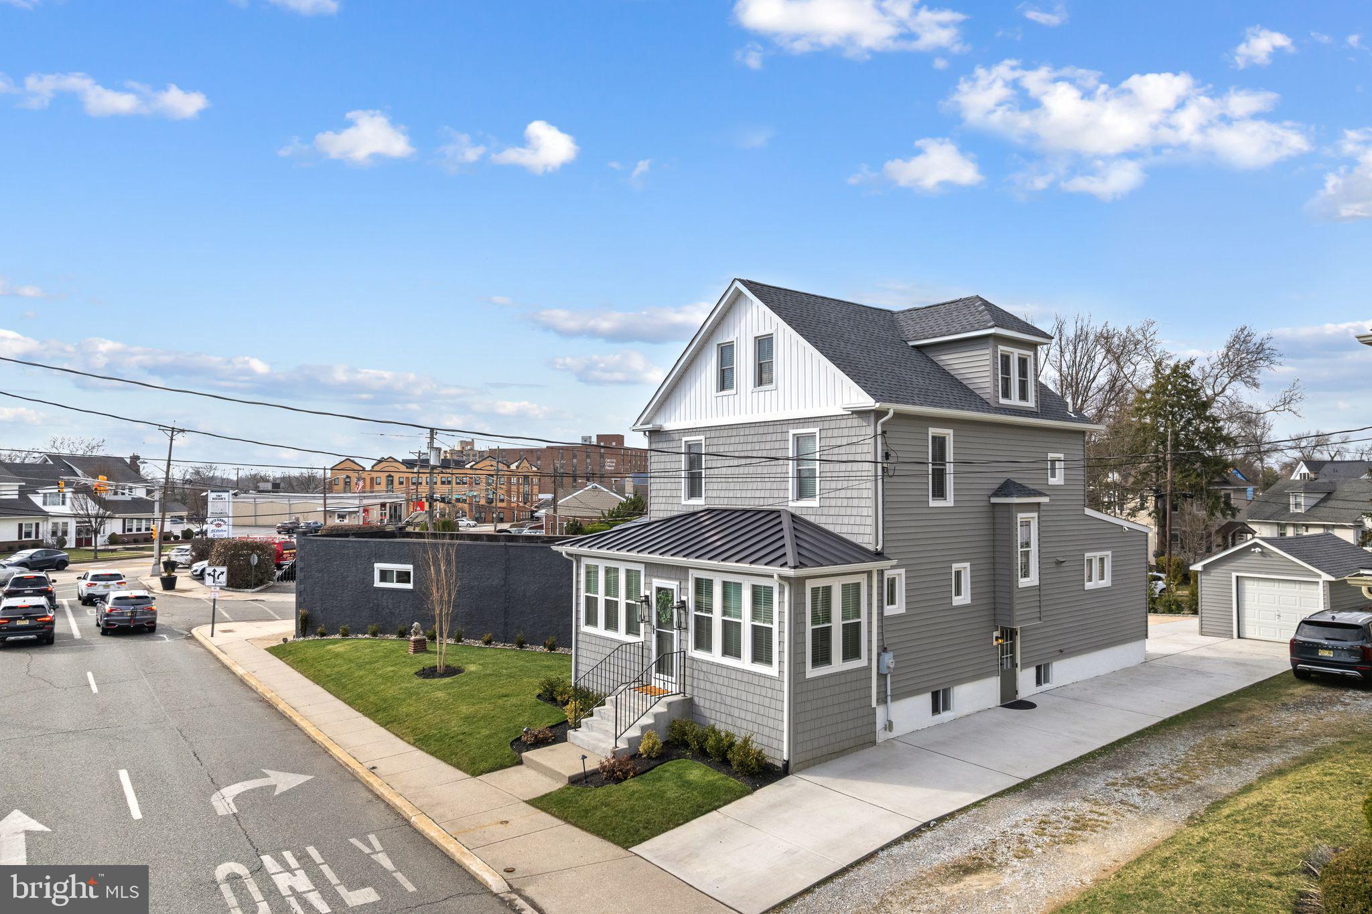
1 Maple Avenue offers something rarely found in Haddon Township: a fully renovated 4-bedroom home together with a separate approximately 675-square-foot detached building, extensive off-street parking and a detached garage, all on one property. The main residence offers approximately 1,865 square feet of finished above-grade living space and was extensively renovated down to the studs in 2024. Improvements include new electrical, plumbing, insulation, drywall, HVAC, flooring, recessed lighting and more. The exterior was also completely updated with new siding, windows, roofing and gutters. The first floor features an enclosed front porch, spacious living room, formal dining room, renovated kitchen with quartz countertops and stainless-steel appliances, mudroom and powder room. The second floor includes three bedrooms, a renovated full bathroom and laundry. The finished third floor serves as the fourth bedroom and also offers flexibility for a home office, guest space, playroom or additional living area. A full unfinished basement provides plenty of storage. Outside, the property has been extensively improved with professional landscaping, new sod, irrigation, landscape lighting, privacy plantings, hardscaping and a Trex deck. A detached one-car garage with electric and a wraparound concrete driveway provide exceptional parking and access, with entrances from both Maple Avenue and Locust Avenue and parking for approximately 10 vehicles in addition to the garage. What truly sets this property apart is the detached approximately 675-square-foot building positioned along the Haddon Avenue side of the property. The building has documented township approval for office use and is completely separate from the residence from a utility standpoint, with its own electric, water and sewer service, along with a bathroom. Improvements include a new flat roof, windows, doors, exterior work, exterior paint, waterproofing, and interior rough framing. The interior is currently unfinished, giving the next owner a rare opportunity to complete the space around their own needs and vision. In addition to its approved professional use, the building offers tremendous flexibility as additional private space. Conceptual renderings included with the listing illustrate just some of the possibilities, including a boutique office, executive workspace, creative or art studio, home gym and wellness space, homeschool or learning studio, recreation room and private lounge. These renderings are provided solely to help illustrate the potential of the space and do not represent its current finished condition. Any intended use should be independently confirmed with Haddon Township. Located in Westmont with convenient access to Haddon Avenue, downtown shopping and dining, PATCO and major roadways, 1 Maple Avenue brings together a completely renovated residence, a uniquely flexible detached building with separate utilities, a garage, extensive parking and beautifully improved grounds in one distinctive property. The residence, detached building and garage are being sold together on one deed and cannot be sold separately. Township office-use approval and supporting documentation are available for review.
| an hour ago | Listing updated with changes from the MLS® | |
| 2 hours ago | Listing first seen on site |

The real estate listing information is provided by Bright MLS is for the consumer's personal, non-commercial use and may not be used for any purpose other than to identify prospective properties consumer may be interested in purchasing. Any information relating to real estate for sale or lease referenced on this web site comes from the Internet Data Exchange (IDX) program of the Bright MLS. This web site references real estate listing(s) held by a brokerage firm other than the broker and/or agent who owns this web site. The accuracy of all information is deemed reliable but not guaranteed and should be personally verified through personal inspection by and/or with the appropriate professionals. Properties in listings may have been sold or may no longer be available. The data contained herein is copyrighted by Bright MLS and is protected by all applicable copyright laws. Any unauthorized collection or dissemination of this information is in violation of copyright laws and is strictly prohibited. Copyright © 2020 Bright MLS. All rights reserved.