Save
Ask
Tour
Hide
Share
$3,600
6 Days On Site

505 NEWTON AVENUE
OAKLYN, NJ 08107

For Rent|Single Family Residence|Active
4
Beds
2
Total Baths
2
Full Baths
1,750
SqFt
$2
/SqFt
1900
Built
Subdivision:
BETTLEWOOD
County:
CAMDEN
Listing courtesy of Real Broker, LLC
Call Now: +1(856)912 2973
Is this the listing for you? We can help make it yours.
+1(856)912 2973
505 NEWTON AVENUE505 NEWTON AVENUE505 NEWTON AVENUE505 NEWTON AVENUE
Save
Ask
Tour
Hide
Share

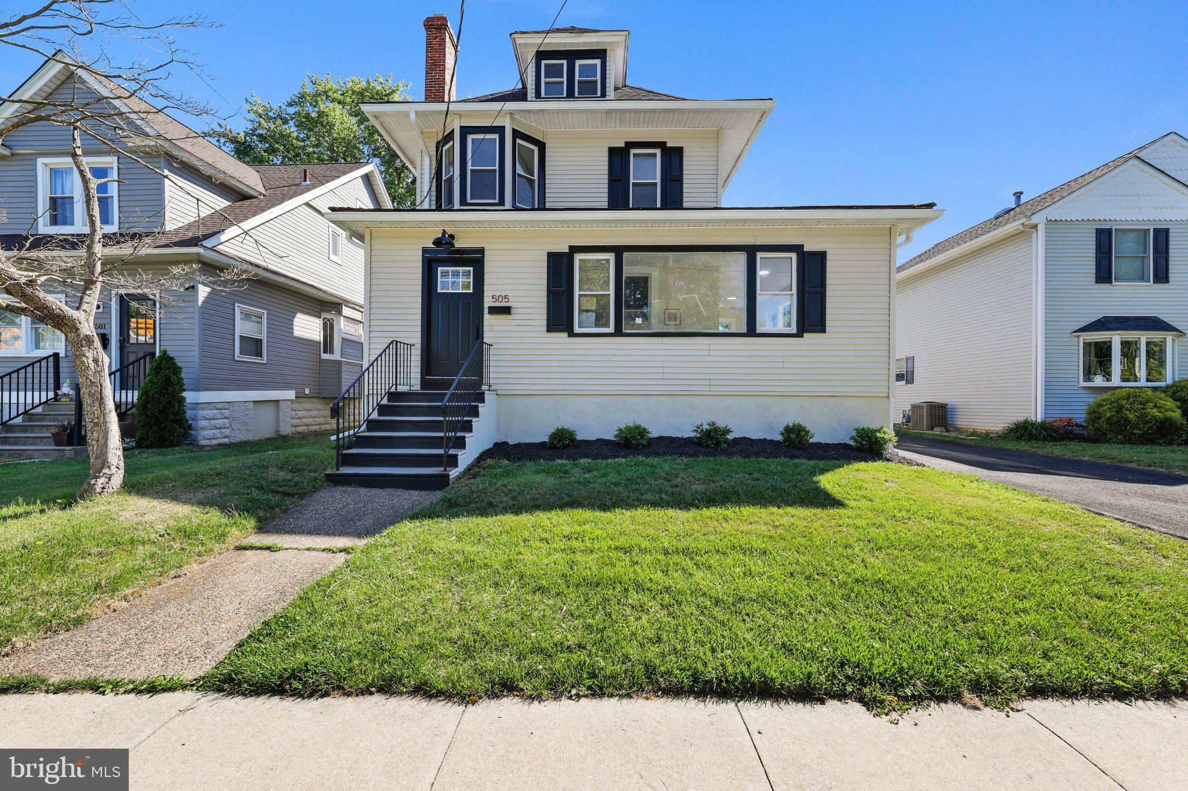
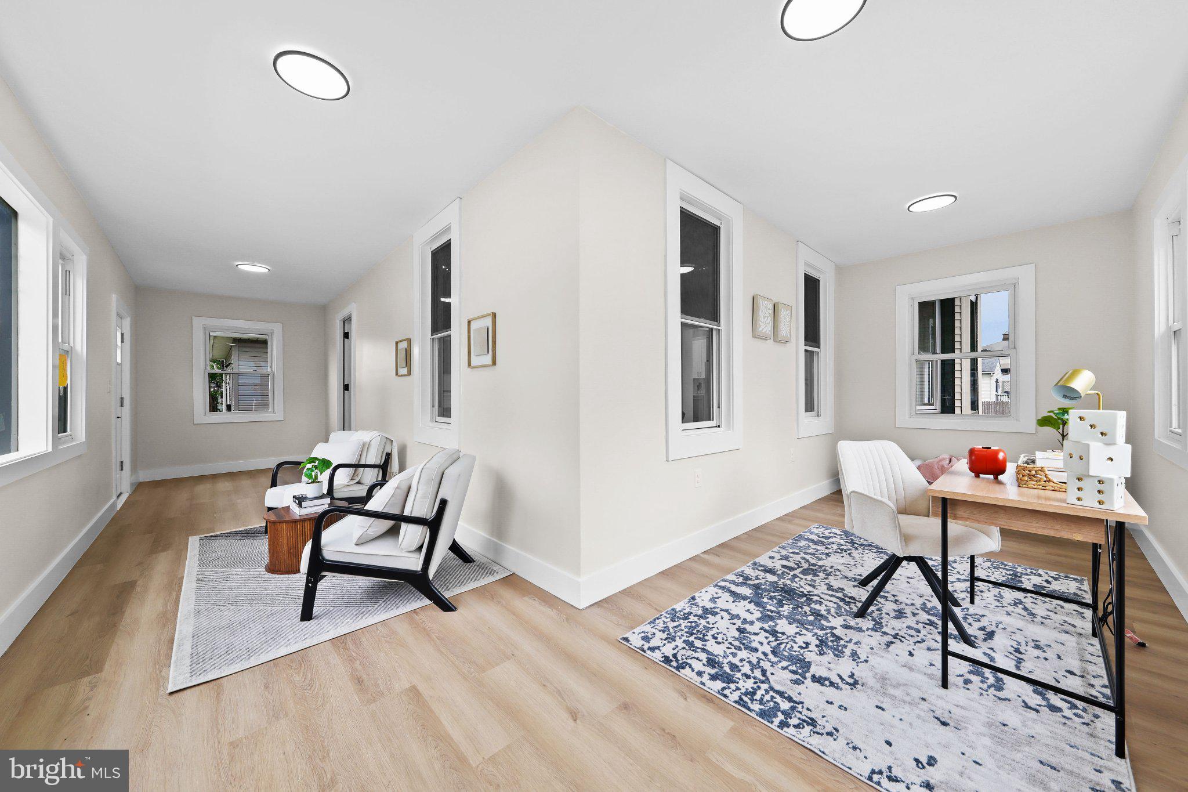
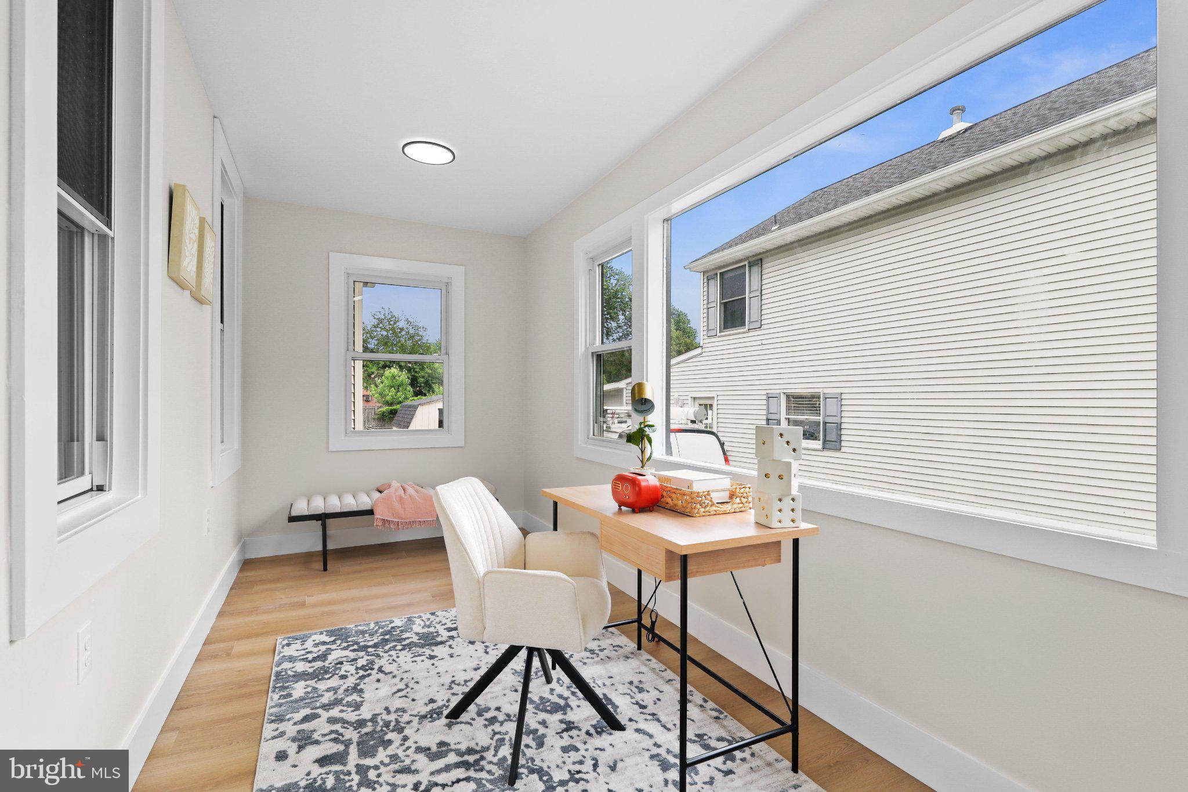
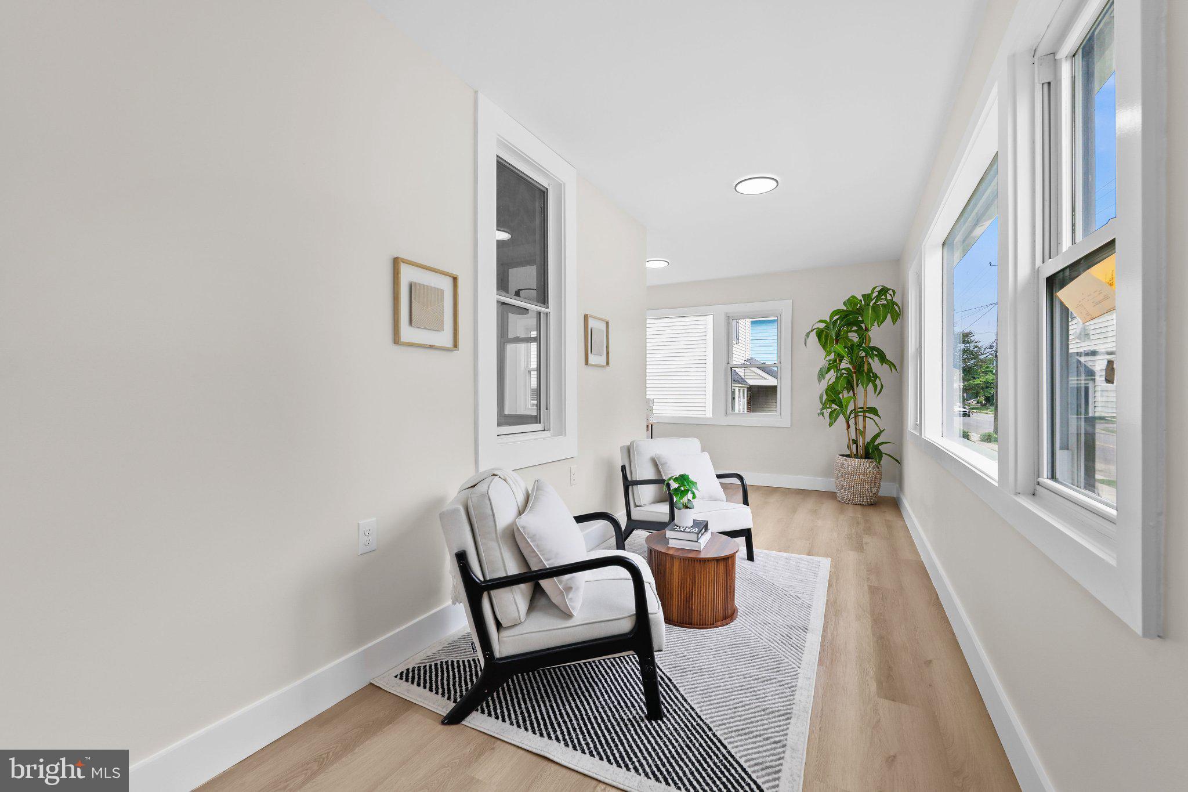
This exquisite Colonial Dutch home in the coveted Bettlewood neighborhood offers a harmonious blend of classic charm and modern luxury. With 1,481 sq. ft. of thoughtfully designed space, this residence features four spacious bedrooms and two full bathrooms, including a stunning walk-in shower. The open floor plan seamlessly connects the inviting living and dining areas, enhanced by two cozy fireplaces and ceiling fans for year-round comfort. The eat-in kitchen boasts upgraded countertops and a built-in gas range, perfect for culinary enthusiasts. Enjoy the serene outdoors from the charming porch, surrounded by a beautifully landscaped yard with level front and rear spaces. Available for lease starting September 15, 2026, this property promises an exclusive lifestyle in a vibrant community.

Save
Ask
Tour
Hide
Share
Listing Snapshot
Price 
$3,600
Days On Site 
6 Days
Bedrooms 
4
Inside Area (SqFt) 
1,750 sqft
Total Baths 
2
Full Baths 
2
Partial Baths 
N/A
Lot Size 
0.16 Acres
Year Built 
1900
MLS® Number 
NJCD2126420
Status 
Active
Property Tax 
N/A
HOA/Condo/Coop Fees 
N/A
Sq Ft Source 
Assessor
Friends & Family
Recent Activity
7 days agoListing first seen on site
7 days agoListing updated with changes from the MLS®
General Features
Acres 
0.16
Available on 
2026-09-15
Cross Street 
W.CLINTON
Foundation 
Stone
Levels 
Two
Parking 
Driveway
Pets 
No
Property Sub Type 
Single Family Residence
Sewer 
Public Sewer
SqFt Above 
1750
SqFt Total 
1750
Style 
ColonialDutch
Utilities 
Cable Available
Water Source 
Public
Zoning 
RES
Interior Features
Appliances 
RangeGas RangeGas OvenGas Water HeaterBuilt-In Range
Basement 
FullUnfinished
Cooling 
Central AirCeiling Fan(s)Gas
Electric 
100 Amp ServiceCircuit Breakers
Fireplace 
Yes
Fireplaces 
2
Flooring 
CarpetVinyl
Furnished 
Unfurnished
Heating 
Natural GasForced Air
Interior 
Eat-in KitchenCeiling Fan(s)High CeilingsOpen Floorplan
Laundry Features 
In Basement
Main Level Bedrooms 
4
Save
Ask
Tour
Hide
Share
Exterior Features
Construction Details 
Frame
Fencing 
Other
Lot Features 
Front YardLevelBack Yard
Patio And Porch 
Porch
Pool Features 
None
Roof 
Shingle
Community Features
Community Features 
SidewalksStreet Lights
MLS Area 
Oaklyn Boro (20426)
School District 
COLLINGSWOOD BOROUGH PUBLIC SCHOOLS
Schools
School District
COLLINGSWOOD BOROUGH PUBLIC SCHOOLS
Elementary School
Unknown
Middle School
Unknown
High School
COLLINGSWOOD SENIOR H.S.
Listing courtesy of Real Broker, LLC


The real estate listing information is provided by Bright MLS is for the consumer's personal, non-commercial use and may not be used for any purpose other than to identify prospective properties consumer may be interested in purchasing. Any information relating to real estate for sale or lease referenced on this web site comes from the Internet Data Exchange (IDX) program of the Bright MLS. This web site references real estate listing(s) held by a brokerage firm other than the broker and/or agent who owns this web site. The accuracy of all information is deemed reliable but not guaranteed and should be personally verified through personal inspection by and/or with the appropriate professionals. Properties in listings may have been sold or may no longer be available. The data contained herein is copyrighted by Bright MLS and is protected by all applicable copyright laws. Any unauthorized collection or dissemination of this information is in violation of copyright laws and is strictly prohibited. Copyright © 2020 Bright MLS. All rights reserved.

Neighborhood & Commute
Source: Walkscore
Save
Ask
Tour
Hide
Share