


902 MERRICK AVENUEHADDON TWP, NJ 08108
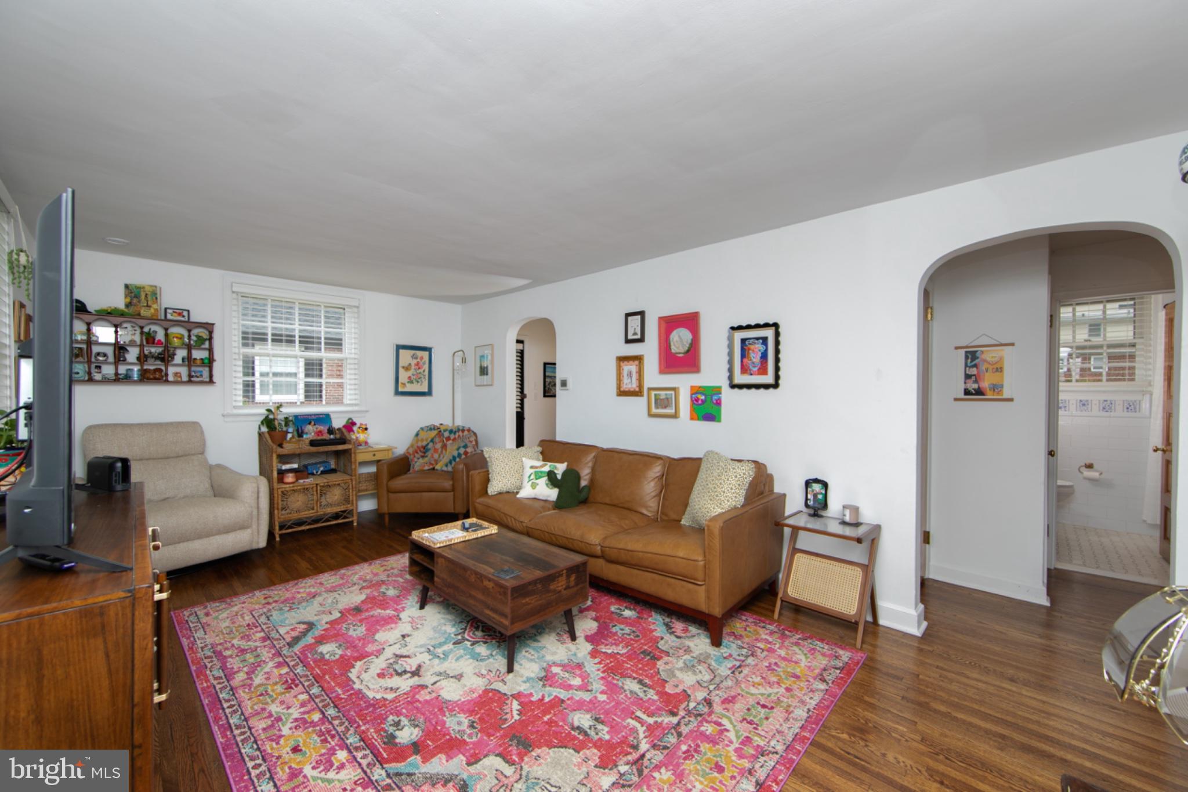
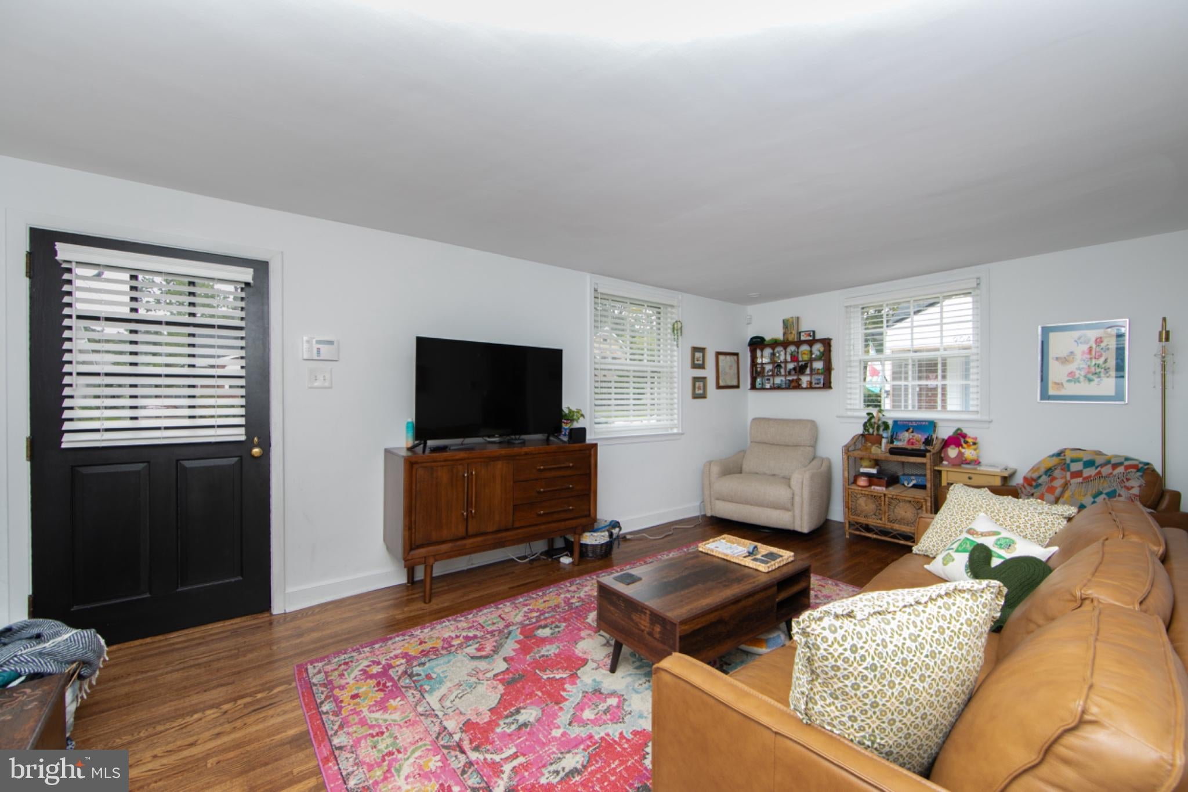
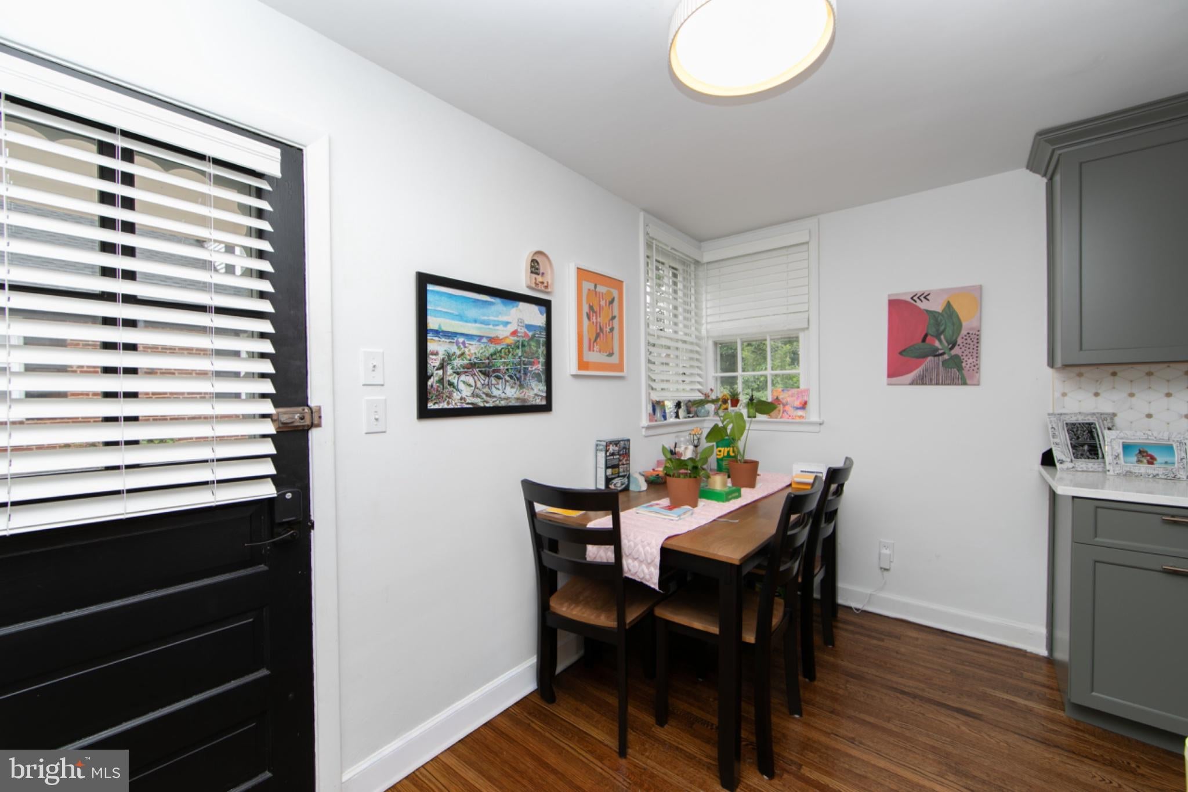
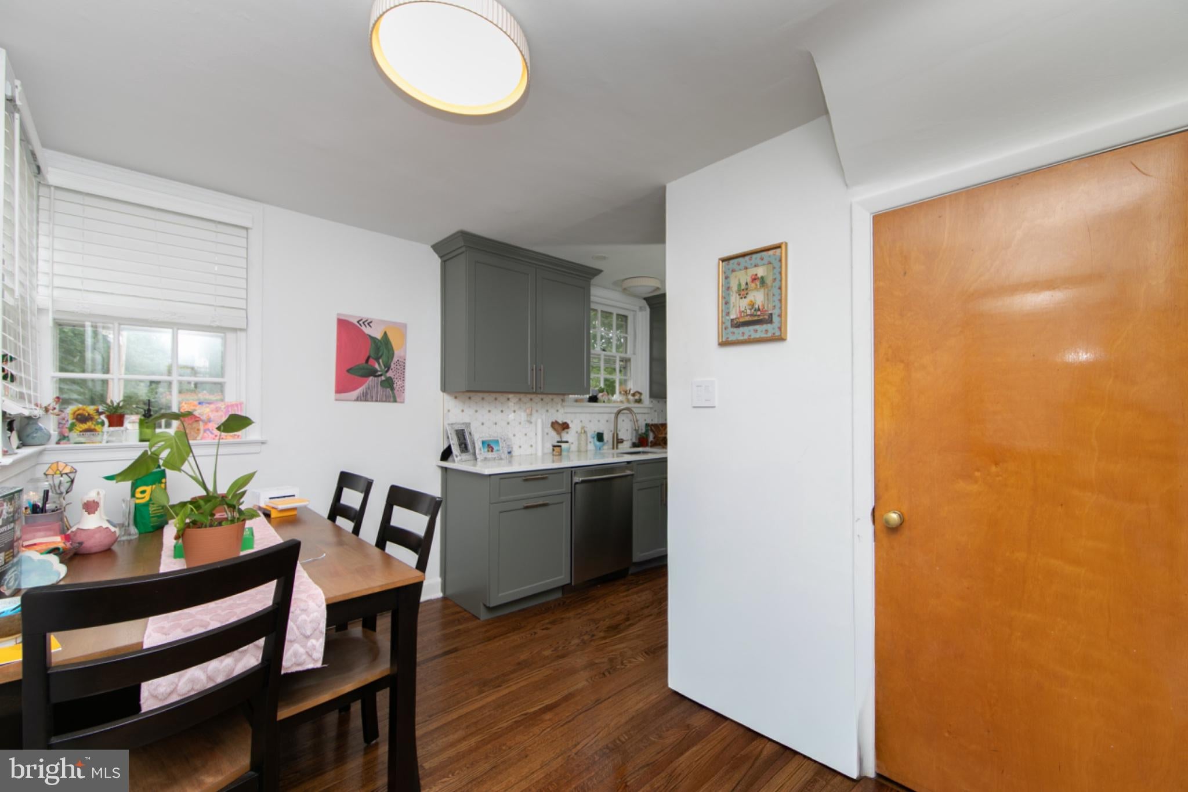
This charming Cape Cod home in the desirable Newton Creek neighborhood offers a perfect blend of comfort and style. This well-maintained residence features three spacious bedrooms and an updated full bathroom. The inviting interior boasts hardwood floors and a combination kitchen/dining area, ideal for gatherings. The attached garage and concrete driveway provide ample parking. Newton Creek is known for its friendly community atmosphere, with nearby parks and recreational areas for outdoor activities. The ideal location offers the Coveted Haddon Township schools. plus convenient access to the awesome restaurant and shopping scene on Haddon Avenue. Easy access to the PATCO Hi-speedline, Center City, Airport & South Philly Stadiums. The home offers plenty of storage in the basement with potential for more. Recent updates include kitchen and bedroom renovation. Fully-Fenced back yard and nice patio completes the property. Great opportunity to live in a vibrant community in a great Location! Additional pictures on Friday with Showings starting on Sat at the Open House from 1-3pm.
| 6 days ago | Listing updated with changes from the MLS® | |
| 2 weeks ago | Listing first seen on site |

The real estate listing information is provided by Bright MLS is for the consumer's personal, non-commercial use and may not be used for any purpose other than to identify prospective properties consumer may be interested in purchasing. Any information relating to real estate for sale or lease referenced on this web site comes from the Internet Data Exchange (IDX) program of the Bright MLS. This web site references real estate listing(s) held by a brokerage firm other than the broker and/or agent who owns this web site. The accuracy of all information is deemed reliable but not guaranteed and should be personally verified through personal inspection by and/or with the appropriate professionals. Properties in listings may have been sold or may no longer be available. The data contained herein is copyrighted by Bright MLS and is protected by all applicable copyright laws. Any unauthorized collection or dissemination of this information is in violation of copyright laws and is strictly prohibited. Copyright © 2020 Bright MLS. All rights reserved.
Did you know? You can invite friends and family to your search. They can join your search, rate and discuss listings with you.