


101 N HINCHMAN AVENUEHADDONFIELD, NJ 08033
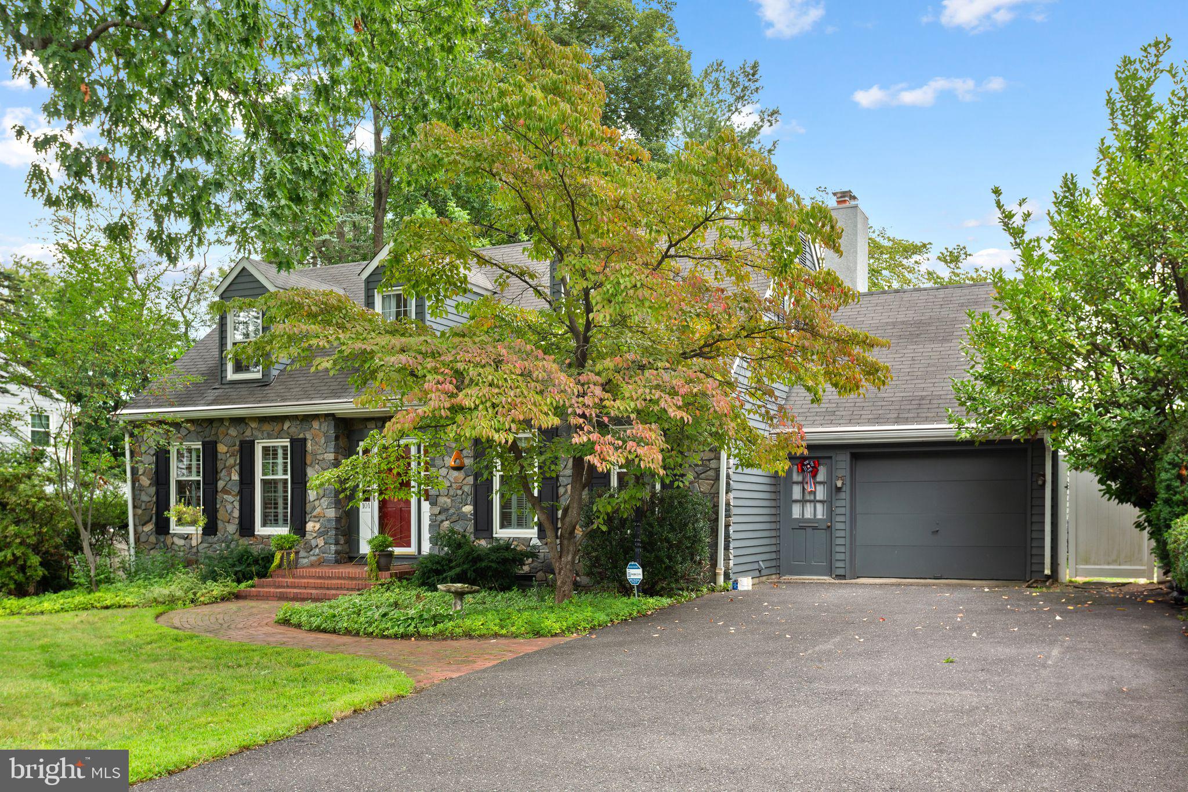
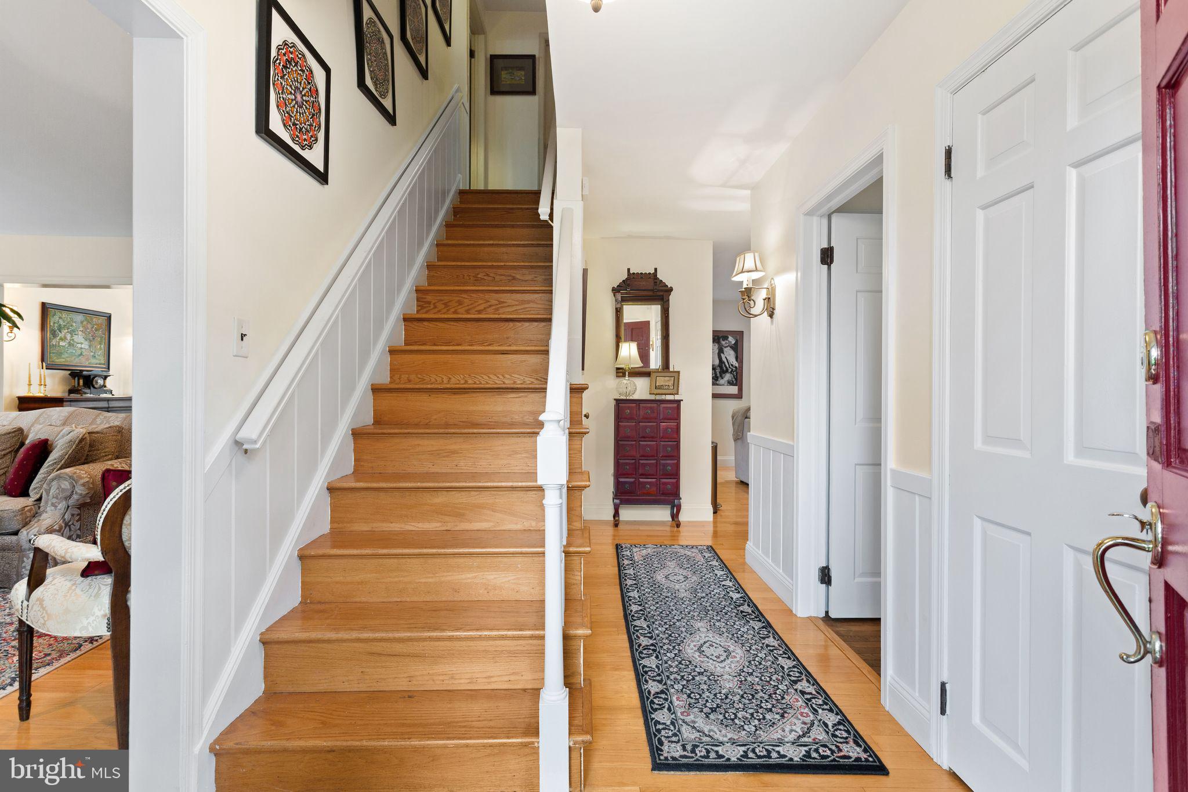
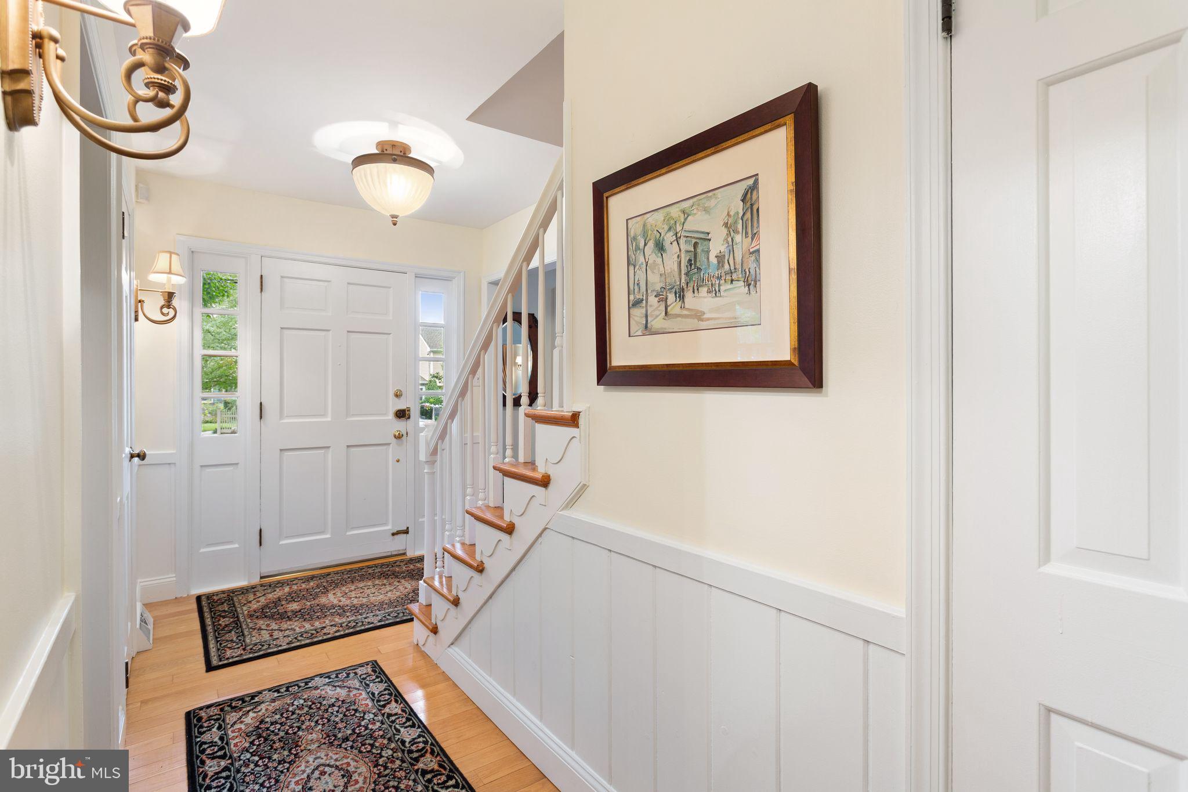
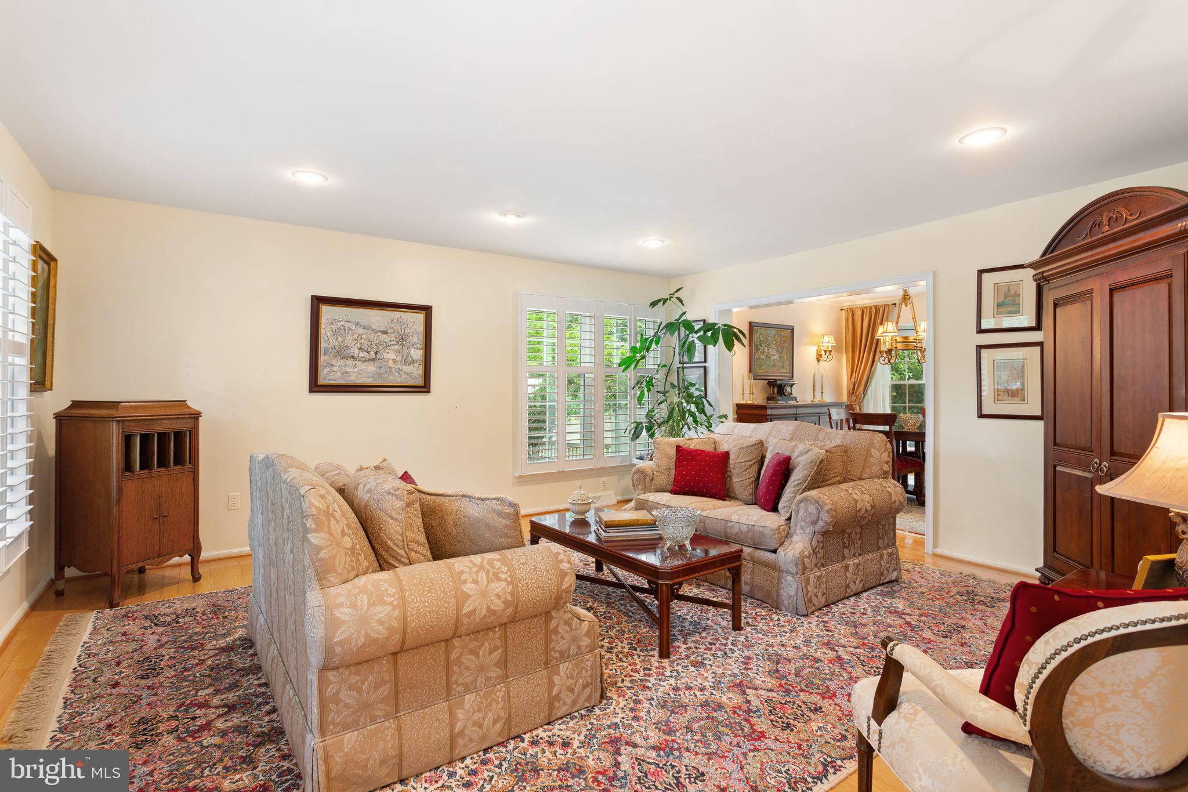
Final & Best offers due Saturday, September 19th by 6pm! Welcome to 101 N. Hinchman Avenue, a charming stone-front Cape Cod nestled in the highly desirable Elizabeth Haddon section of Haddonfield! Beautifully maintained and filled with character, this spacious home offers approximately 2,185 square feet of living space along with a wonderful, versatile floor plan. Step inside through the welcoming Foyer and into the spacious Living Room featuring hardwood flooring and an abundance of natural light. The adjoining Dining Room is perfect for both everyday meals and entertaining and has a bump out bay window overlooking the gardens. Flows conveniently into the Kitchen, featuring beautiful cherry wood cabinetry, granite countertops, stainless steel refrigerator and a breakfast bar with seating. Just beyond is the inviting Family Room, highlighted by a brick fireplace surrounded by custom Cherry built-in cabinetry, creating the perfect spot to relax and unwind. The Family Room opens thru double French doors to an enclosed Sunroom surrounded by 4 sets of sliding doors and overlooking the private rear yard—a wonderful bonus space to enjoy throughout much of the year. The Frankling Gas Stove is not included. The first floor also offers a generously sized Bedroom/Office, providing excellent flexibility for guests, working from home or additional living space, along with a Powder Room and convenient Laundry Room with built-in cabinetry. An attached 1-car Garage and additional storage add even more functionality. Upstairs you'll find a spacious Primary Bedroom with plenty of room for a sitting area and access to a private full bathroom featuring an oversized tiled walk-in shower and separate vanity area. Two additional generously sized Bedrooms, a second full Hall Bathroom and a walk-in closet complete the second floor. Outside, enjoy a beautifully landscaped setting with mature trees and plantings, a private fenced rear yard and patio, perfect for outdoor dining, entertaining or simply relaxing. Hardwood floors, plantation shutters, recessed lighting and charming architectural details can be found throughout the home. All of this in one of Haddonfield's most sought-after neighborhoods, offering the charm, convenience and lifestyle that make the Elizabeth Haddon section such a special place to call home. This lovely home is ready to welcome its next owner!
| 3 days ago | Listing updated with changes from the MLS® | |
| a week ago | Listing first seen on site |

The real estate listing information is provided by Bright MLS is for the consumer's personal, non-commercial use and may not be used for any purpose other than to identify prospective properties consumer may be interested in purchasing. Any information relating to real estate for sale or lease referenced on this web site comes from the Internet Data Exchange (IDX) program of the Bright MLS. This web site references real estate listing(s) held by a brokerage firm other than the broker and/or agent who owns this web site. The accuracy of all information is deemed reliable but not guaranteed and should be personally verified through personal inspection by and/or with the appropriate professionals. Properties in listings may have been sold or may no longer be available. The data contained herein is copyrighted by Bright MLS and is protected by all applicable copyright laws. Any unauthorized collection or dissemination of this information is in violation of copyright laws and is strictly prohibited. Copyright © 2020 Bright MLS. All rights reserved.
Did you know? You can invite friends and family to your search. They can join your search, rate and discuss listings with you.