Save
Ask
Tour
Hide
Share
$359,900
28 Days On Site

135 ALBANY AVENUE
BARRINGTON, NJ 08007

For Sale|Single Family Residence|Active
3
Beds
2
Total Baths
1
Full Bath
1
Partial Bath
1,136
SqFt
$317
/SqFt
1900
Built
Subdivision:
BARRINGTON GARDENS
County:
CAMDEN
Listing courtesy of First Advantage Realty II LLC
Call Now: +1(856)912 2973
Is this the listing for you? We can help make it yours.
+1(856)912 2973
135 ALBANY AVENUE135 ALBANY AVENUE135 ALBANY AVENUE135 ALBANY AVENUE
Save
Ask
Tour
Hide
Share

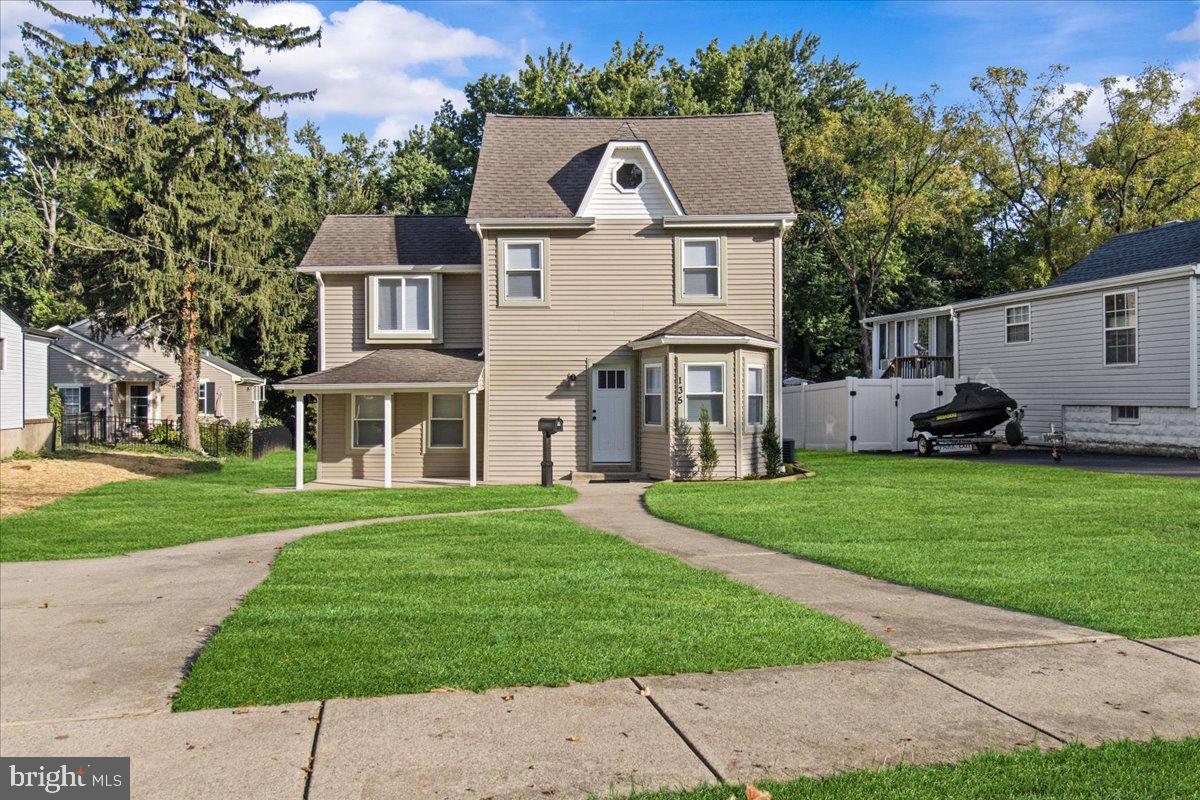
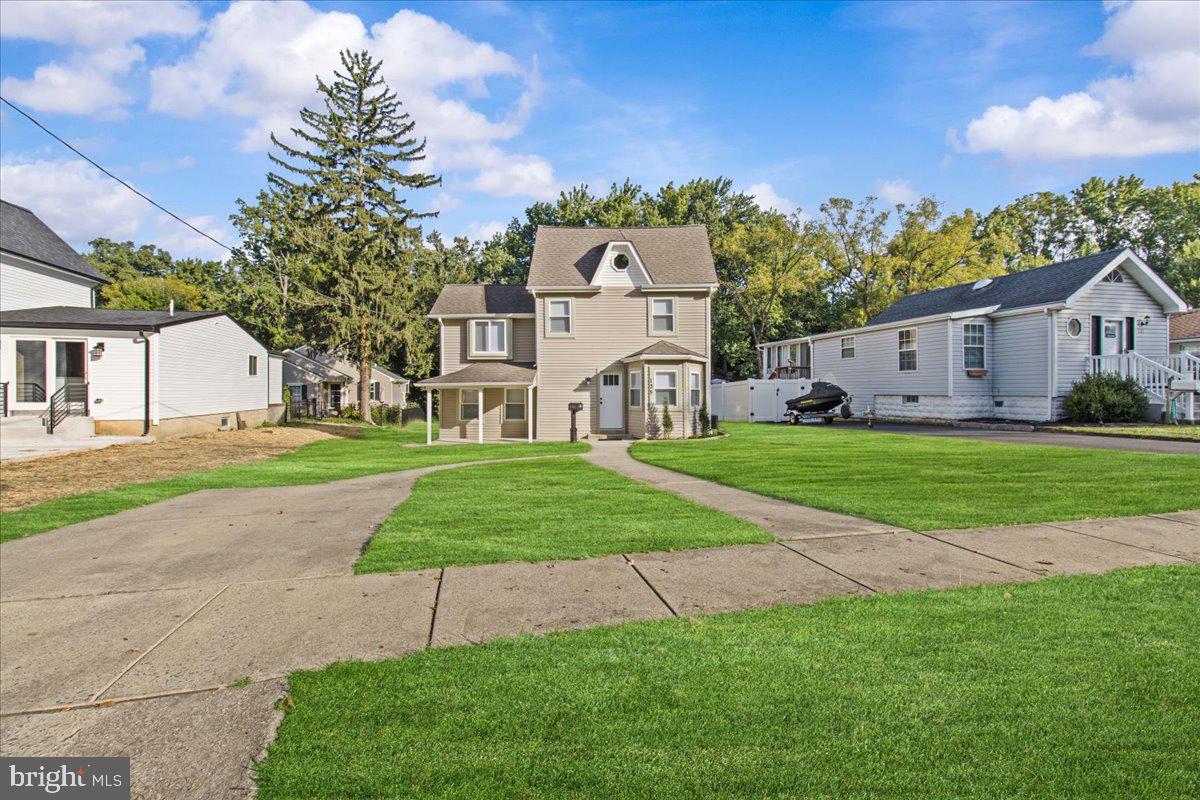
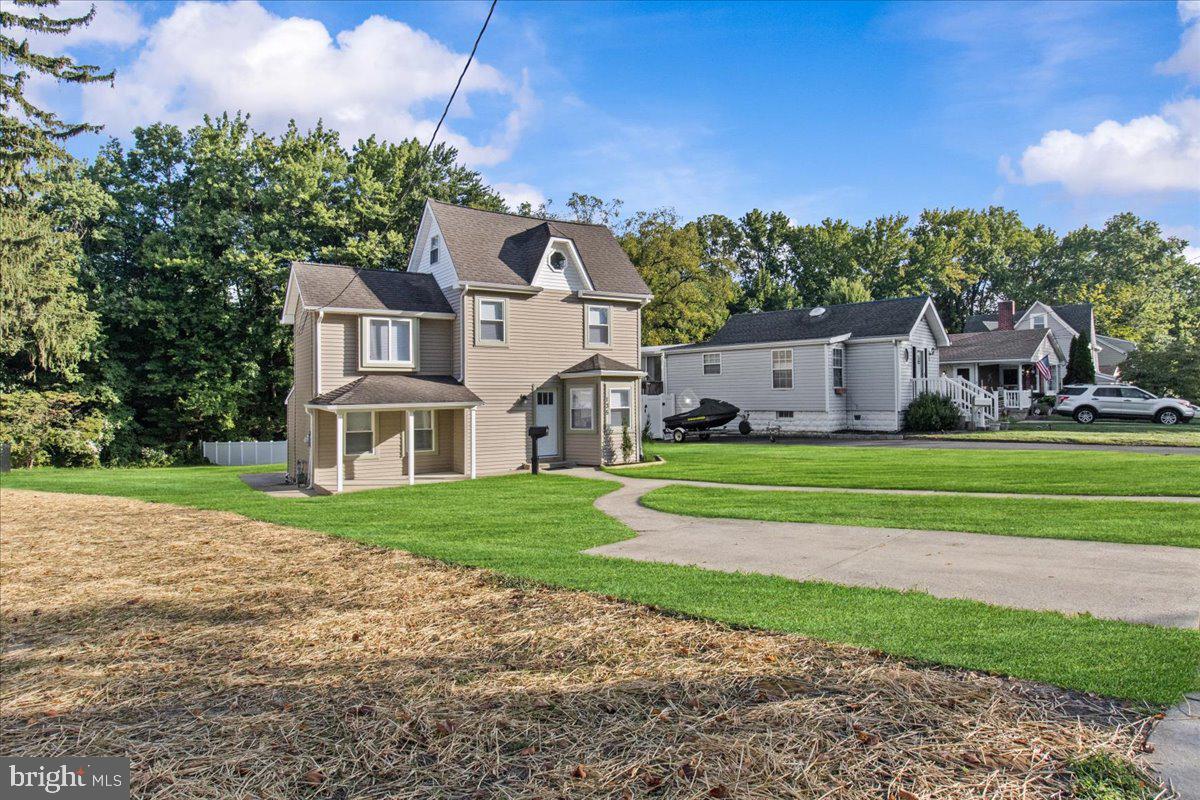
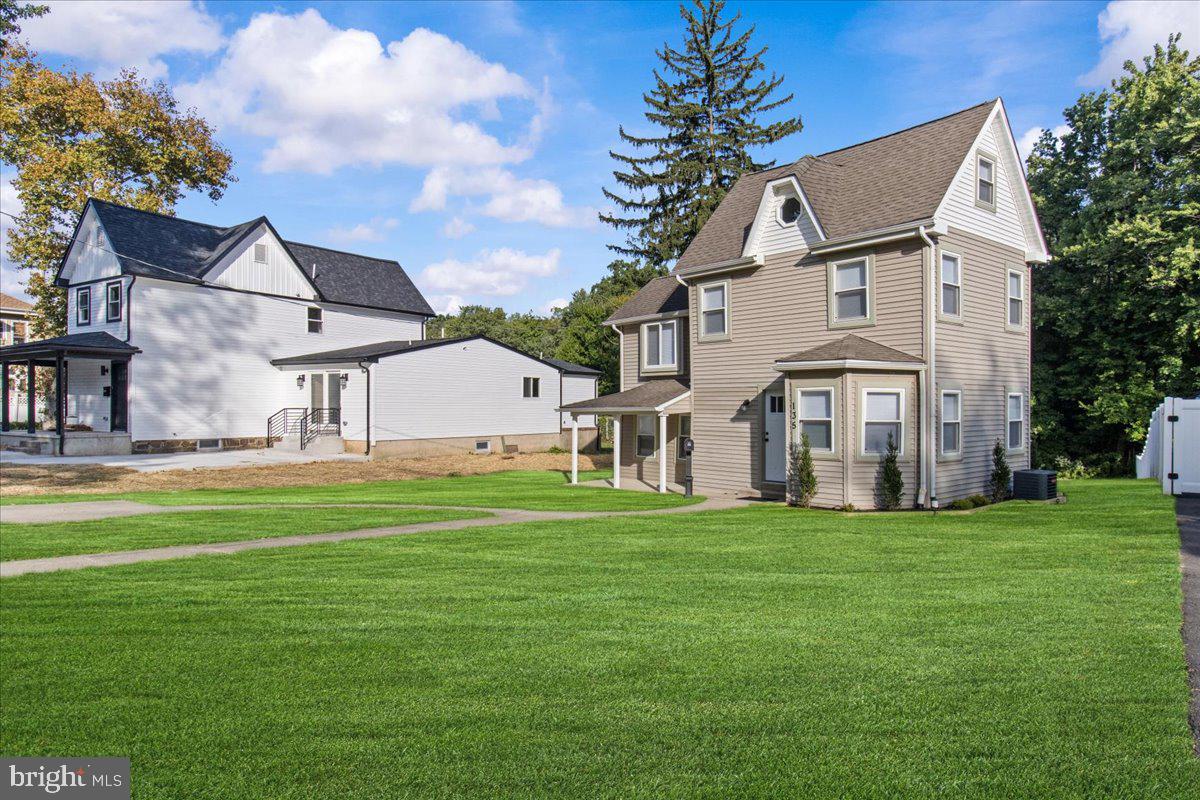
Welcome home to this charming, traditional 3-bedroom, 1.5-bath farmhouse, tastefully designed and move-in ready! Nestled in a wonderful neighborhood, this home offers a sought-after school system, nearby shopping, easy access to major highways, and local restaurants and hangouts all within walking distance—perfect for enjoying a night out without having to go far. Inside, you’ll find all-new appliances, including a convenient washer/dryer combination, making laundry day a breeze. New laminate and carpet flooring provide a fresh, updated feel, while built-in cabinets add character and valuable storage space. Step outside and enjoy the spacious backyard-- perfect for relaxing, entertaining, gardening, or simply enjoying the outdoors. And with great neighbors and a welcoming community, you’ll feel right at home from the moment you arrive. Move-in ready, well-maintained, and ideally located—what more could you ask? Come see all that this delightful farmhouse has to offer!

Save
Ask
Tour
Hide
Share
Listing Snapshot
Price 
$359,900
Days On Site 
28 Days
Bedrooms 
3
Inside Area (SqFt) 
1,136 sqft
Total Baths 
2
Full Baths 
1
Partial Baths 
1
Lot Size 
0.23 Acres
Year Built 
1900
MLS® Number 
NJCD2126910
Status 
Active
Property Tax 
$7,158
HOA/Condo/Coop Fees 
N/A
Sq Ft Source 
Assessor
Friends & Family
Recent Activity
5 days agoPrice changed to $359,900
5 days agoListing updated with changes from the MLS®
4 weeks agoListing first seen on site
General Features
Acres 
0.23
Foundation 
Brick/Mortar
Levels 
Three Or More
Parking 
ConcreteDriveway
Property Sub Type 
Single Family Residence
Sewer 
Public Sewer
Special Circumstances 
Standard
SqFt Above 
1136
SqFt Total 
1136
Style 
Traditional
Utilities 
Natural Gas AvailableSewer AvailableWater AvailableElectricity Available
Water Source 
Public
Zoning 
RES
Interior Features
Appliances 
Electric RangeElectric OvenWasherGas Water HeaterDishwasherIce MakerRefrigeratorStainless Steel Appliance(s)Water HeaterMicrowave
Basement 
Sump Pump
Cooling 
Central AirCeiling Fan(s)Electric
Electric 
100 Amp Service
Fireplace 
Yes
Fireplace Features 
Electric
Fireplaces 
1
Flooring 
LaminateCarpet
Furnished 
Unfurnished
Heating 
Natural GasForced Air
Interior 
Eat-in KitchenCeiling Fan(s)Recessed LightingBuilt-in Features
Laundry Features 
Laundry RoomMain Level
Window Features 
Window CoveringsDouble Pane WindowsWindow Treatments
Half Bath 
Level - Main
Kitchen 
Level - Main
Laundry 
Level - Main
Living Room 
Level - Main
Save
Ask
Tour
Hide
Share
Exterior Features
Patio And Porch 
Porch
Pool Features 
None
Roof 
Shingle
View 
Trees/Woods
Waterview 
Trees/Woods
Windows/Doors 
Window CoveringsDouble Pane WindowsWindow Treatments
Community Features
MLS Area 
Barrington Boro (20403)
School District 
HADDON HEIGHTS SCHOOLS
Schools
School District
HADDON HEIGHTS SCHOOLS
Elementary School
Unknown
Middle School
Unknown
High School
HADDON HEIGHTS H.S.
Listing courtesy of First Advantage Realty II LLC


The real estate listing information is provided by Bright MLS is for the consumer's personal, non-commercial use and may not be used for any purpose other than to identify prospective properties consumer may be interested in purchasing. Any information relating to real estate for sale or lease referenced on this web site comes from the Internet Data Exchange (IDX) program of the Bright MLS. This web site references real estate listing(s) held by a brokerage firm other than the broker and/or agent who owns this web site. The accuracy of all information is deemed reliable but not guaranteed and should be personally verified through personal inspection by and/or with the appropriate professionals. Properties in listings may have been sold or may no longer be available. The data contained herein is copyrighted by Bright MLS and is protected by all applicable copyright laws. Any unauthorized collection or dissemination of this information is in violation of copyright laws and is strictly prohibited. Copyright © 2020 Bright MLS. All rights reserved.

Neighborhood & Commute
Source: Walkscore
Save
Ask
Tour
Hide
Share