


25 GRISTMILL LANELAUREL SPRINGS, NJ 08021
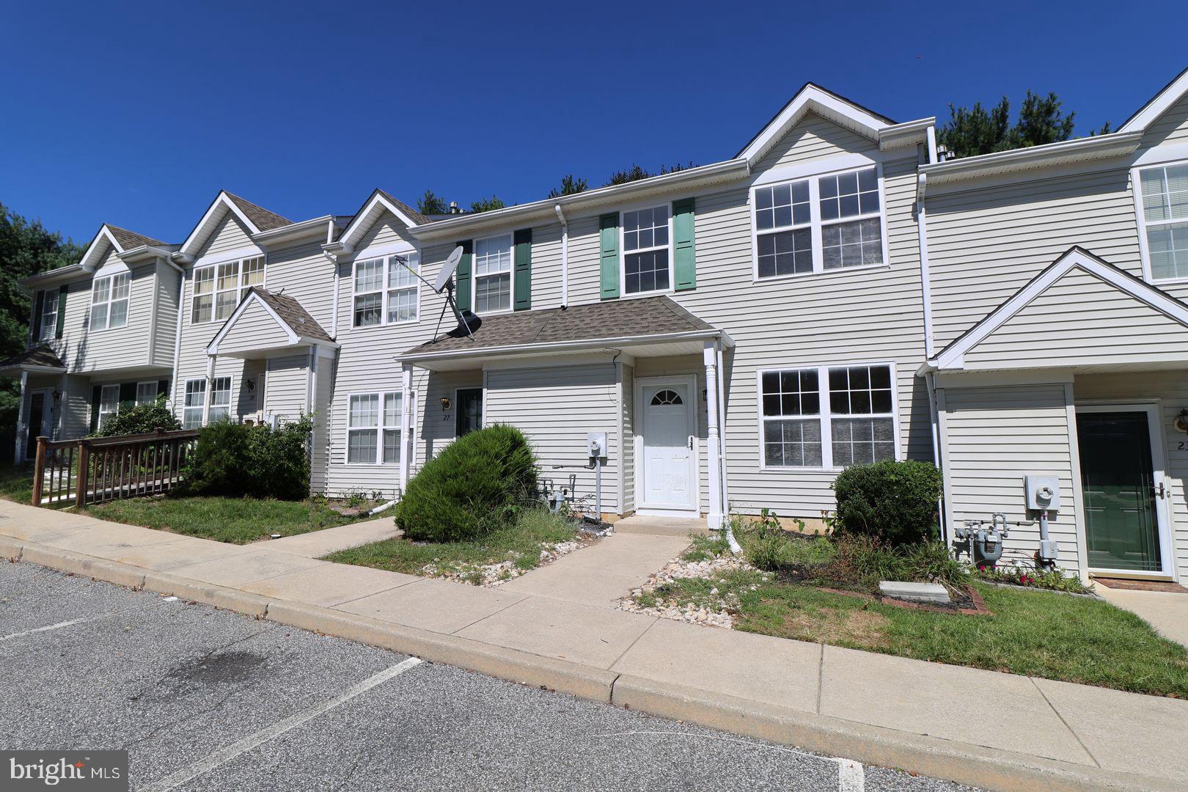
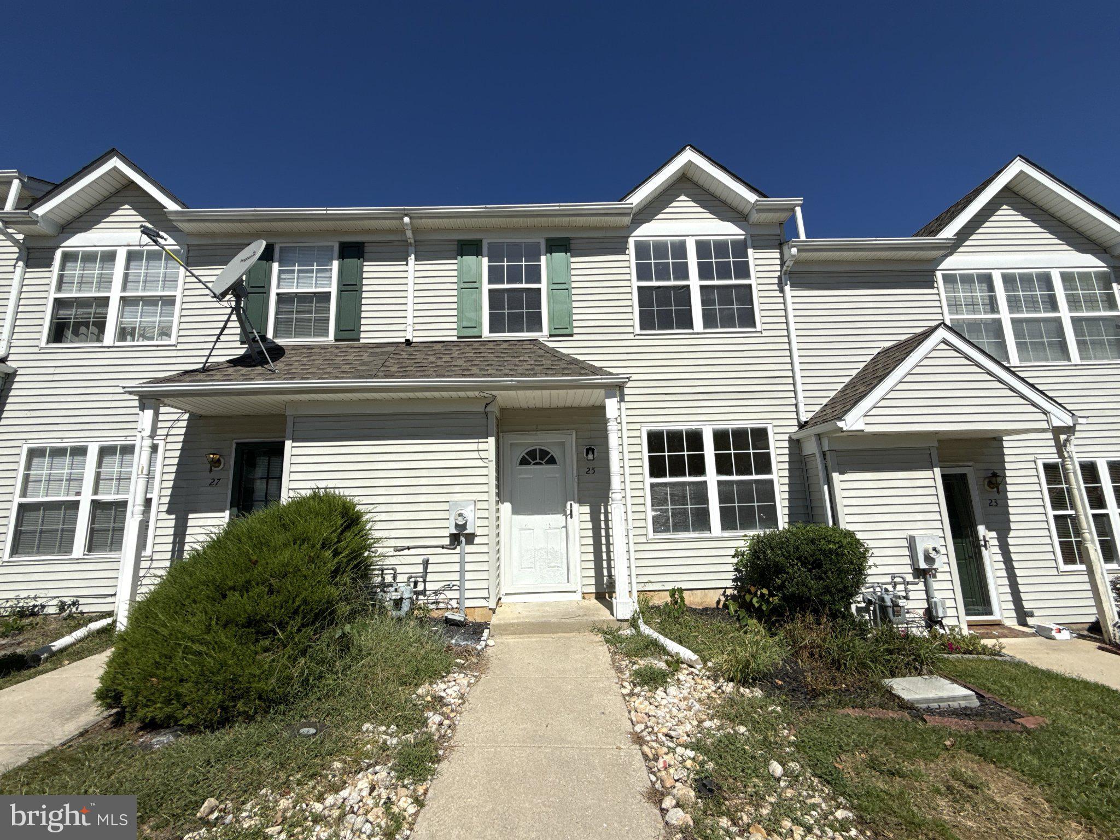
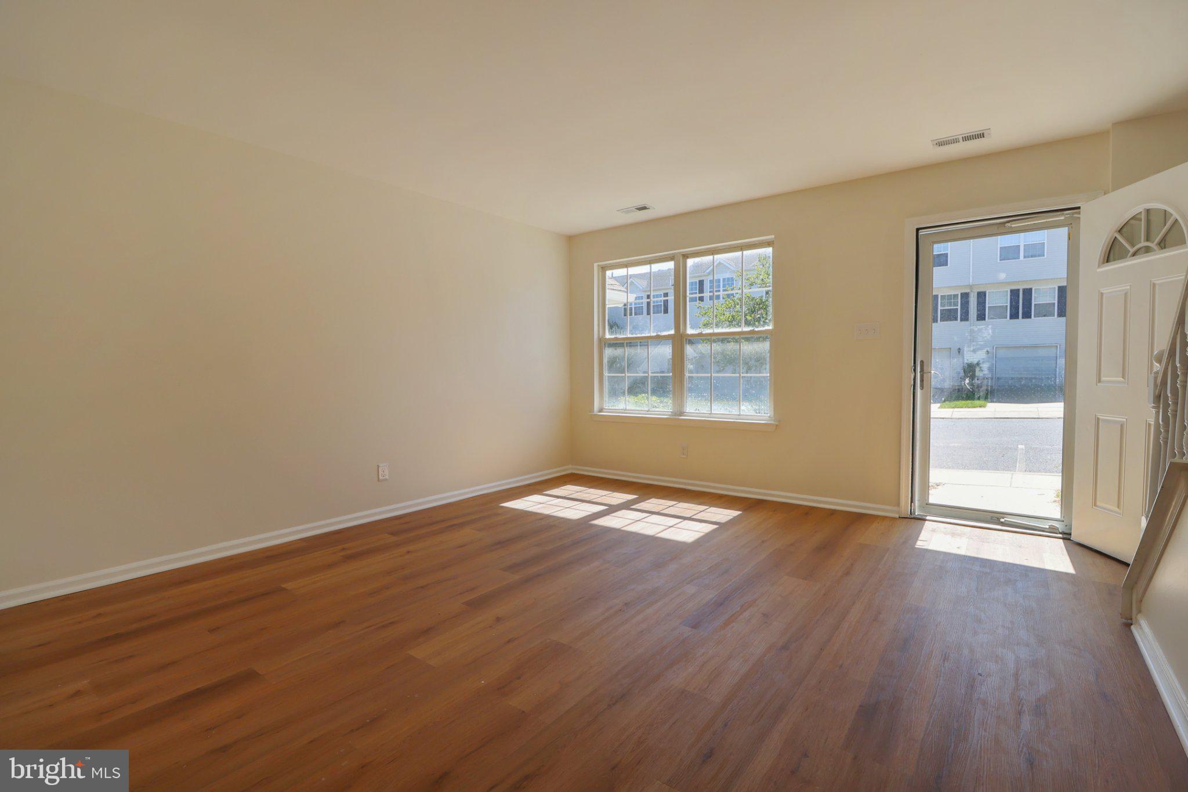
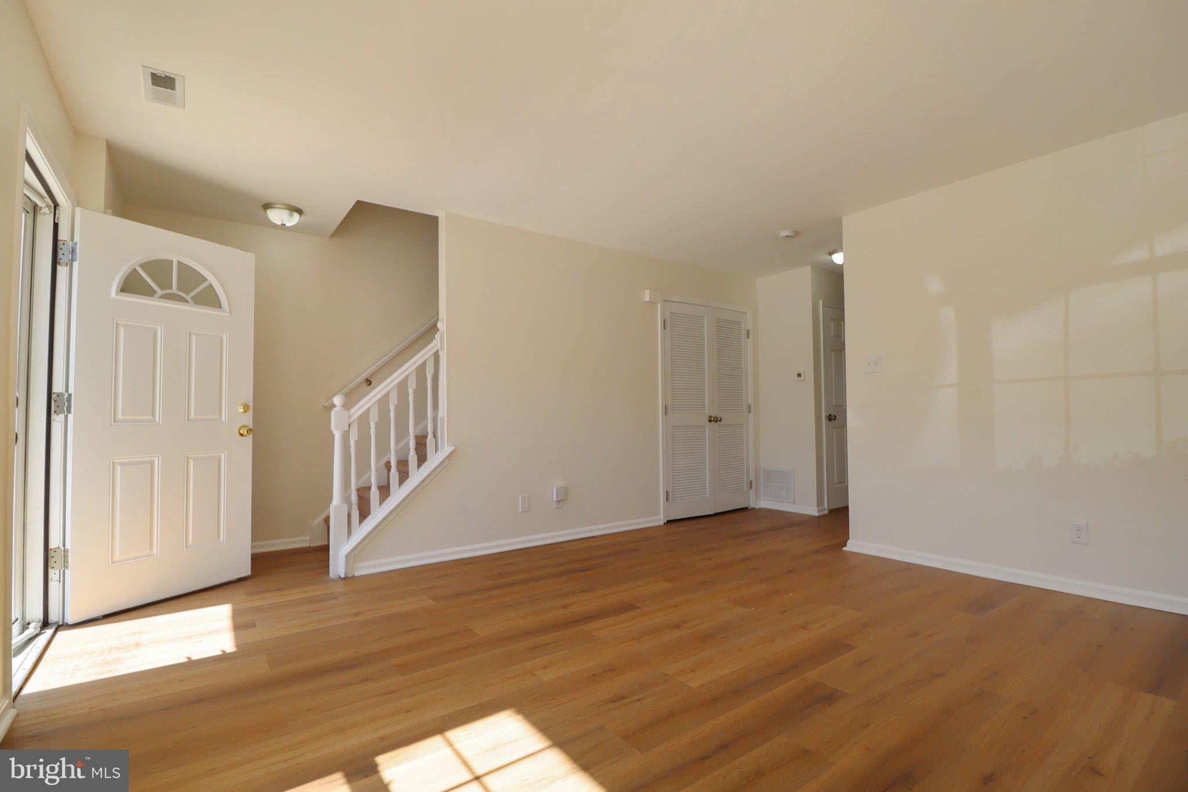
A bright and welcoming home in the charming Village of Little Mill that is truly move-in ready! Recent repairs and updates make this home an easy choice for comfortable living. Fresh paint and flooring throughout, new roof, and new appliances are a few of the many updates. Luxury vinyl plank flooring flows throughout the main level, offering a fresh look and easy maintenance. The updated eat-in kitchen features crisp white cabinetry, gas cooking, and plenty of cabinet space for both meal prep and storage. The adjoining breakfast area opens through sliding glass doors to a spacious 16' x 13' deck, offering the perfect spot to sip your morning coffee, enjoy a meal outdoors, or relax and unwind at the end of the day. The main level is completed by a convenient half bath and laundry/utility room. Upstairs, you'll find three nicely sized bedrooms, all with new carpeting, sharing a full bath with a tub/shower combination and LVP flooring. Fresh, updated, and ready to welcome its new owners—this one is not to be missed! The Association includes lawn care for both the front and rear. Conveniently located near neighborhood amenities and commuter routes.
| 2 days ago | Listing first seen on site | |
| 2 days ago | Listing updated with changes from the MLS® |

The real estate listing information is provided by Bright MLS is for the consumer's personal, non-commercial use and may not be used for any purpose other than to identify prospective properties consumer may be interested in purchasing. Any information relating to real estate for sale or lease referenced on this web site comes from the Internet Data Exchange (IDX) program of the Bright MLS. This web site references real estate listing(s) held by a brokerage firm other than the broker and/or agent who owns this web site. The accuracy of all information is deemed reliable but not guaranteed and should be personally verified through personal inspection by and/or with the appropriate professionals. Properties in listings may have been sold or may no longer be available. The data contained herein is copyrighted by Bright MLS and is protected by all applicable copyright laws. Any unauthorized collection or dissemination of this information is in violation of copyright laws and is strictly prohibited. Copyright © 2020 Bright MLS. All rights reserved.