


504 HIRSCH AVENUERUNNEMEDE, NJ 08078
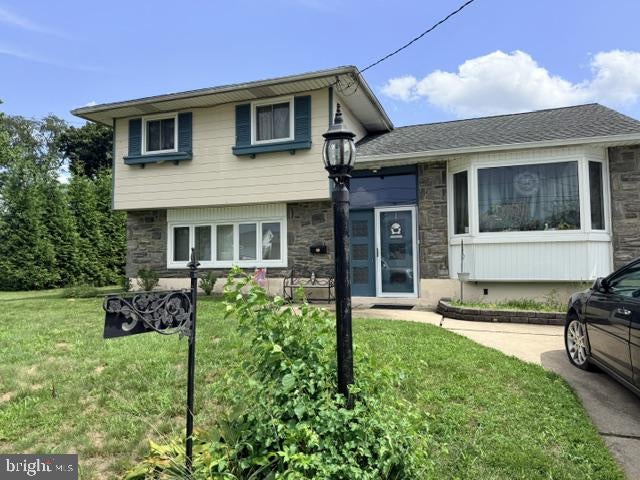
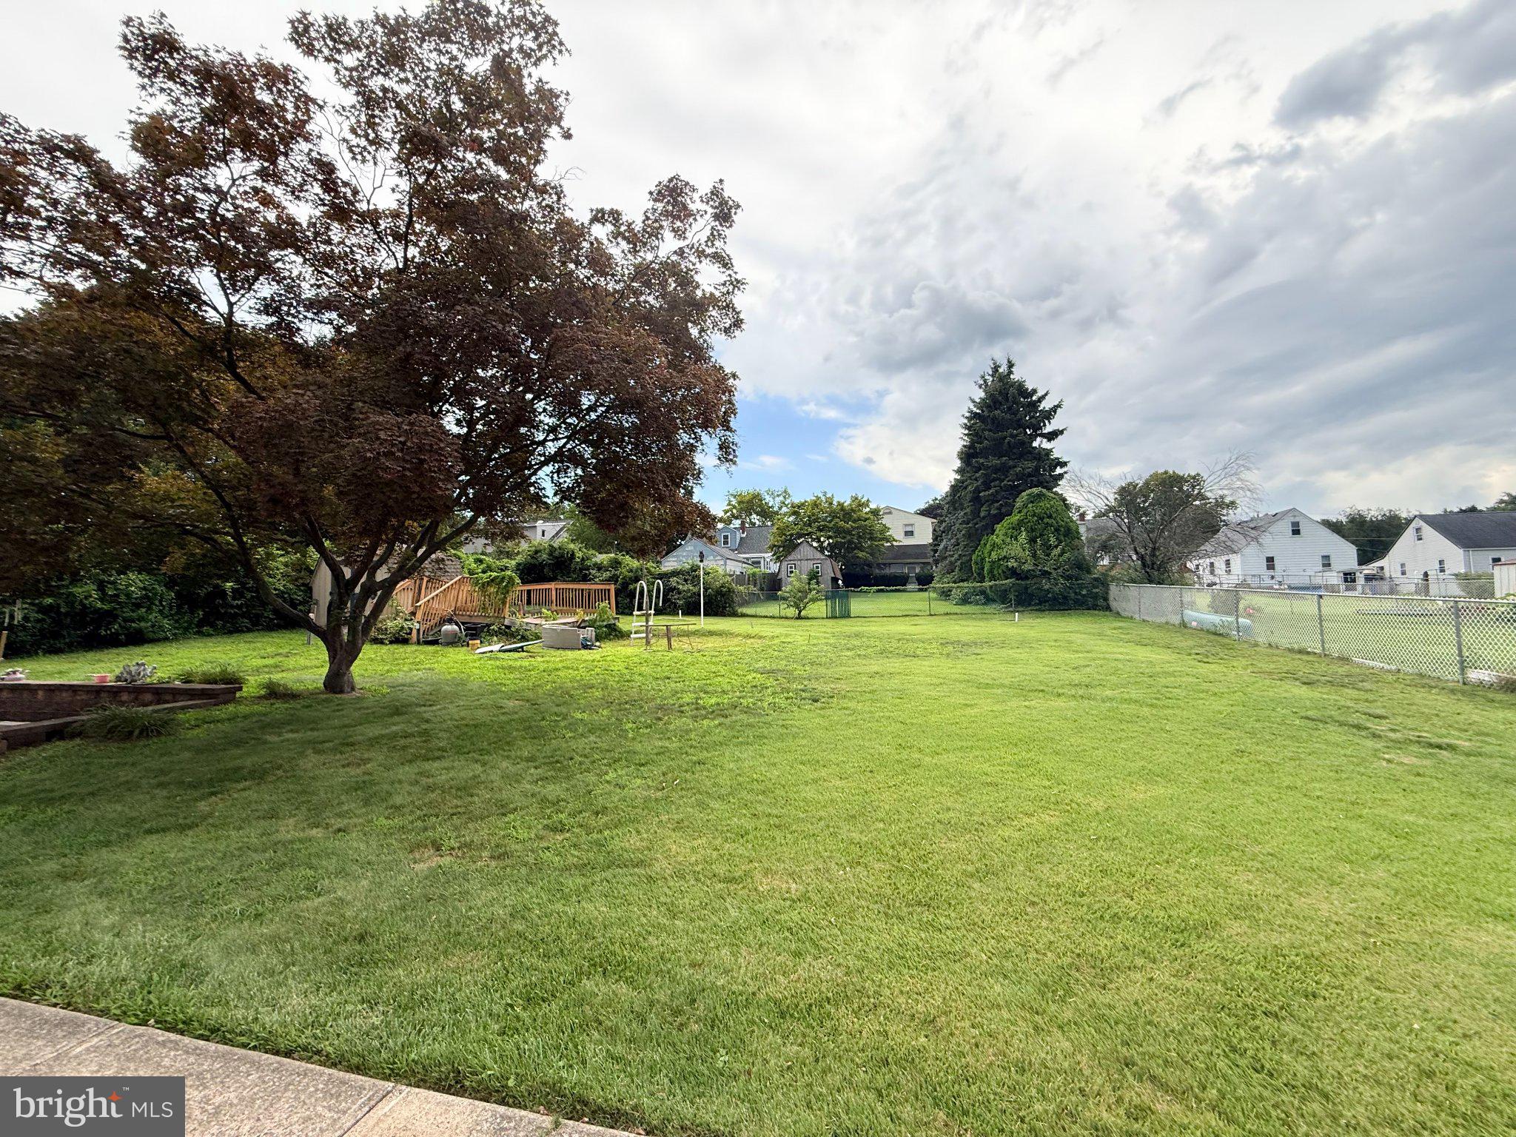
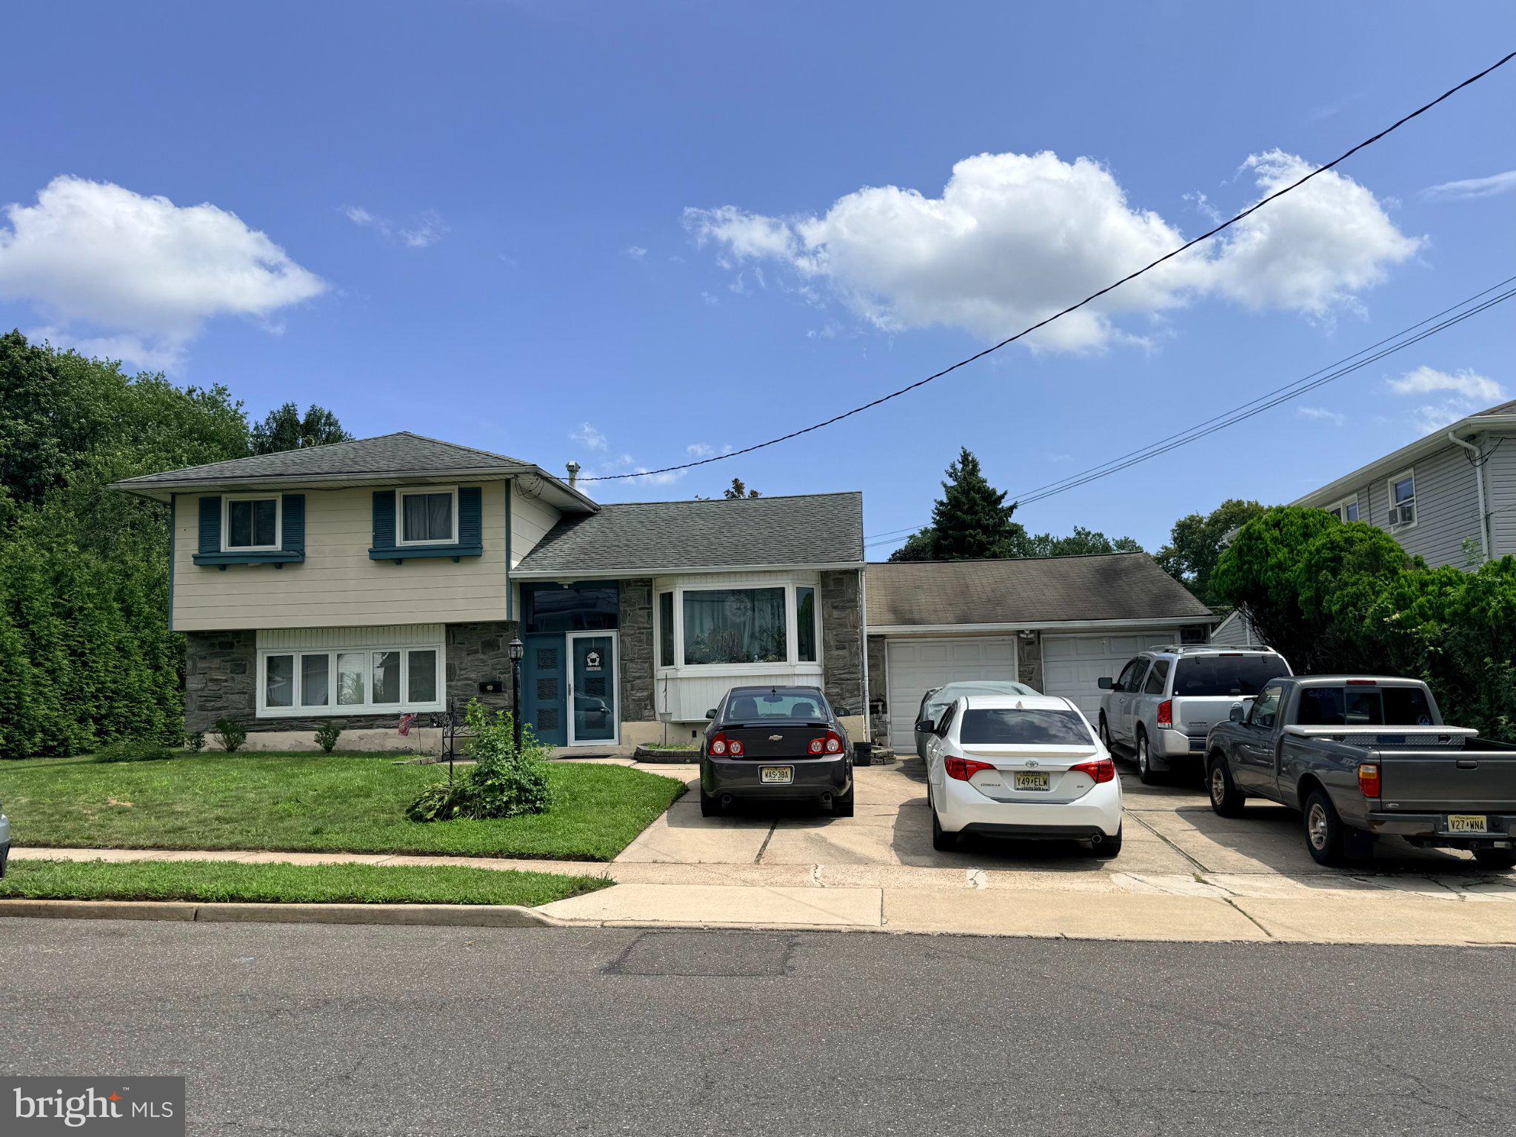
Need more space, but finding that most homes still leave you compromising on bedrooms, bathrooms, or outdoor room? This rare double-lot property offers a practical answer. With 3 generously sized bedrooms, 2.5 bathrooms, and approximately 1,600 square feet of living space, the home provides room for everyday life without everyone competing for the same space. The four-season room adds flexibility for whatever your current home may be missing, whether that is a home office, playroom, quiet retreat, or additional gathering area. Outside, the expansive double lot provides an unusually large backyard with room for entertaining, gardening, pets, outdoor activities, or simply enjoying more privacy. The home could benefit from some cosmetic updates, giving the next owner an opportunity to choose the finishes, add personal style, and make the space truly their own. Conveniently located near shopping, dining, parks, and major highways, this home offers more space inside and out, along with the potential to create something that feels distinctly yours. Property is being sold in as-is condition. Photos coming soon!
| 2 days ago | Listing first seen on site | |
| 2 days ago | Listing updated with changes from the MLS® |

The real estate listing information is provided by Bright MLS is for the consumer's personal, non-commercial use and may not be used for any purpose other than to identify prospective properties consumer may be interested in purchasing. Any information relating to real estate for sale or lease referenced on this web site comes from the Internet Data Exchange (IDX) program of the Bright MLS. This web site references real estate listing(s) held by a brokerage firm other than the broker and/or agent who owns this web site. The accuracy of all information is deemed reliable but not guaranteed and should be personally verified through personal inspection by and/or with the appropriate professionals. Properties in listings may have been sold or may no longer be available. The data contained herein is copyrighted by Bright MLS and is protected by all applicable copyright laws. Any unauthorized collection or dissemination of this information is in violation of copyright laws and is strictly prohibited. Copyright © 2020 Bright MLS. All rights reserved.
Did you know? You can invite friends and family to your search. They can join your search, rate and discuss listings with you.