


210 GARFIELD AVENUECHESILHURST, NJ 08089
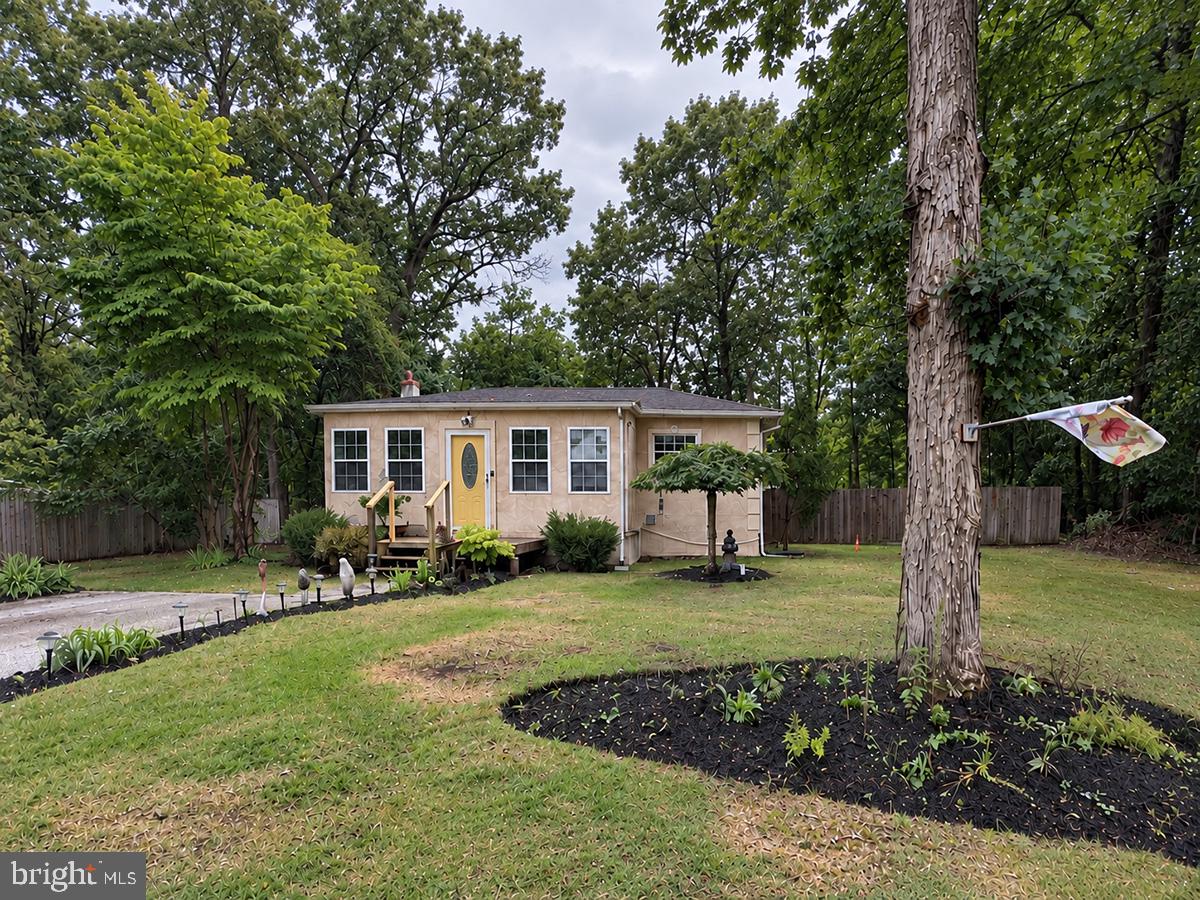
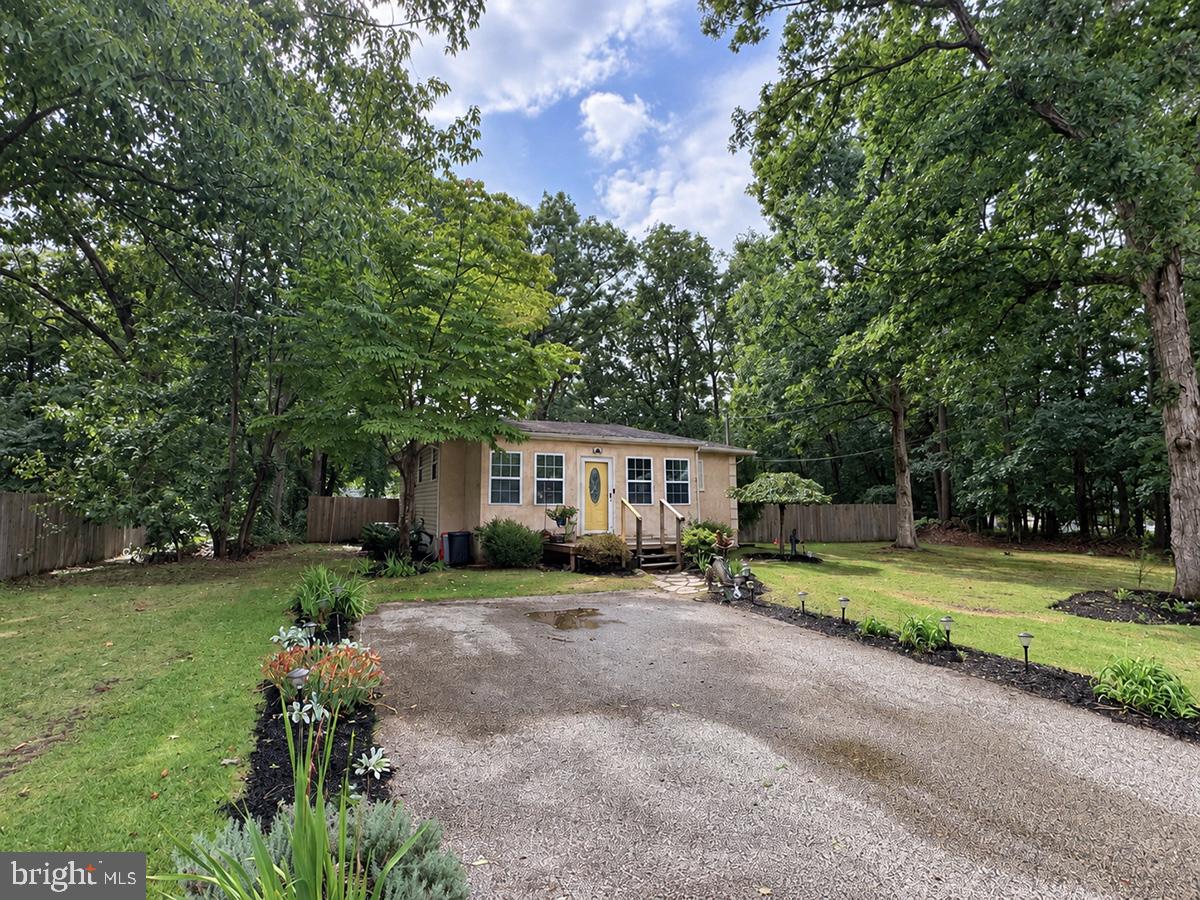
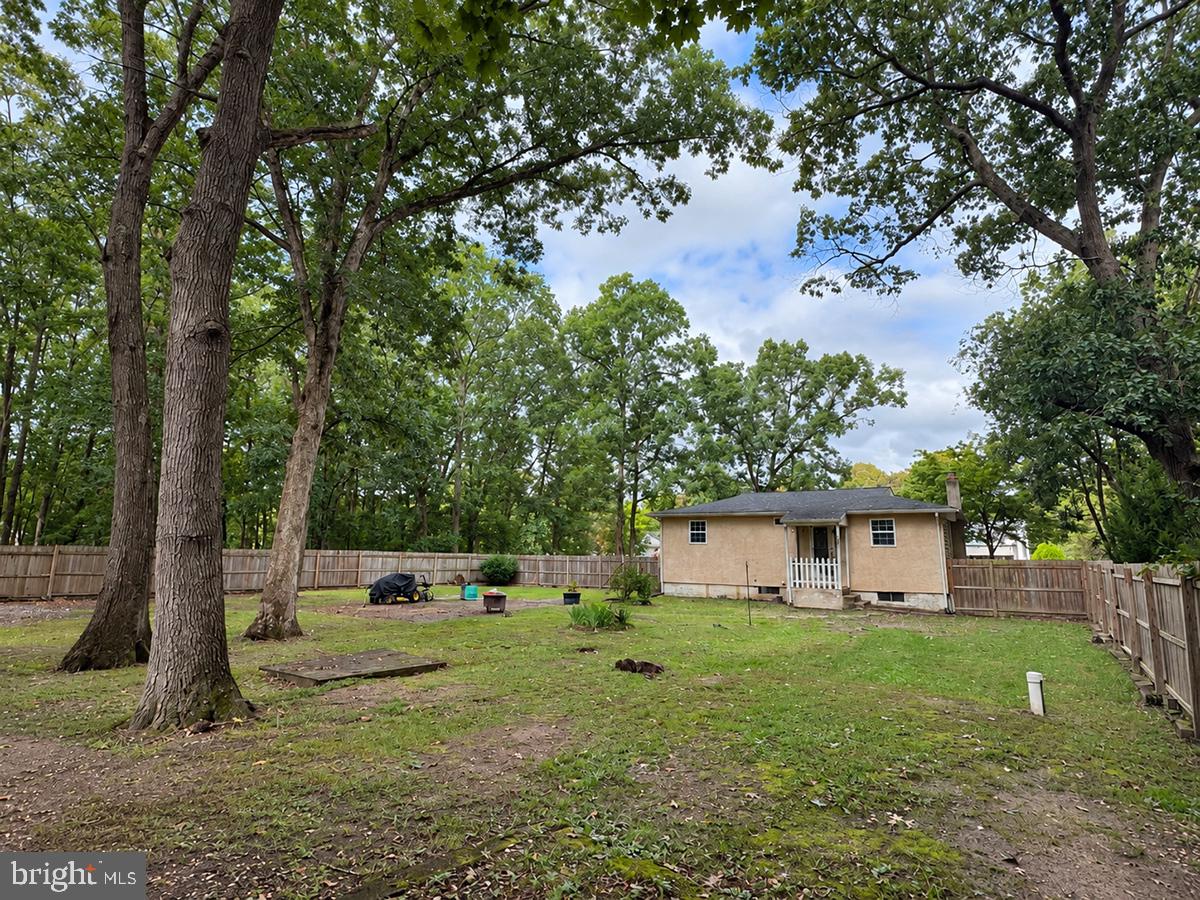
Charming, affordable, and full of possibilities—this Chesilhurst bungalow is ready to steal your heart! Step inside this adorable 2-bedroom, 1-bath home and discover the perfect blend of classic character and fresh updates. The original hardwood floors have been beautifully refinished, while fresh paint throughout gives the home a bright, clean feel that’s ready for your personal touch. But the charm doesn’t stop inside! Step outside and you’ll find a generous outdoor space that is truly a blank canvas. Whether you envision summer BBQs, a cozy fire pit, a garden, a play area, or your own private backyard retreat, there’s plenty of room to bring your ideas to life. With its inviting bungalow style, original character, fresh interior updates, and outdoor space full of potential, this home offers an exciting opportunity for a first-time buyer, downsizer, or anyone looking for a home they can make their own. Come take a look—you may just find the little bungalow you’ve been waiting for!
| yesterday | Listing updated with changes from the MLS® | |
| yesterday | Listing first seen on site |

The real estate listing information is provided by Bright MLS is for the consumer's personal, non-commercial use and may not be used for any purpose other than to identify prospective properties consumer may be interested in purchasing. Any information relating to real estate for sale or lease referenced on this web site comes from the Internet Data Exchange (IDX) program of the Bright MLS. This web site references real estate listing(s) held by a brokerage firm other than the broker and/or agent who owns this web site. The accuracy of all information is deemed reliable but not guaranteed and should be personally verified through personal inspection by and/or with the appropriate professionals. Properties in listings may have been sold or may no longer be available. The data contained herein is copyrighted by Bright MLS and is protected by all applicable copyright laws. Any unauthorized collection or dissemination of this information is in violation of copyright laws and is strictly prohibited. Copyright © 2020 Bright MLS. All rights reserved.