


4021 DERBY COURTCHERRY HILL, NJ 08002
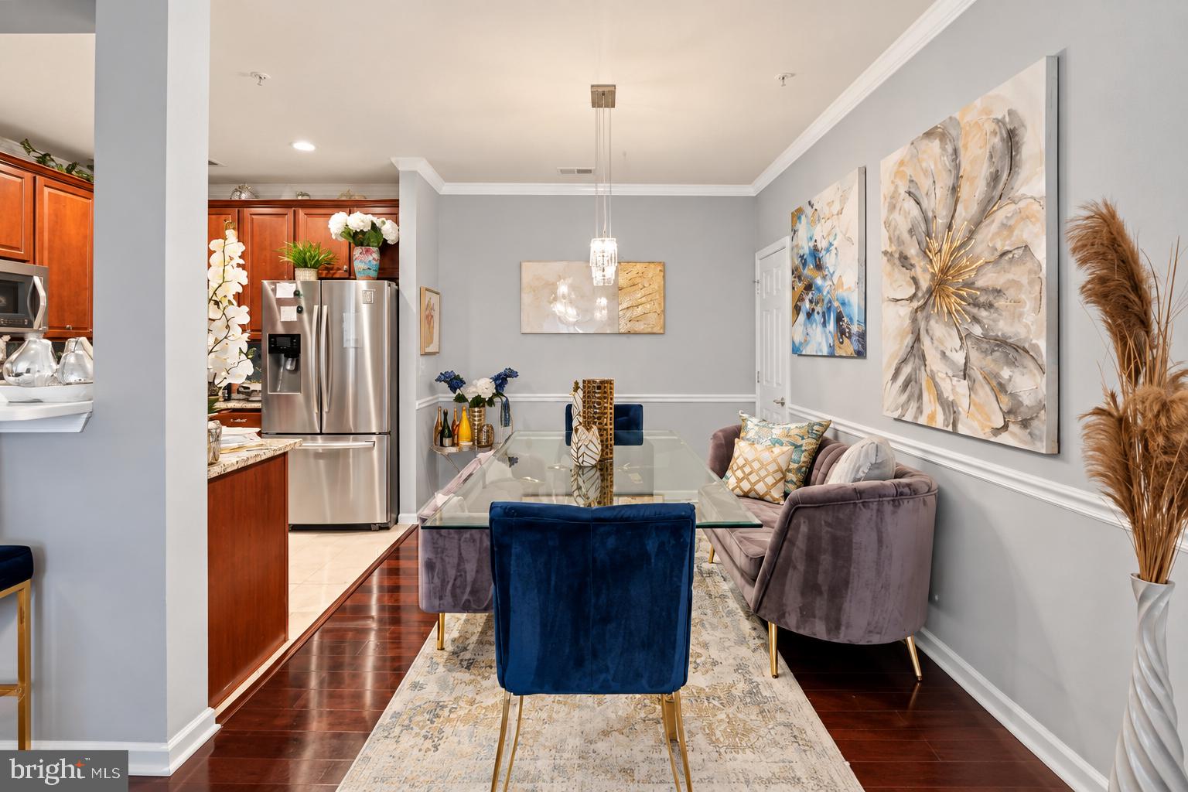
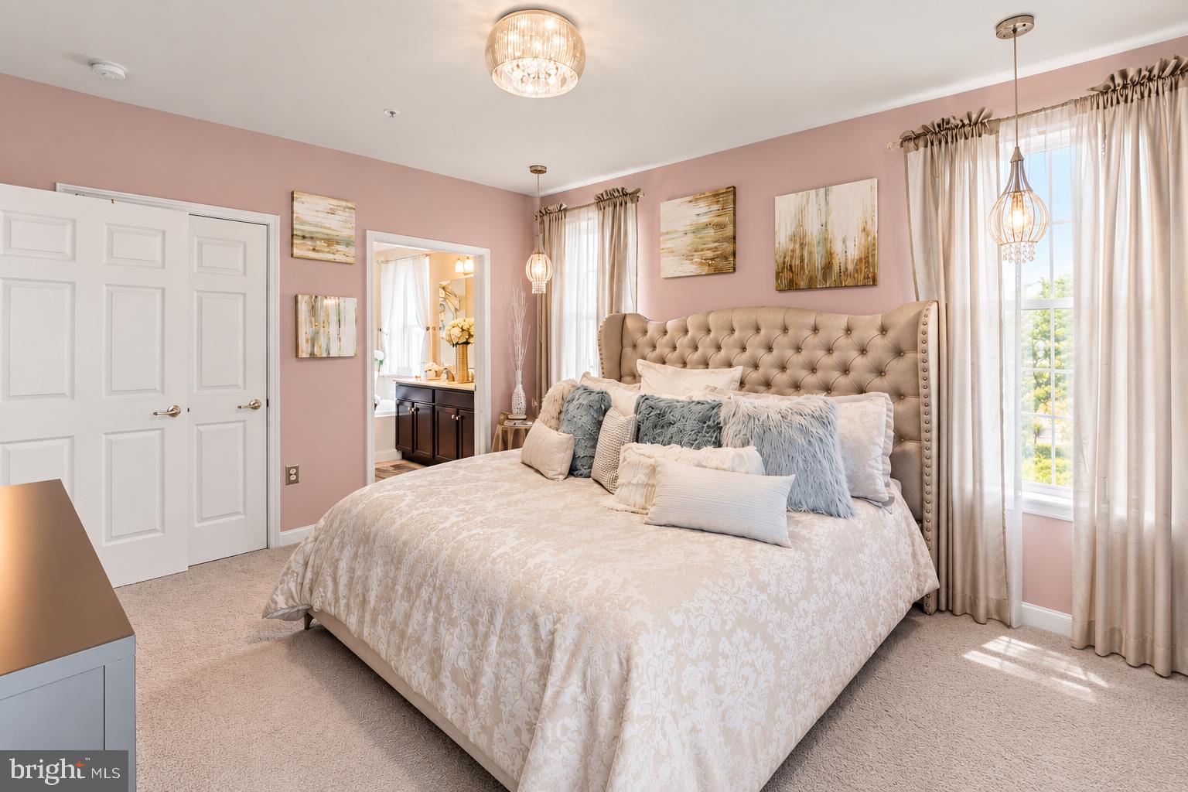
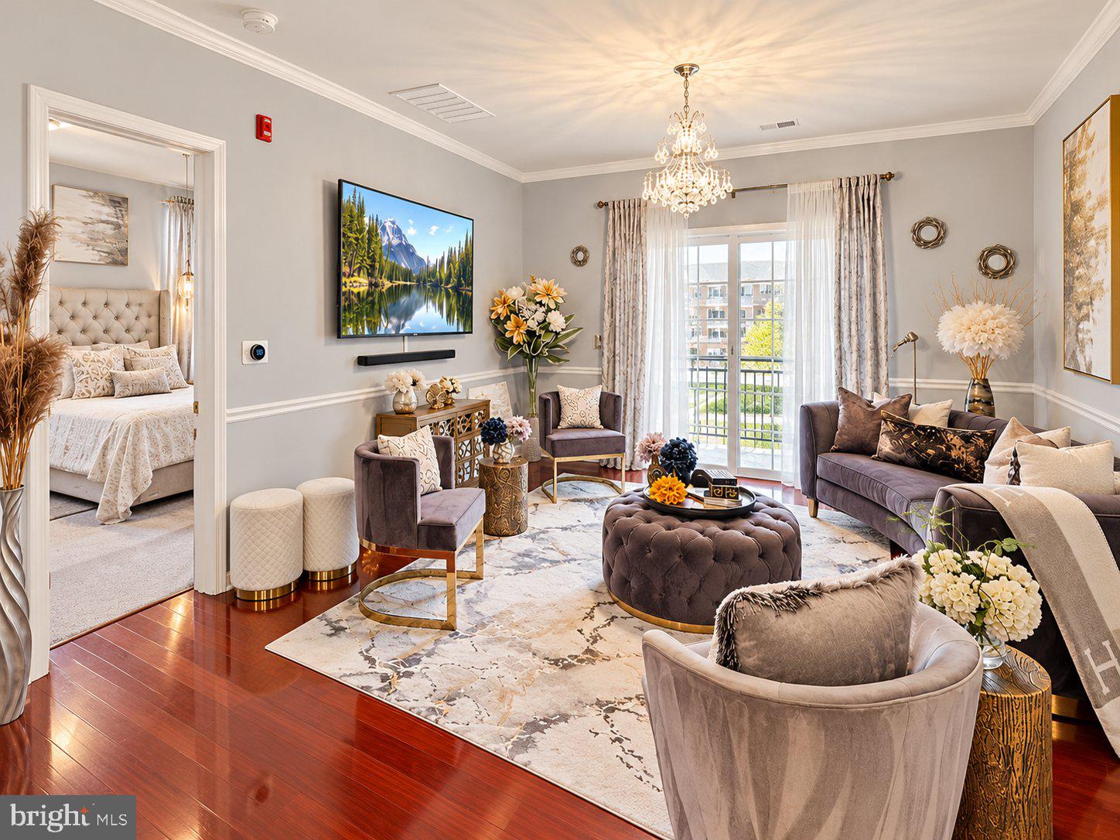
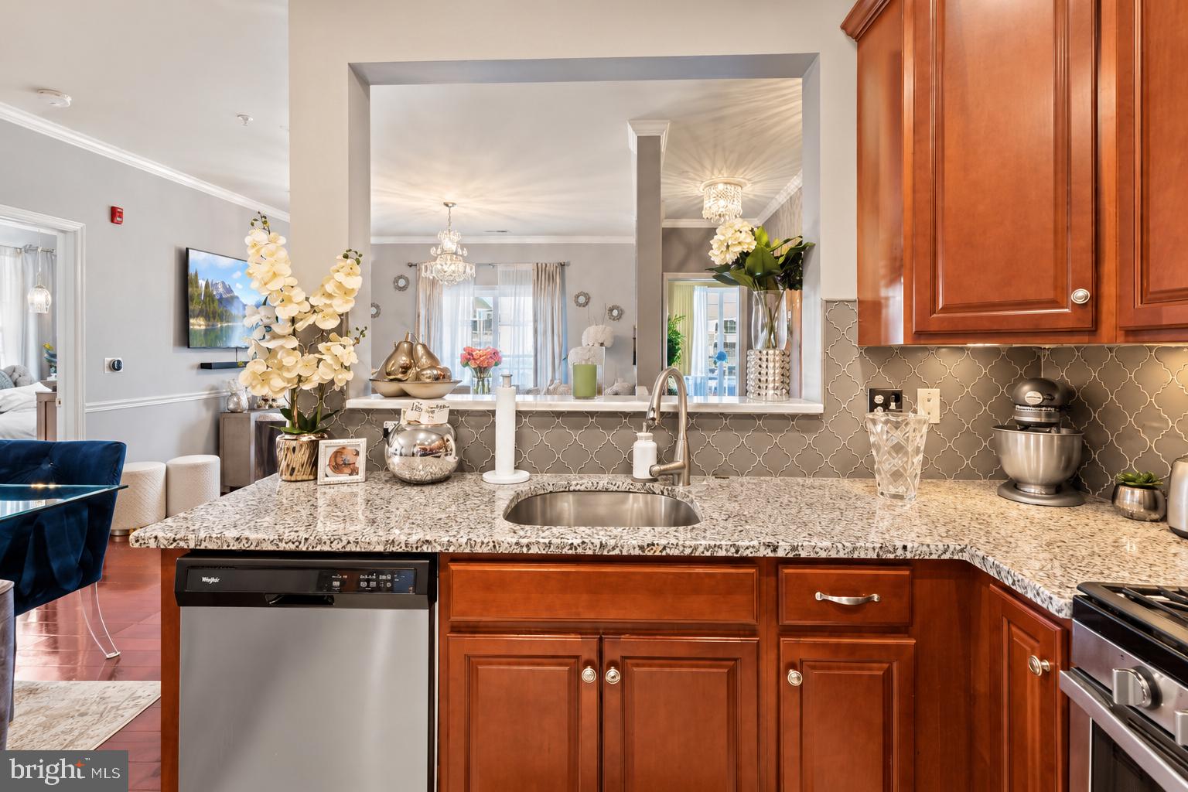
Welcome to 4021 Derby Court, a spacious 3-bedroom, 2-full-bath Darby model in the highly sought-after Park Place at Garden State Park, where the home itself is just as inviting as the lifestyle surrounding it. Step inside and you’ll immediately notice the details that give this home its character. Custom Swarovski lighting adds an unexpected touch of elegance, while rich cherry wood flooring and custom cherry wood cabinetry create warmth throughout the space. The kitchen is designed to be part of the conversation, featuring granite countertops, stainless steel appliances, generous cabinetry, and a breakfast bar that opens effortlessly to the main living area. When it’s time to retreat, the primary suite offers a space of your own with a generous walk-in closet, private en-suite bath with dual vanities, soaking tub, and separate shower, plus direct access to the balcony. Two additional bedrooms give you the freedom to create the home that fits your life—whether that means guest rooms, a dedicated office, fitness space, or a little of everything. Everyday convenience continues with in-unit laundry, ample storage, and a private one-car garage with interior building access. And then there’s the lifestyle. Park Place residents enjoy a resort-style swimming pool, clubhouse, fitness center, and walking paths, while some of Cherry Hill’s most frequented destinations are just moments away. The Capital Grille, Trader Joe’s, Wegmans, Costco, Starbucks, Shake Shack, Tommy’s Tavern + Tap, Nordstrom Rack, HomeGoods, and Cherry Hill Mall put dining, shopping, entertainment, and everyday necessities right at your fingertips. When you do need to go farther, convenient access to major highways and Philadelphia keeps you connected. 4021 Derby Court isn’t simply about where you live—it’s about how easily life can flow once you’re here. Space when you need it, conveniences when you want them, and a neighborhood that puts so much of Cherry Hill within reach. Welcome home.
| yesterday | Listing updated with changes from the MLS® | |
| 2 days ago | Listing first seen on site |

The real estate listing information is provided by Bright MLS is for the consumer's personal, non-commercial use and may not be used for any purpose other than to identify prospective properties consumer may be interested in purchasing. Any information relating to real estate for sale or lease referenced on this web site comes from the Internet Data Exchange (IDX) program of the Bright MLS. This web site references real estate listing(s) held by a brokerage firm other than the broker and/or agent who owns this web site. The accuracy of all information is deemed reliable but not guaranteed and should be personally verified through personal inspection by and/or with the appropriate professionals. Properties in listings may have been sold or may no longer be available. The data contained herein is copyrighted by Bright MLS and is protected by all applicable copyright laws. Any unauthorized collection or dissemination of this information is in violation of copyright laws and is strictly prohibited. Copyright © 2020 Bright MLS. All rights reserved.