


19 MONTANA AVENUECHERRY HILL, NJ 08002
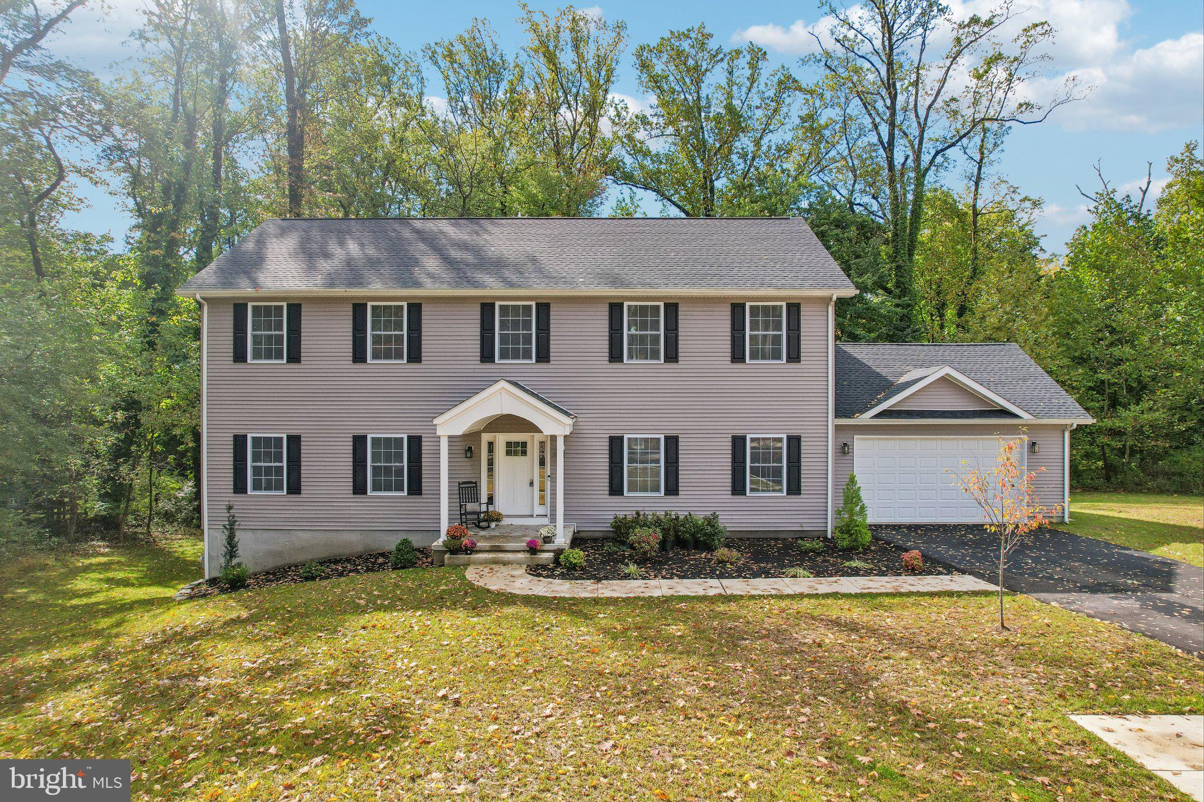
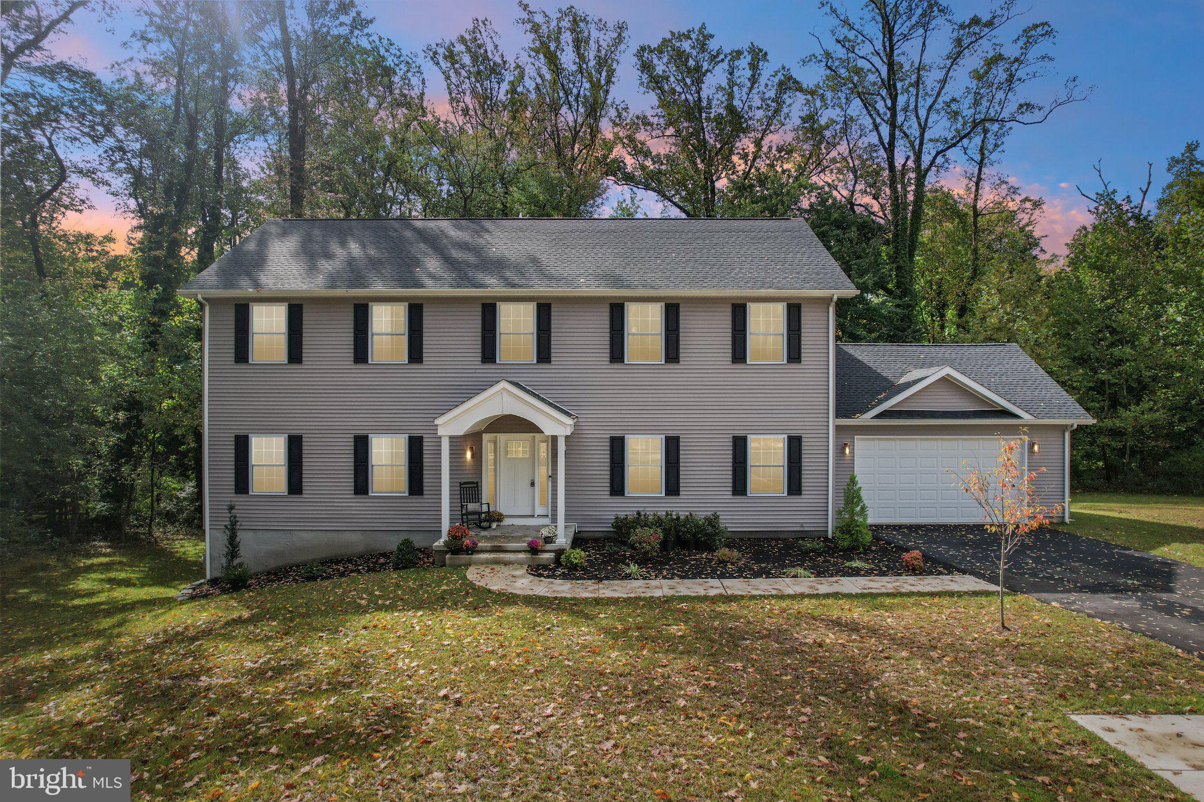
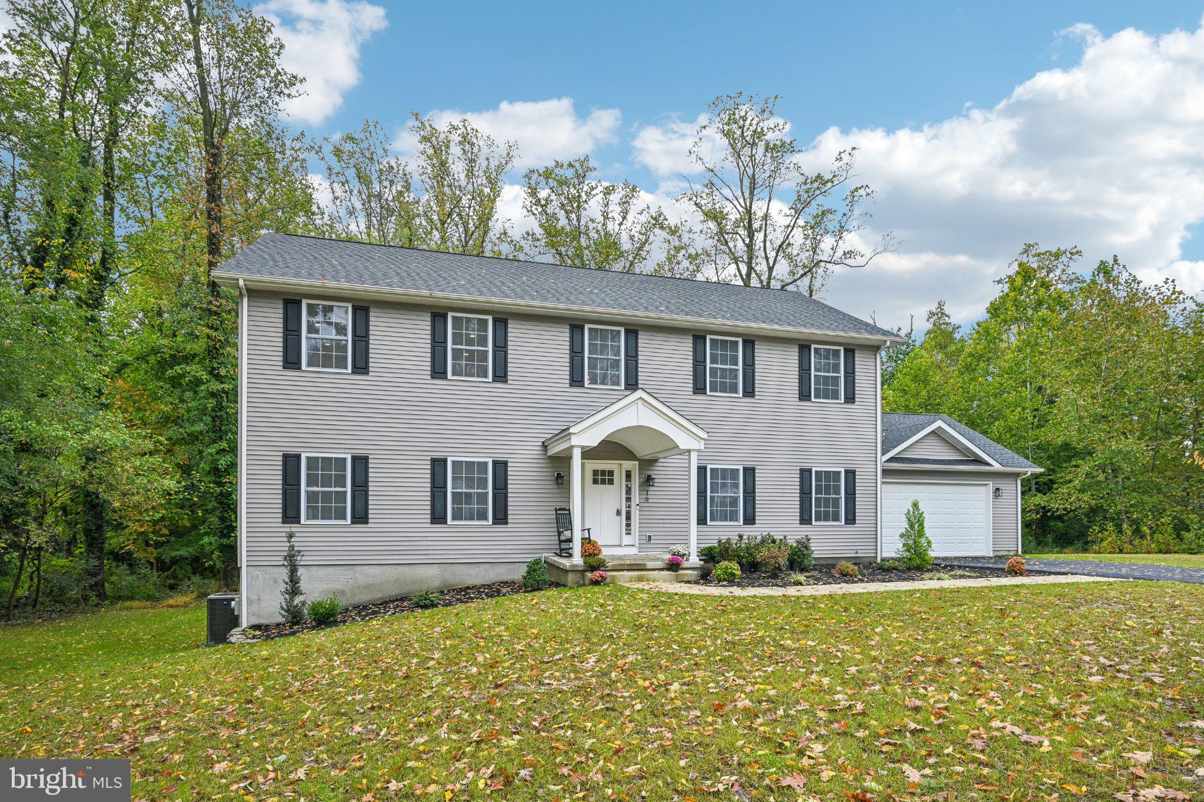
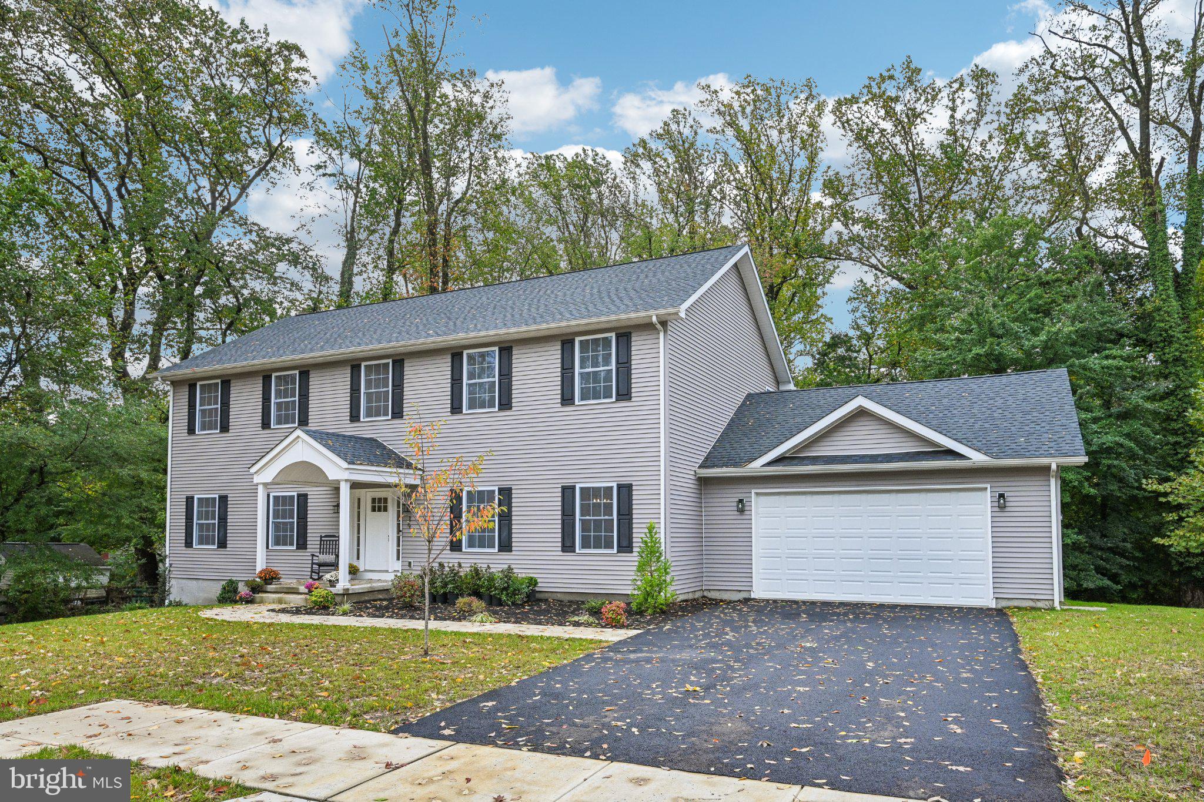
NEW CONSTRUCTION..."The Estates at Wooded Edge in Cherry Hill" is what I call this desirable neighborhood! Located just 15 minutes from Center City Philadelphia and 1.5 miles from Historic Haddonfield, this home offers unmatched convenience. Enjoy weekend trips to the Jersey Shore beaches, explore local parks and nature trails, or take advantage of exclusive Cherry Hill resident amenities — from community pools and playgrounds to year-round recreation programs. Welcome to your Dream Home in Cherry Hill, New Jersey — a town celebrated for its top-rated schools, vibrant dining scene, upscale shopping, and convenient access to nature and city life alike. This new construction home combines timeless craftsmanship with today’s most desired features, offering over 3,200 + square feet of modern living space designed for comfort, luxury, and style. From the moment you enter the dramatic two-story foyer, you’ll be captivated by the home’s bright, open layout, high ceilings, and custom architectural details — including elegant chair rail and shadow box trim. The gourmet kitchen is the centerpiece of the home, featuring an 8-foot waterfall quartz island, Bosch appliances, ceiling-height cabinetry with crown molding, a large pantry, and sliding glass doors leading to a peaceful wooded backyard and deck — perfect for entertaining or enjoying quiet mornings. Upstairs, unwind in your luxurious primary suite, complete with a spa-inspired bath offering a soaking tub, glass shower, and double vanity. The additional bedrooms are generously sized and complemented by a designer full hall bath with dual sinks and custom tile work. The spacious, full basement features 9-foot ceilings, providing endless possibilities to create an additional 1,600+ square feet of finished living space — ideal for a home gym, theater, or recreation area. Additional highlights include: Engineered wide plank wood flooring throughout Attached 2-car garage Walk out basement level to the spacious back yard The private spacious deck off the kitchen with privacy from the wooded views Quiet cul-de-sac location Energy-efficient design and modern finishes throughout Spacious rooms, great flow & layout Partial school choice could be available
| 2 weeks ago | Listing updated with changes from the MLS | |
| 2 weeks ago | Status changed to Active | |
| 3 weeks ago | Listing first seen on site |

The real estate listing information is provided by Bright MLS is for the consumer's personal, non-commercial use and may not be used for any purpose other than to identify prospective properties consumer may be interested in purchasing. Any information relating to real estate for sale or lease referenced on this web site comes from the Internet Data Exchange (IDX) program of the Bright MLS. This web site references real estate listing(s) held by a brokerage firm other than the broker and/or agent who owns this web site. The accuracy of all information is deemed reliable but not guaranteed and should be personally verified through personal inspection by and/or with the appropriate professionals. Properties in listings may have been sold or may no longer be available. The data contained herein is copyrighted by Bright MLS and is protected by all applicable copyright laws. Any unauthorized collection or dissemination of this information is in violation of copyright laws and is strictly prohibited. Copyright © 2020 Bright MLS. All rights reserved.