


410 1ST AVENUECHESILHURST, NJ 08089
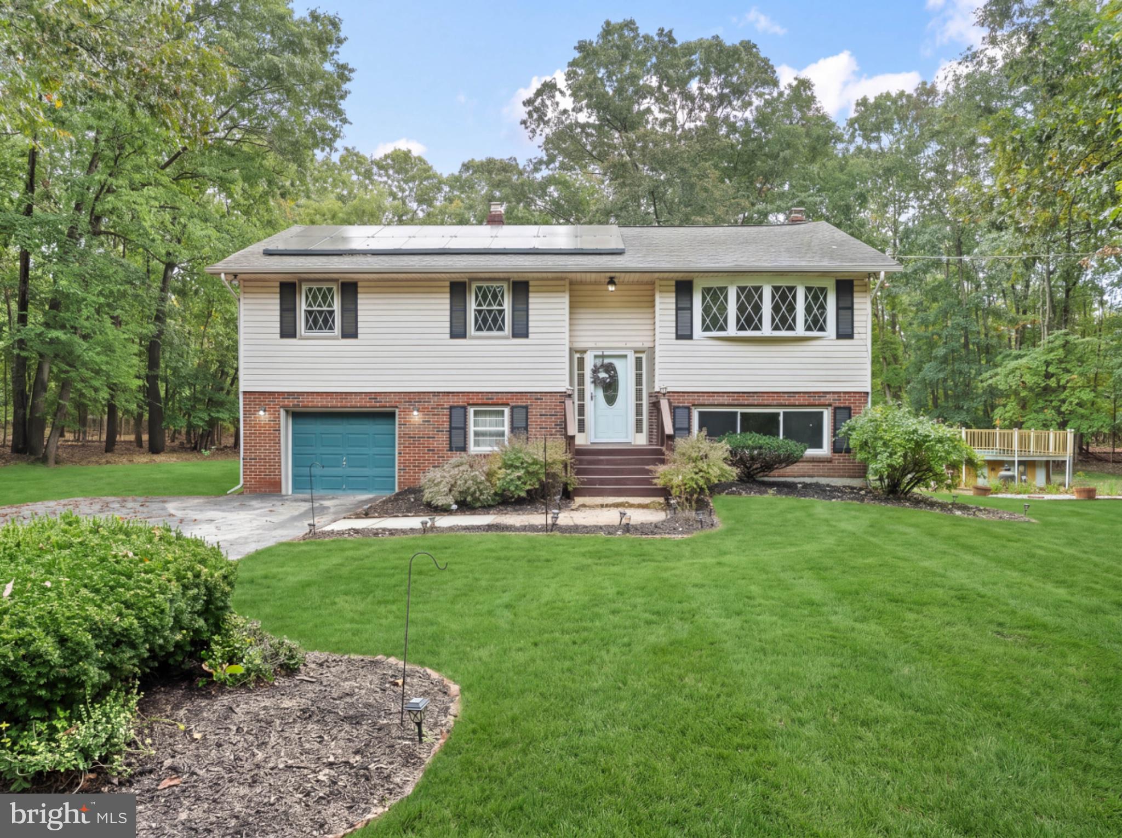
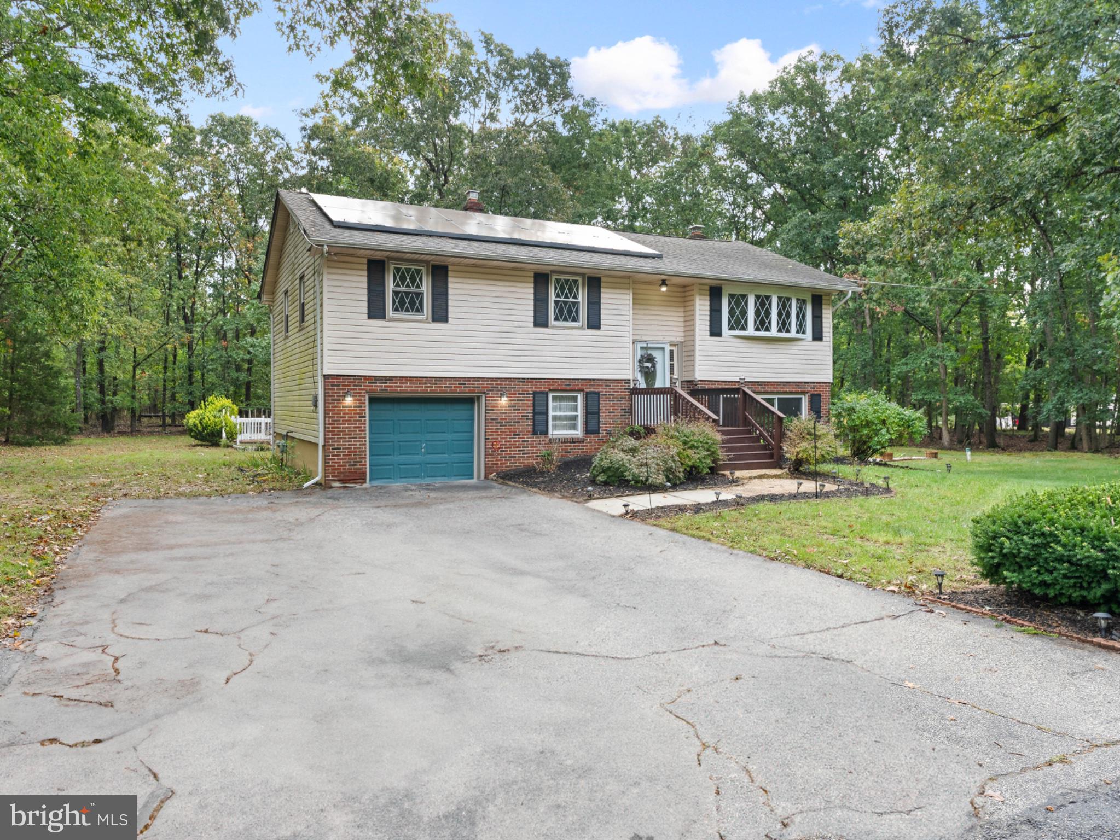
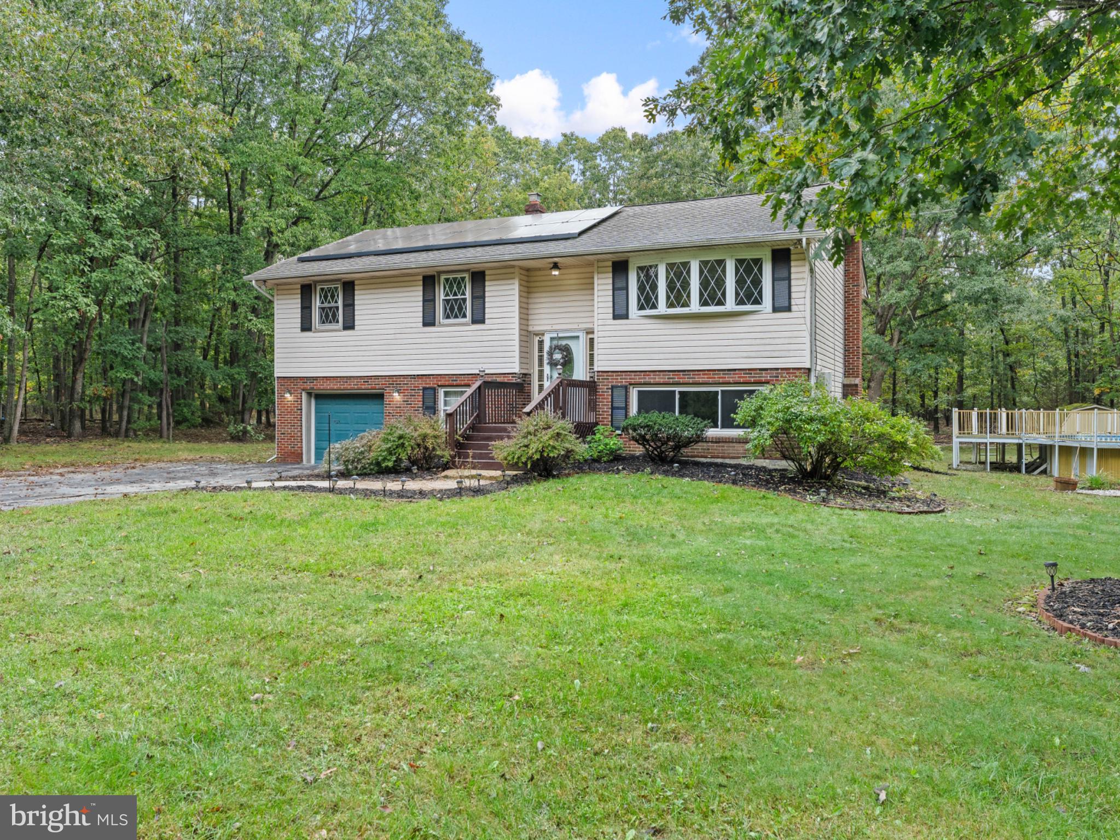
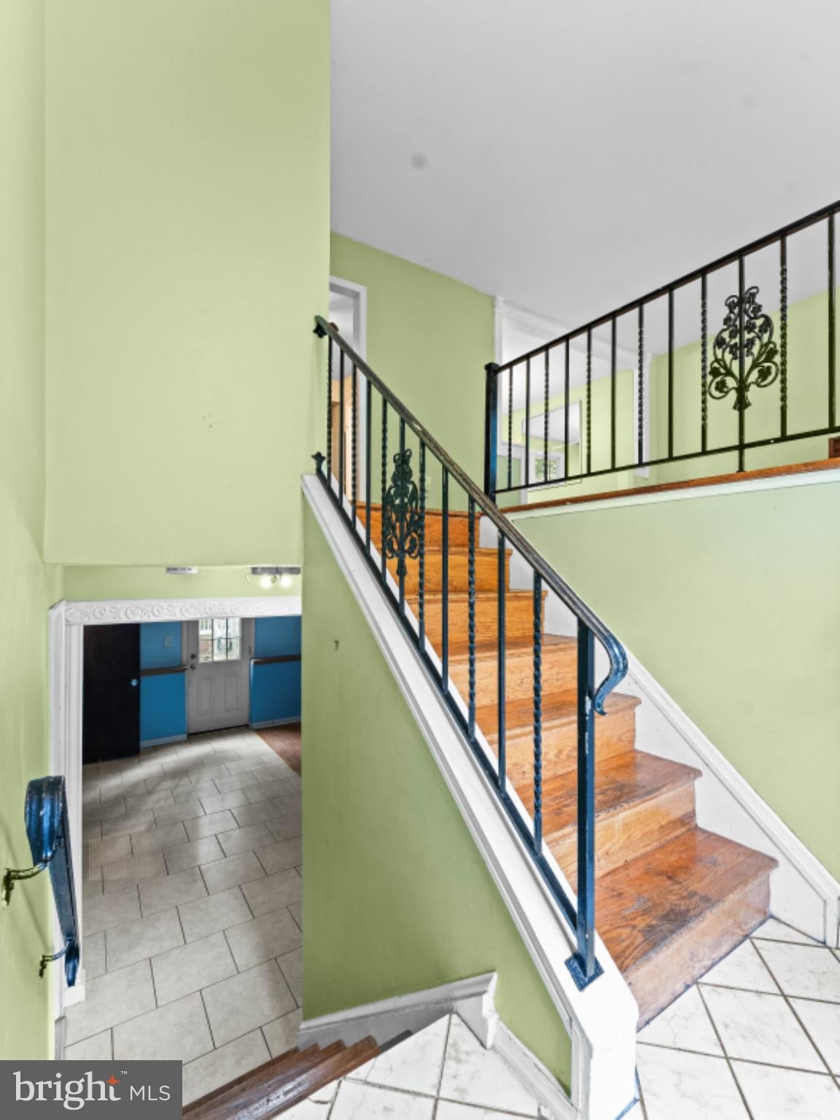
Opportunity Knocks in Chesilhurst! Bring your vision and unlock the potential of this spacious split-level home located on a quiet residential street in Chesilhurst, New Jersey. Featuring 4 bedrooms, 2.5 bathrooms, a spacious layout, and a huge backyard, this property offers plenty of room to create the home you've been looking for. Whether you're a first-time buyer looking for sweat-equity potential, or a buyer ready to renovate and customize a home to your own taste, this property offers an exciting opportunity. The generous backyard provides plenty of possibilities for outdoor entertaining, gardening, recreation, or simply enjoying your own private space. The existing solar panels are another added feature for buyers interested in energy-conscious living. This is an estate sale and is being sold strictly in AS-IS condition. The price reflects the current condition of the property and the repairs and improvements that may be needed. Situated on a quiet street in a residential setting, this home offers space, potential, and the opportunity to build equity through improvements. If you're looking for a property where you can add your personal touch, and create something special, 410 First Avenue is ready for its next chapter. Don't miss the opportunity to see the possibilities!
| yesterday | Status changed to Pending | |
| yesterday | Listing updated with changes from the MLS® | |
| 2 weeks ago | Listing first seen on site |

The real estate listing information is provided by Bright MLS is for the consumer's personal, non-commercial use and may not be used for any purpose other than to identify prospective properties consumer may be interested in purchasing. Any information relating to real estate for sale or lease referenced on this web site comes from the Internet Data Exchange (IDX) program of the Bright MLS. This web site references real estate listing(s) held by a brokerage firm other than the broker and/or agent who owns this web site. The accuracy of all information is deemed reliable but not guaranteed and should be personally verified through personal inspection by and/or with the appropriate professionals. Properties in listings may have been sold or may no longer be available. The data contained herein is copyrighted by Bright MLS and is protected by all applicable copyright laws. Any unauthorized collection or dissemination of this information is in violation of copyright laws and is strictly prohibited. Copyright © 2020 Bright MLS. All rights reserved.