


201 BLUE HERON COURTVOORHEES, NJ 08043
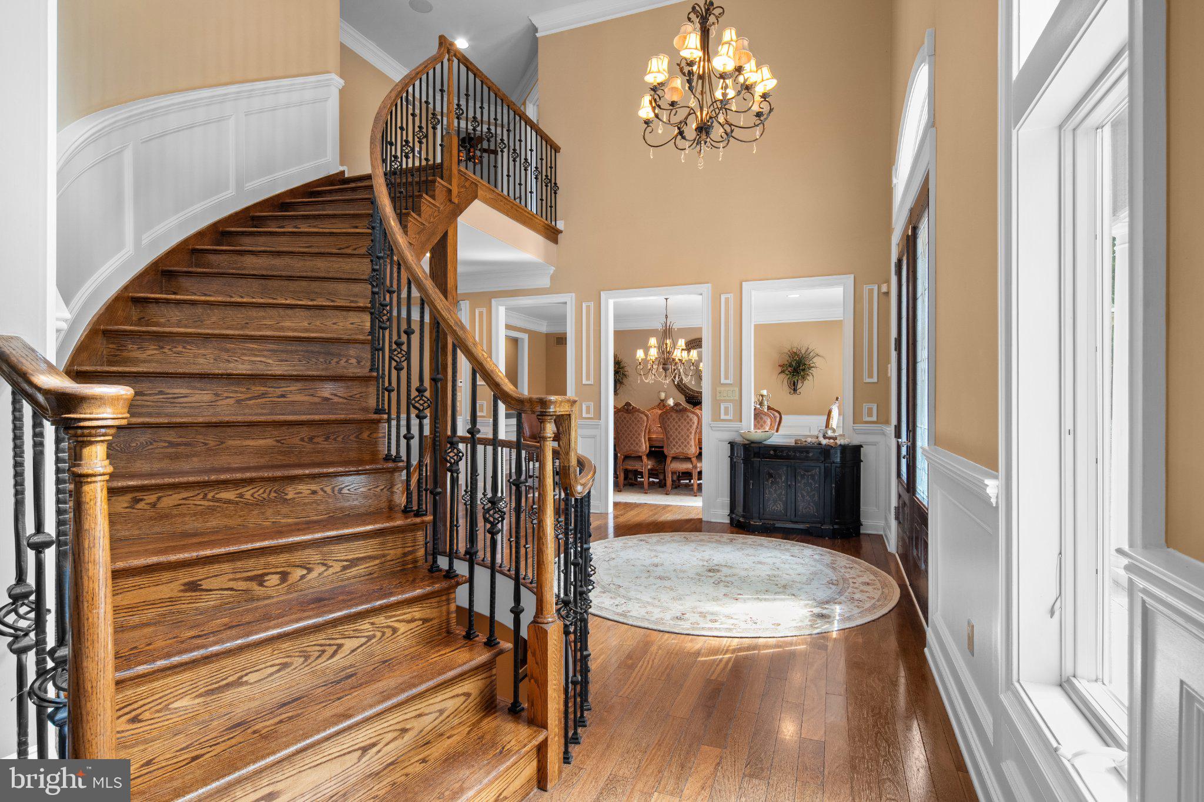
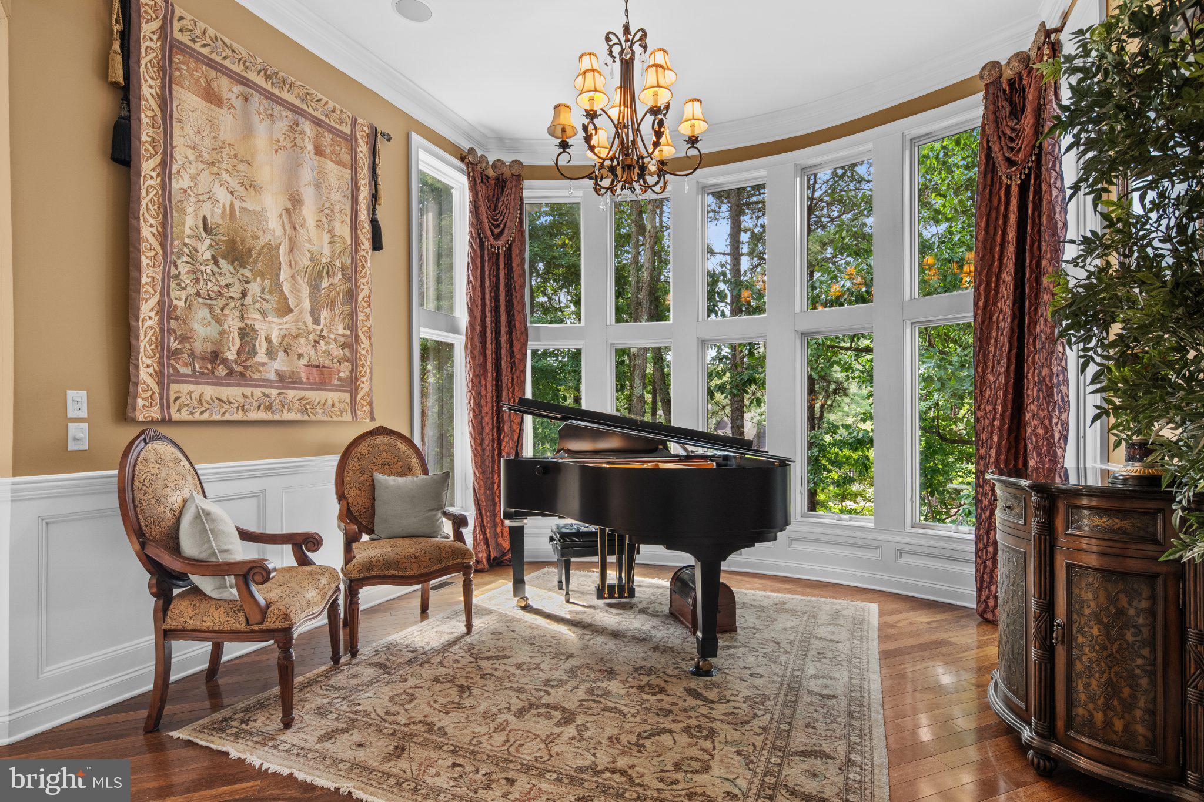
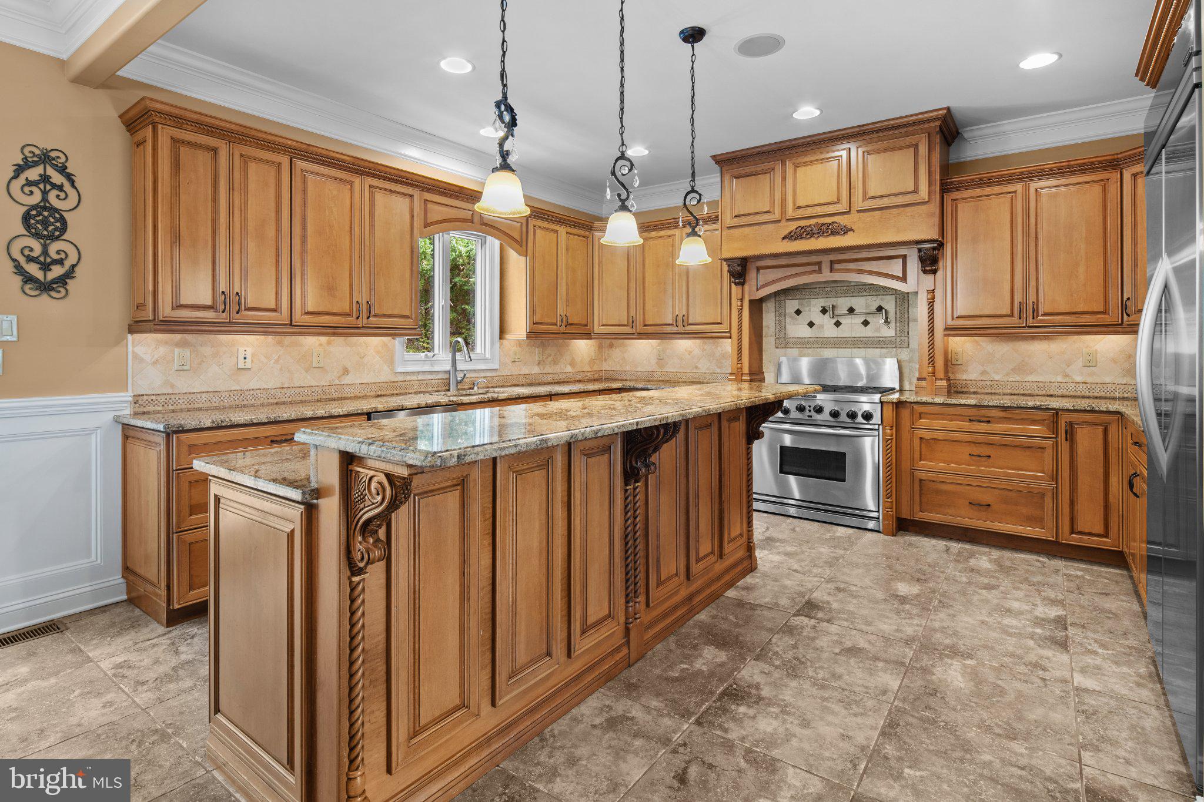
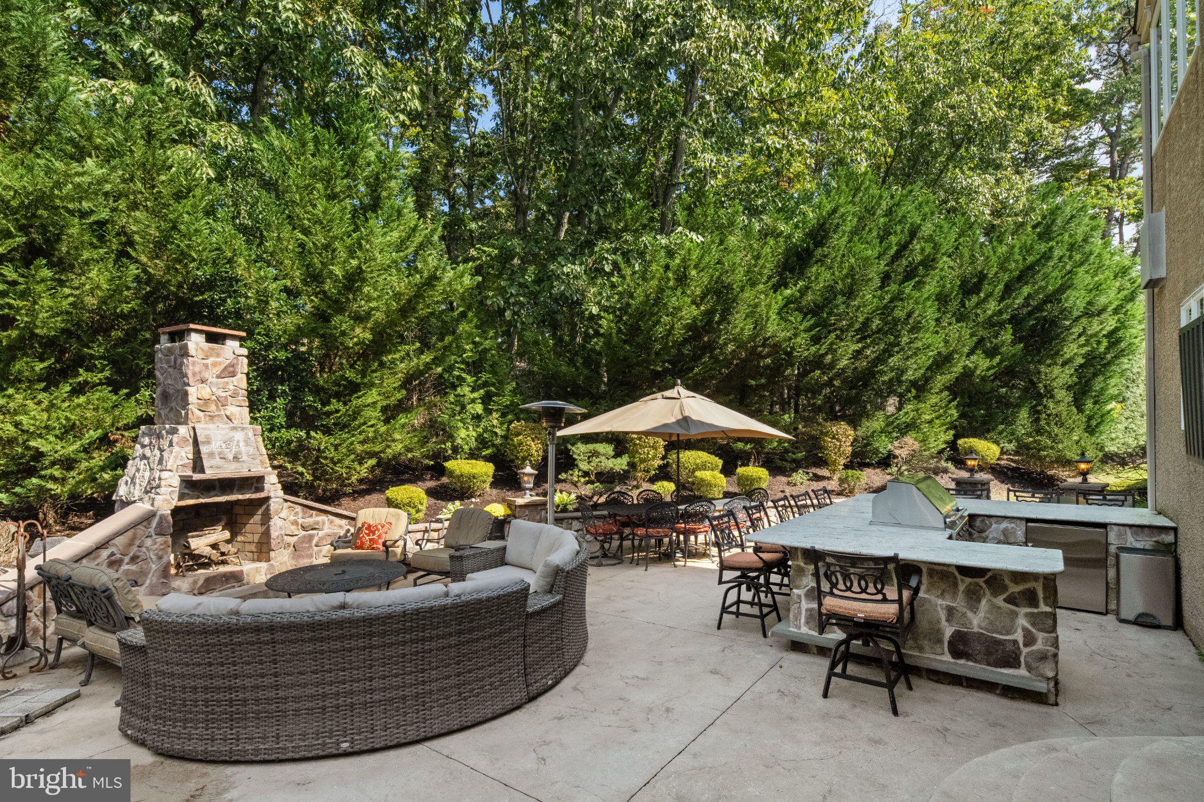
Discover a home where distinctive architecture, fine craftsmanship, and inviting spaces make everyday living feel exceptional. Set on just over an acre in Voorhees Township, this residence welcomes you with a sweeping curved staircase that connects all three levels. Substantial millwork, crown moulding, wainscoting, and rounded wall corners reflect the craftsmanship and attention to detail throughout, creating an atmosphere of warmth and quiet elegance. A light-filled music room offers a memorable setting for conversation, reading, or an evening at the piano. The curved wall of floor-to-ceiling windows frames views of surrounding trees, while beautifully fitted moulding follows the room’s graceful contours. The formal dining room sets the scene for celebrations, and the main living room invites relaxed evenings beside the fireplace. In the kitchen, richly detailed cabinetry, an expansive island, and a decorative range surround bring craftsmanship into the heart of the home. The adjoining breakfast area offers a bright setting for morning coffee and casual meals. Upstairs, the primary suite provides a restful escape, with a light-filled sitting area overlooking the peaceful backyard. A generous en-suite bath features a soaking tub, separate shower, and dual vanities, while an expansive dressing room with fitted cabinetry and a central island brings ease to daily routines. A second bedroom, complete with its own en-suite bath, offers additional privacy, while two more bedrooms share an adjoining Jack-and-Jill bath. On the first floor, an additional bedroom and nearby full bath provide flexibility for guests or changing household needs. A main-floor laundry area and a thoughtfully fitted mudroom with cabinetry, counter space, and integrated dog kennels add everyday convenience, including a dedicated place for four-legged companions. Altogether, the home includes five bedrooms and five full baths. Follow the curved staircase downstairs to an inviting lower-level foyer, where wainscoting and crown moulding carry the home’s architectural character into a finished entertaining space designed for evenings that don’t need to end early. Share drinks around the substantial wet bar, where detailed cabinetry and architectural columns create a welcoming centerpiece. Enjoy a friendly game of billiards, then settle into the fireside lounge for a movie or conversation. A separate exercise room, full bath, and additional storage bring everyday convenience to this versatile level. Outside, extensive hardscaping creates an outdoor living space where cooking, dining, and relaxing come naturally. A built-in grill and outdoor bar with refrigeration make it easy to prepare a meal while staying part of the conversation, while comfortable seating beside the stone fireplace invites lingering after sunset. Open lawn, mature trees, and natural views provide a sense of privacy without sacrificing space to enjoy the grounds. A separate pad adjacent to the main outdoor space, with an existing electrical hookup, offers a convenient location for a future hot tub—a natural extension of this backyard retreat. With beautifully designed spaces to entertain, retreat, and enjoy life at your own pace, the home pairs a tranquil setting with a well-connected location. Shopping, dining, leading medical facilities, and access to Philadelphia complete the appeal of an exceptional place to come home.
| 2 weeks ago | Listing updated with changes from the MLS | |
| 2 weeks ago | Status changed to Active | |
| 2 weeks ago | Listing first seen on site |

The real estate listing information is provided by Bright MLS is for the consumer's personal, non-commercial use and may not be used for any purpose other than to identify prospective properties consumer may be interested in purchasing. Any information relating to real estate for sale or lease referenced on this web site comes from the Internet Data Exchange (IDX) program of the Bright MLS. This web site references real estate listing(s) held by a brokerage firm other than the broker and/or agent who owns this web site. The accuracy of all information is deemed reliable but not guaranteed and should be personally verified through personal inspection by and/or with the appropriate professionals. Properties in listings may have been sold or may no longer be available. The data contained herein is copyrighted by Bright MLS and is protected by all applicable copyright laws. Any unauthorized collection or dissemination of this information is in violation of copyright laws and is strictly prohibited. Copyright © 2020 Bright MLS. All rights reserved.
Did you know? You can invite friends and family to your search. They can join your search, rate and discuss listings with you.