


1217 FORGE ROADCHERRY HILL, NJ 08034
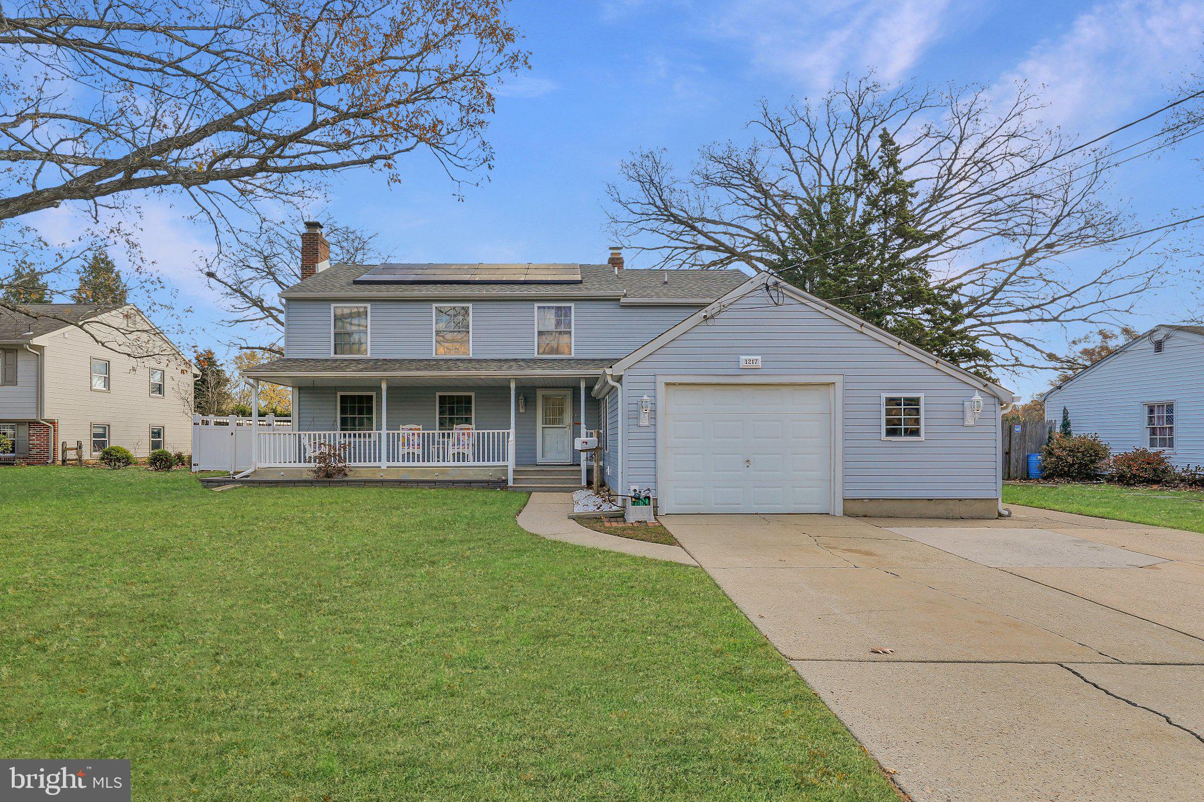
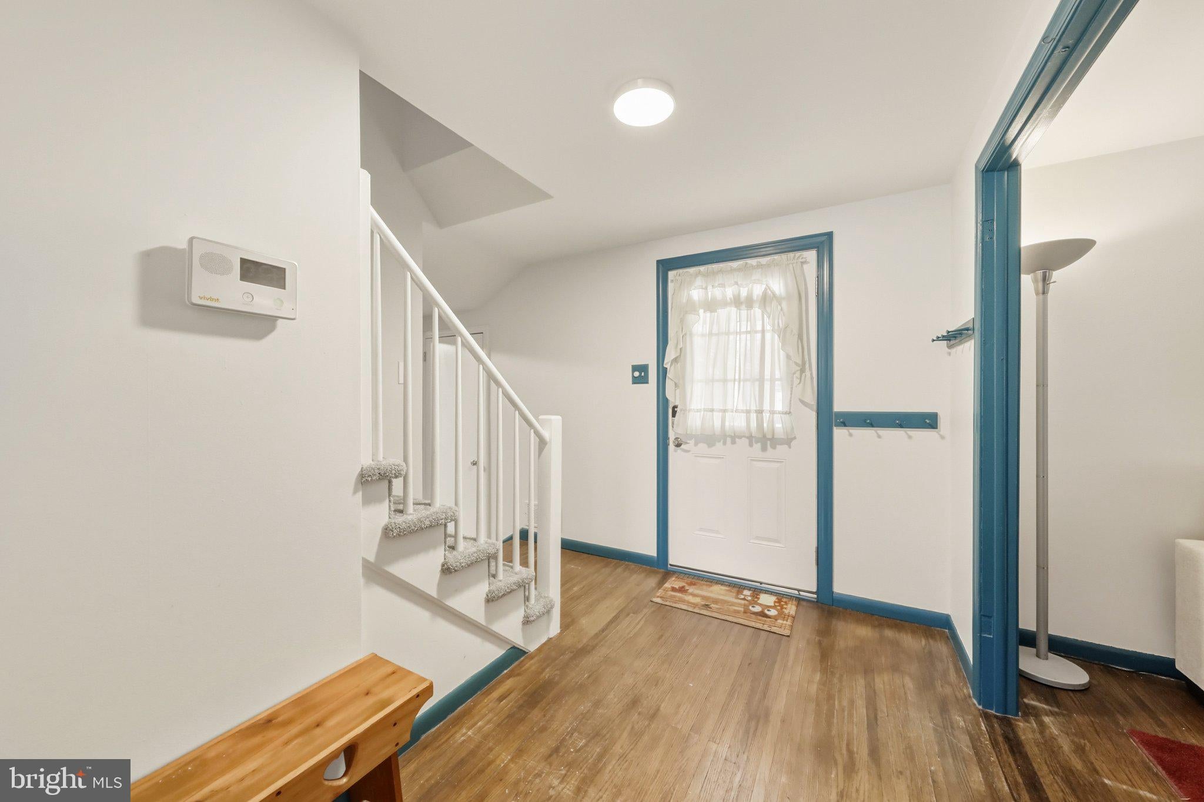
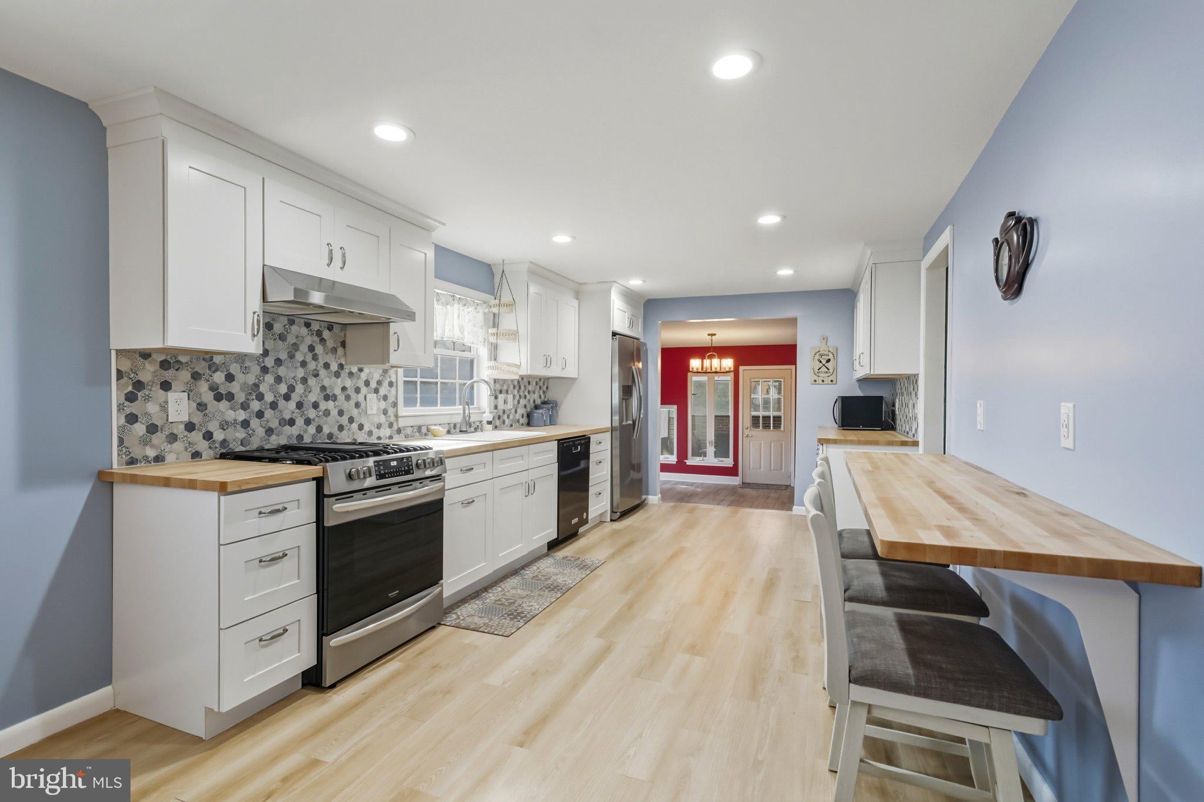
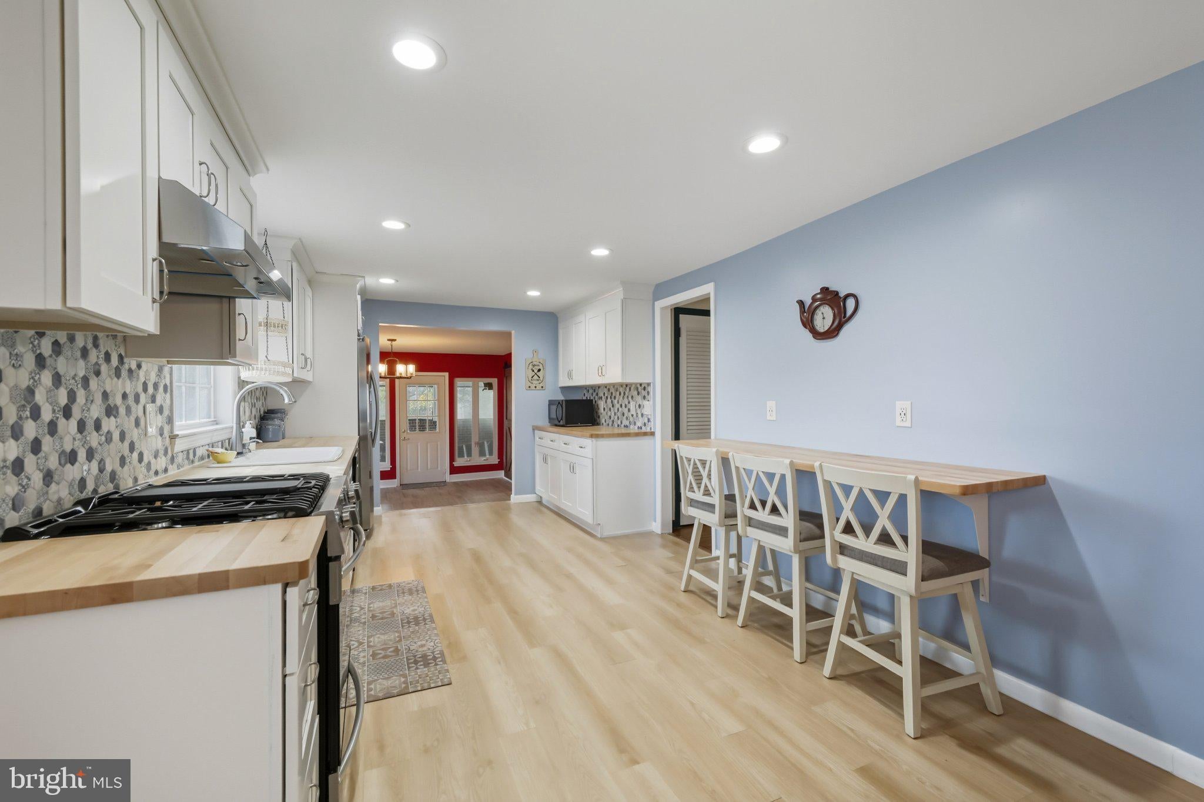
Welcome to 1217 Forge Road, nestled in the highly sought-after Barclay section of Cherry Hill, a neighborhood known for its charm, tree-lined streets, and sense of community. This beautifully maintained 4-bedroom, 3.5-bath home offers the perfect blend of character, comfort, and thoughtful updates throughout. Step up to the open front porch then through the front door and you will be greeted by a spacious formal living room with original wood floors that exude warmth and timeless appeal. The formal dining room is ideal for hosting gatherings, flowing seamlessly into the updated kitchen (2022) featuring crisp white shaker cabinets, butcher block countertops, and soft-close drawers. All appliances, including the countertop microwave are included making it truly move-in ready. Just off the kitchen, the sunken family room invites you to relax and unwind, with partial heated floors adding cozy comfort in cooler months. Beyond the family room, a versatile home office provides the perfect remote work or creative space, complete with heated floors and a walk-in closet/pantry area that offers extra storage flexibility. Upstairs, you’ll find two spacious primary suites, each with an updated full bathroom. The main primary bath, renovated in 2022, features in-floor heating, a lighted vanity mirror, and a custom walk-in closet with built-in organizers all included. The second primary suite offers two walk-in closets and its own modernized bath, providing a rare level of comfort and privacy for guests or family members. Two additional bedrooms and a beautifully updated hall bath (2022) complete the upper level, all with brand new carpet throughout. Outside, enjoy year-round entertaining in the screened-in patio, which easily converts for colder weather with included plastic panels. Large backyard featuring a heated in-ground pool, poolside gazebo, and outdoor furniture all staying with the home. Enjoy the added convenience of a backyard storage shed, perfect for keeping gardening tools, seasonal décor, or outdoor equipment neatly organized. This home has been lovingly maintained with numerous important updates, including New water heater (2023), New sump pump (2023), HVAC motor replacement (2024). New siding and windows (2005) with old asbestos removed, new insulation, sheathing, and wrap installed. Solar system (to be paid off in full at settlement) with Renewable Energy Credits transferring to the new owner. 1217 Forge Road offers everything today’s buyer is looking for, space, style, energy efficiency, and peace of mind. Don’t miss your chance to make this exceptional home yours. Schedule your private tour today and discover why Barclay living is truly special.
| 5 days ago | Listing updated with changes from the MLS | |
| 5 days ago | Listing first seen on site |

The real estate listing information is provided by Bright MLS is for the consumer's personal, non-commercial use and may not be used for any purpose other than to identify prospective properties consumer may be interested in purchasing. Any information relating to real estate for sale or lease referenced on this web site comes from the Internet Data Exchange (IDX) program of the Bright MLS. This web site references real estate listing(s) held by a brokerage firm other than the broker and/or agent who owns this web site. The accuracy of all information is deemed reliable but not guaranteed and should be personally verified through personal inspection by and/or with the appropriate professionals. Properties in listings may have been sold or may no longer be available. The data contained herein is copyrighted by Bright MLS and is protected by all applicable copyright laws. Any unauthorized collection or dissemination of this information is in violation of copyright laws and is strictly prohibited. Copyright © 2020 Bright MLS. All rights reserved.
Did you know? You can invite friends and family to your search. They can join your search, rate and discuss listings with you.