


148 RENAISSANCE DRIVECHERRY HILL, NJ 08003
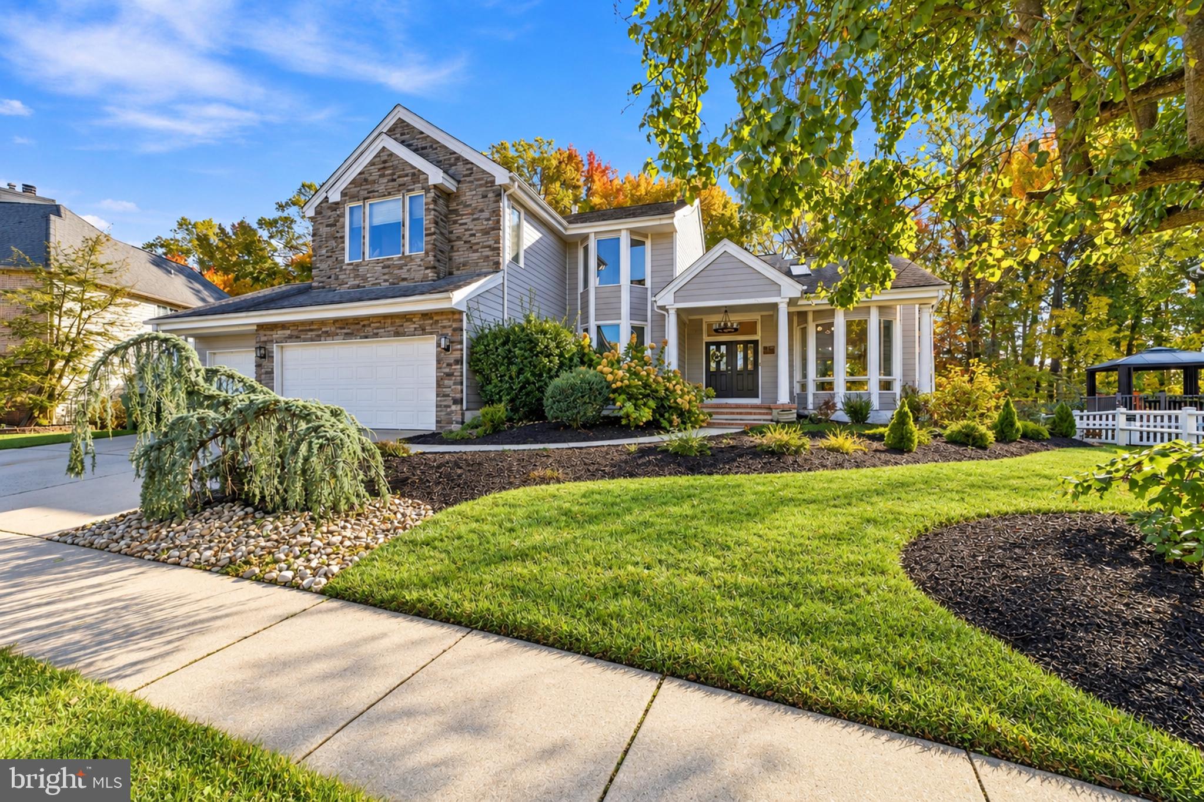
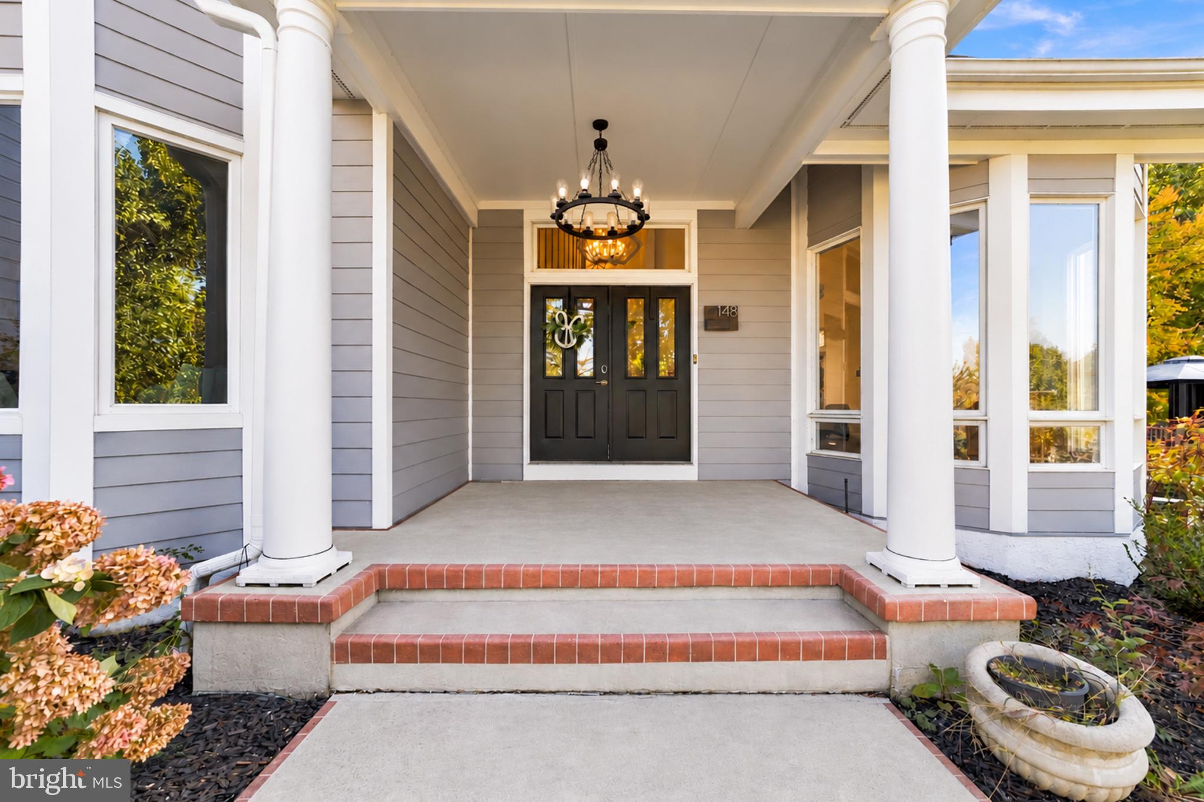
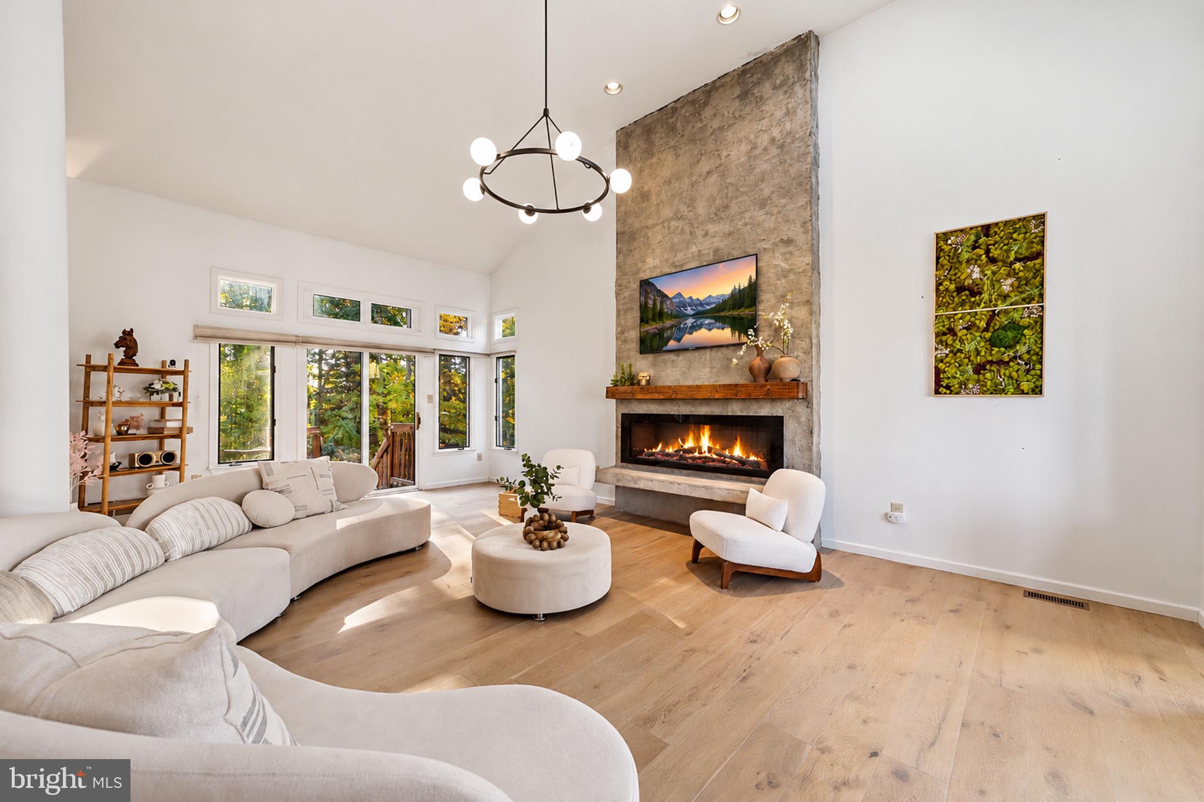
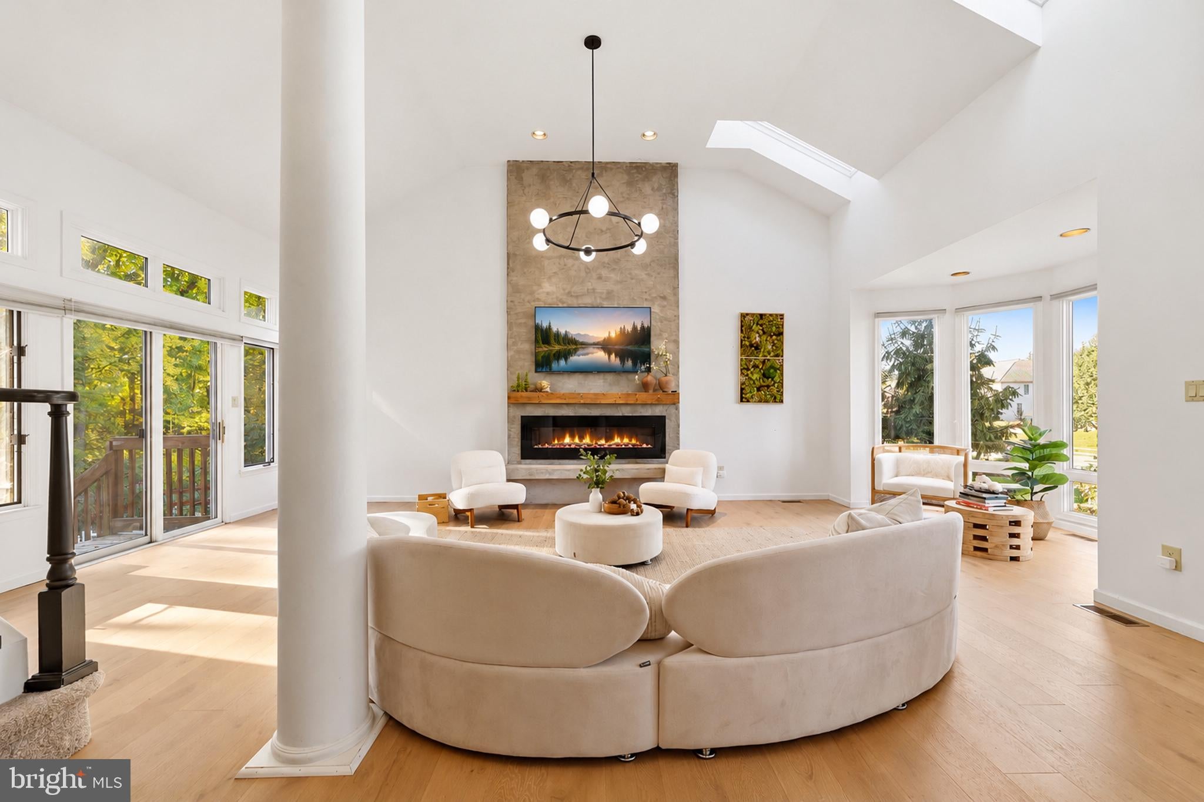
Welcome to 148 Renaissance Drive, an exceptional contemporary residence in the prestigious Siena neighborhood of Cherry Hill East, where striking architecture, sophisticated finishes, and thoughtfully designed living spaces come together. From the moment you arrive, this impressive home makes a statement with its beautifully landscaped grounds, three-car garage, modern stacked-stone accents, and premium James Hardie fiber cement siding. Elegant double entry doors open to a dramatic, light-filled foyer featuring soaring ceilings, contemporary flooring, and designer lighting that set the tone for the remarkable spaces throughout. Designed with both everyday comfort and effortless entertaining in mind, the expansive open floor plan offers an inviting combination of style and functionality. The stunning living room showcases soaring ceilings, skylights that fill the space with natural light, and sliding glass doors overlooking the peaceful, wooded backyard. The adjoining dining area flows seamlessly into a beautifully appointed white kitchen featuring custom cabinetry, premium countertops, stylish tile backsplash, quality appliances, and an oversized center island perfect for gathering with family and friends. A conveniently located main-level laundry area and beautifully updated powder room add to the home's thoughtful design. Just a few steps away, a private home office situated on its own level provides an ideal setting for working from home or enjoying a quiet retreat. Upstairs, four generously sized bedrooms offer exceptional comfort and privacy. The luxurious primary suite is a true sanctuary, highlighted by dramatic cathedral ceilings, a stunning double-sided fireplace, and a spa-inspired en-suite bathroom featuring a soaking tub, separate glass-enclosed shower, and beautiful custom finishes. A spacious junior suite includes its own private full bathroom, while two additional bedrooms share a well-appointed third full bathroom. The expansive unfinished basement offers endless possibilities, whether you envision a home gym, recreation room, media lounge, additional entertaining space, or abundant storage. Outside, the serene, wooded backdrop creates a beautiful sense of privacy and provides the perfect setting for outdoor entertaining, relaxing, or simply enjoying the natural surroundings. Ideally situated in one of Cherry Hill East's most desirable neighborhoods, this extraordinary home offers convenient access to highly regarded schools, premier shopping, exceptional dining, major highways, and everything the area has to offer. 148 Renaissance Drive is more than just a home—it's an exceptional opportunity to experience contemporary luxury, impressive architecture, and refined living in a truly desirable location.
| an hour ago | Listing updated with changes from the MLS | |
| 9 hours ago | Status changed to Coming Soon | |
| 2 weeks ago | Listing first seen on site |

The real estate listing information is provided by Bright MLS is for the consumer's personal, non-commercial use and may not be used for any purpose other than to identify prospective properties consumer may be interested in purchasing. Any information relating to real estate for sale or lease referenced on this web site comes from the Internet Data Exchange (IDX) program of the Bright MLS. This web site references real estate listing(s) held by a brokerage firm other than the broker and/or agent who owns this web site. The accuracy of all information is deemed reliable but not guaranteed and should be personally verified through personal inspection by and/or with the appropriate professionals. Properties in listings may have been sold or may no longer be available. The data contained herein is copyrighted by Bright MLS and is protected by all applicable copyright laws. Any unauthorized collection or dissemination of this information is in violation of copyright laws and is strictly prohibited. Copyright © 2020 Bright MLS. All rights reserved.