


324 WAYLAND ROADCHERRY HILL, NJ 08034
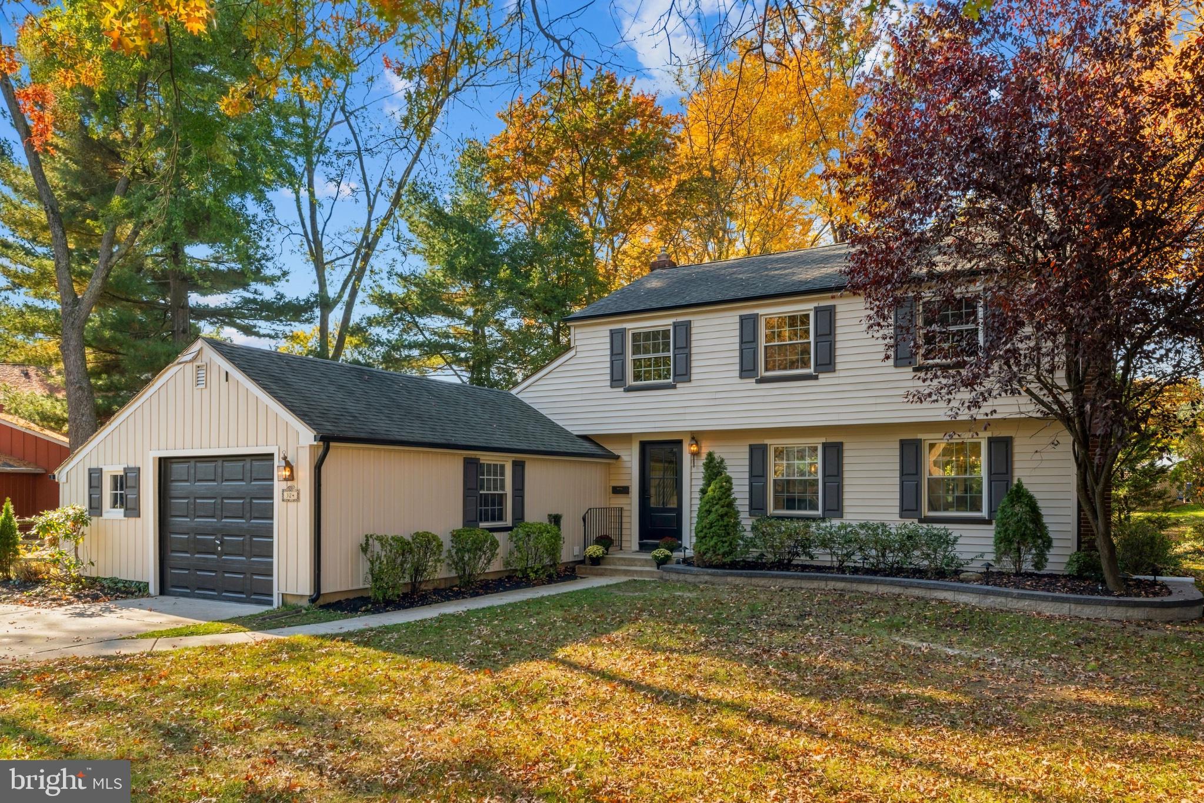
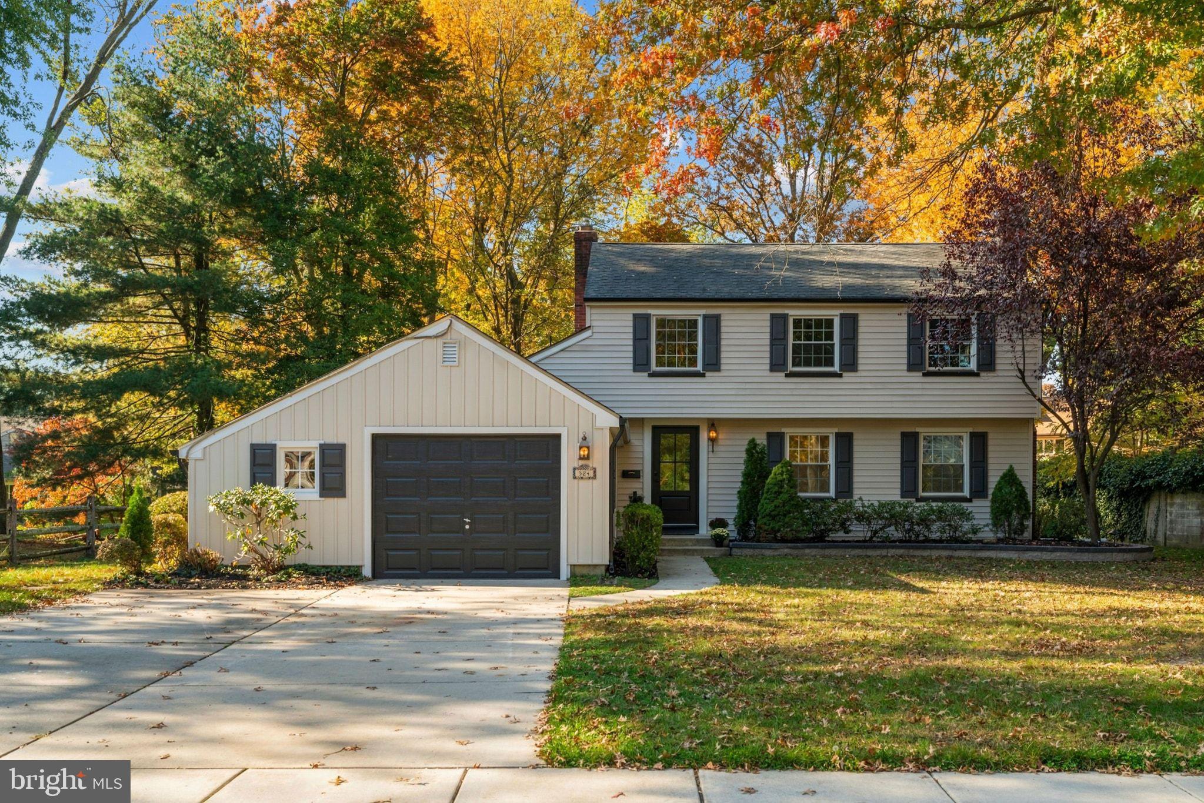
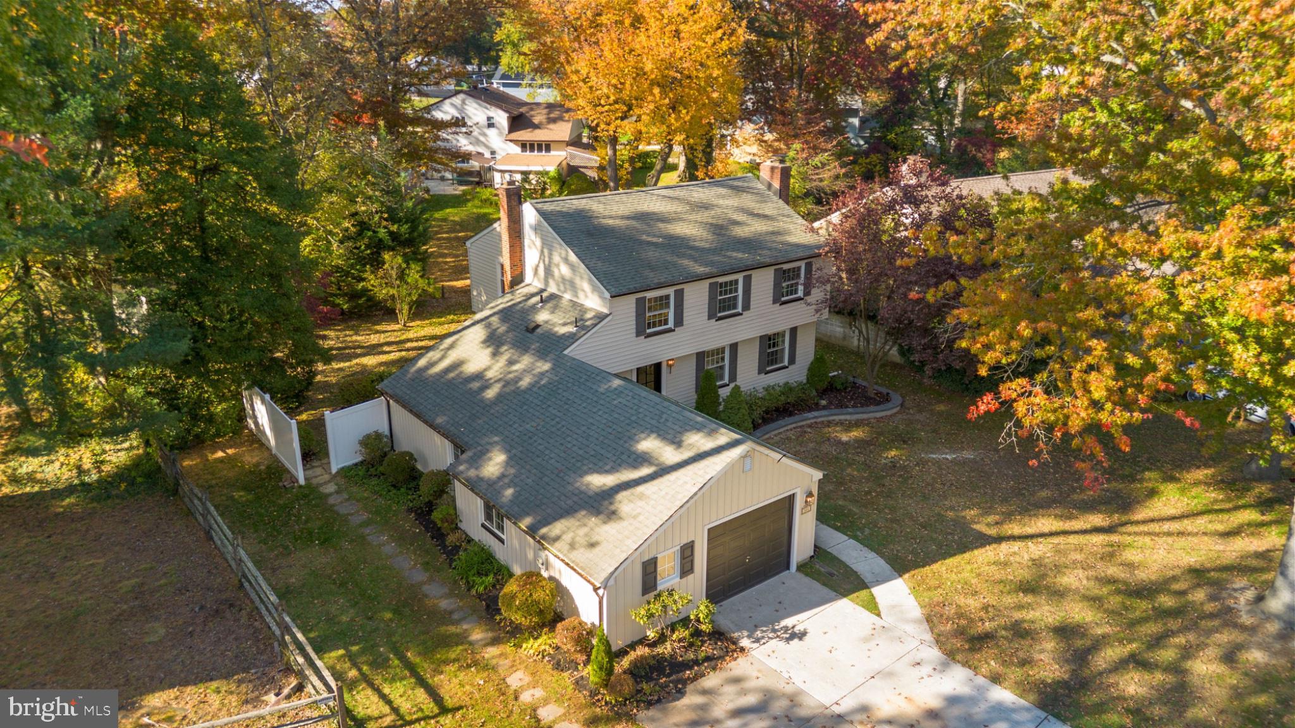
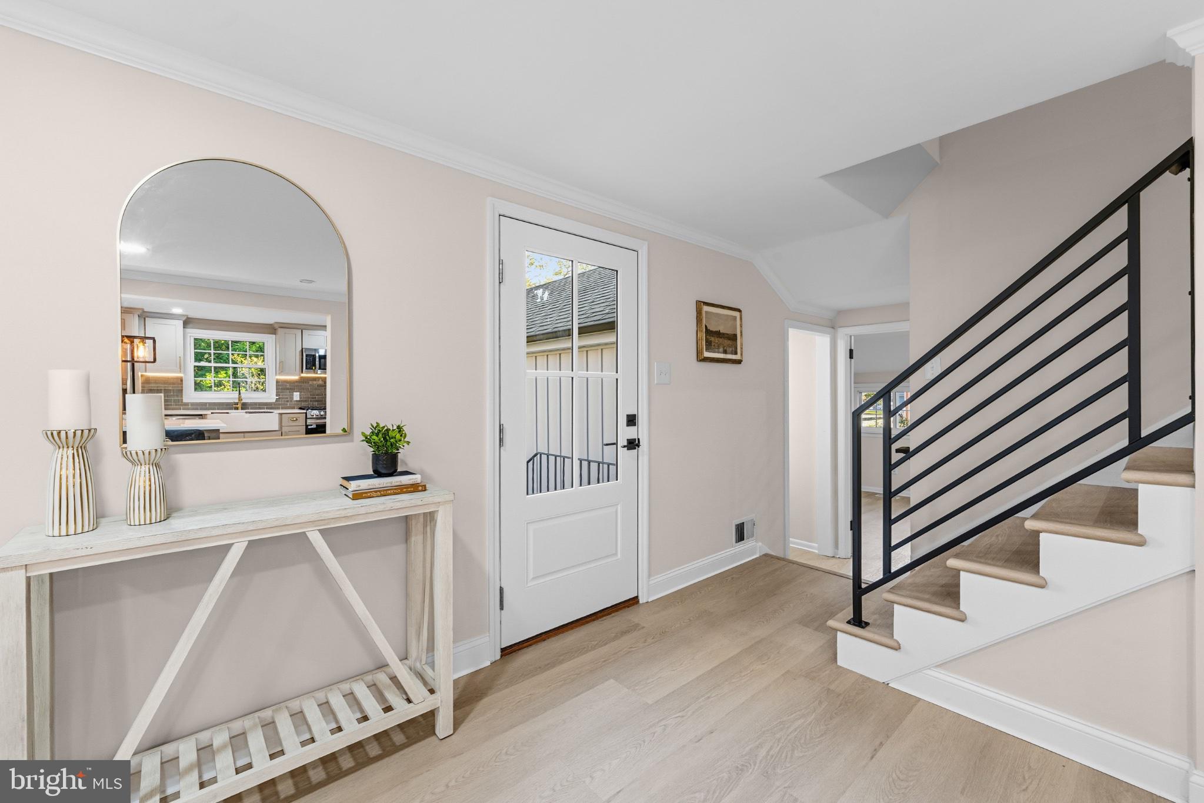
Welcome to 324 Wayland Road in the highly sought-after Barclay Farms neighborhood of Cherry Hill! Completely renovated and thoughtfully reimagined, this beautiful Salem model offers 4 bedrooms, 4 bathrooms, blending modern amenities with timeless charm. The stunning new gourmet kitchen is the heart of the home, featuring Frigidaire Stainless Steel appliances, a farmhouse sink, an expansive quartz island perfect for entertaining, designer backsplash, and under-cabinet lighting. The dining room showcases stylish shiplap walls and a new bay window, while the living room offers a cozy wood-burning fireplace accented by shiplap, a striking black granite hearth, a new wood mantel, and built-ins on either side. New Anderson French doors open to a brand-new Trex deck, creating the perfect space for outdoor entertaining and relaxation. A new fence alongside the house near the deck adds privacy and definition to the outdoor space. Luxury vinyl plank flooring, recessed lighting, and new energy-efficient, insulated, low-E windows throughout add style, comfort, and efficiency. The main level features a private ensuite bedroom, ideal for guests, multigenerational living, a home office, or flexible living space. The ensuite bath boasts a wood and cultured marble vanity and a stall shower with a luxurious six-head shower system. A convenient main-floor laundry room featuring a butcher-block countertop over the washer and dryer, providing additional workspace and a practical folding area Upstairs, a new wrought-iron railing leads to three additional bedrooms. The full hall bathroom features a tub/shower combination, ceramic tile flooring, and a wood and cultured marble vanity. The spacious primary suite offers a walk-in closet and a separate vanity area just outside the ensuite bathroom, featuring a stylish wood-paneled vanity and backlit mirror. The ensuite bathroom includes a stall shower, creating a functional and thoughtfully designed private retreat. Enjoy the exceptional lifestyle that Barclay Farms has to offer, including access to two exclusive neighborhood swim clubs, along with the historic Barclay Farmstead, dating to circa 1800, its charming, covered bridge, scenic trails, and nearby park. Conveniently located near shopping, malls, PATCO high-speed rail, and Interstate 295, this beautifully updated home offers the perfect combination of neighborhood charm, modern updates, and everyday convenience. Beautifully renovated and move-in ready, this exceptional home is a must-see!
| 4 days ago | Listing updated with changes from the MLS | |
| 4 days ago | Status changed to Active | |
| a week ago | Listing first seen on site |

The real estate listing information is provided by Bright MLS is for the consumer's personal, non-commercial use and may not be used for any purpose other than to identify prospective properties consumer may be interested in purchasing. Any information relating to real estate for sale or lease referenced on this web site comes from the Internet Data Exchange (IDX) program of the Bright MLS. This web site references real estate listing(s) held by a brokerage firm other than the broker and/or agent who owns this web site. The accuracy of all information is deemed reliable but not guaranteed and should be personally verified through personal inspection by and/or with the appropriate professionals. Properties in listings may have been sold or may no longer be available. The data contained herein is copyrighted by Bright MLS and is protected by all applicable copyright laws. Any unauthorized collection or dissemination of this information is in violation of copyright laws and is strictly prohibited. Copyright © 2020 Bright MLS. All rights reserved.