
2 COLLAGE COURTCHERRY HILL, NJ 08003
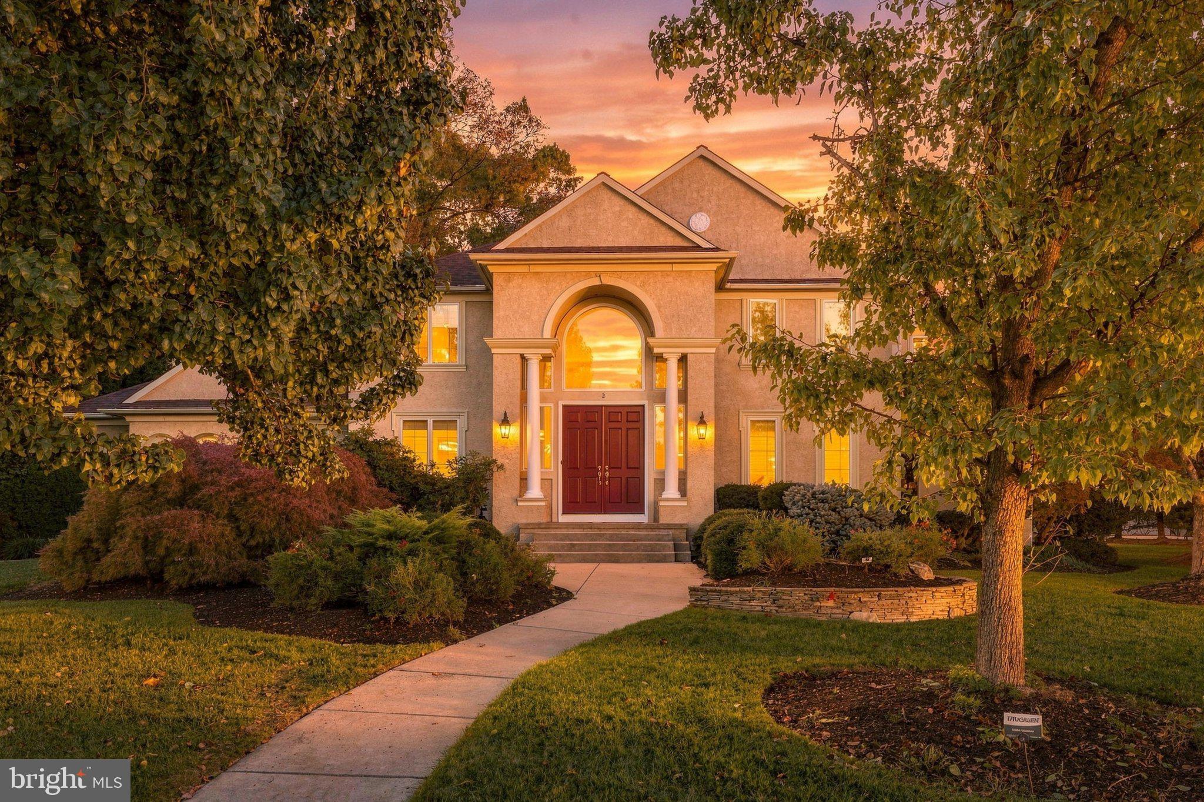
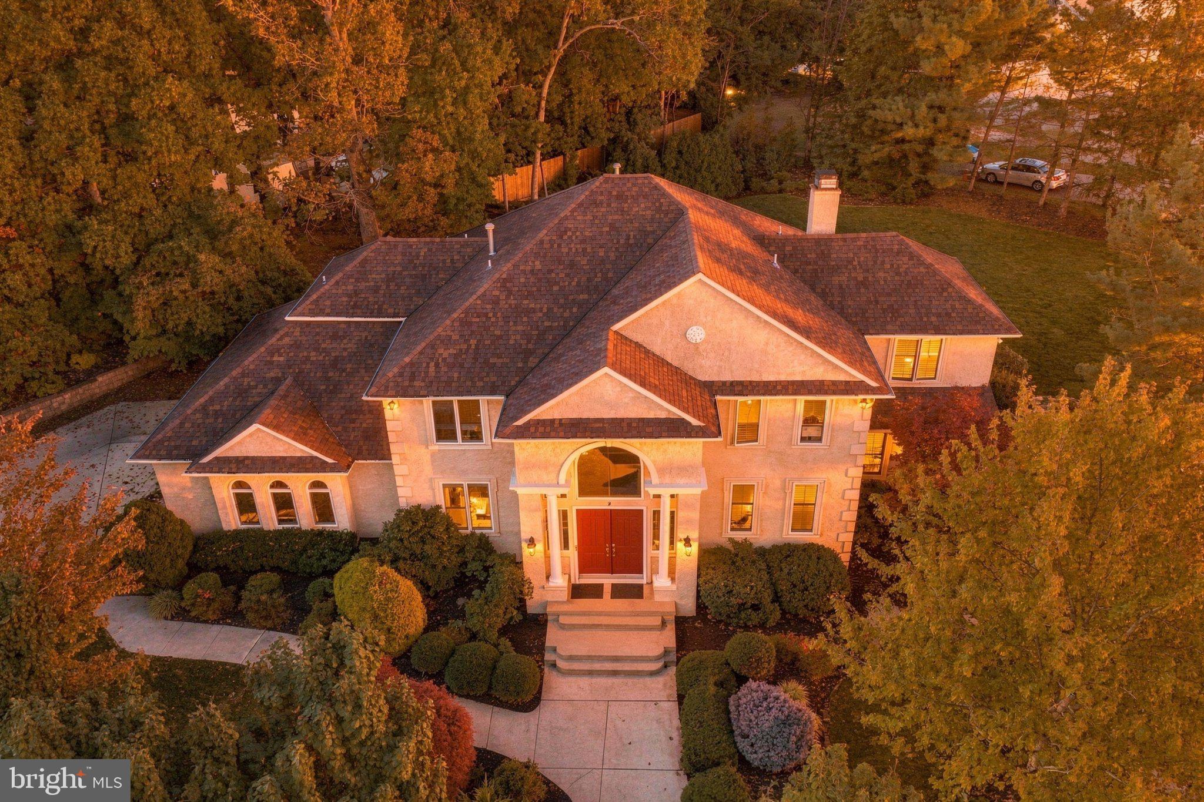
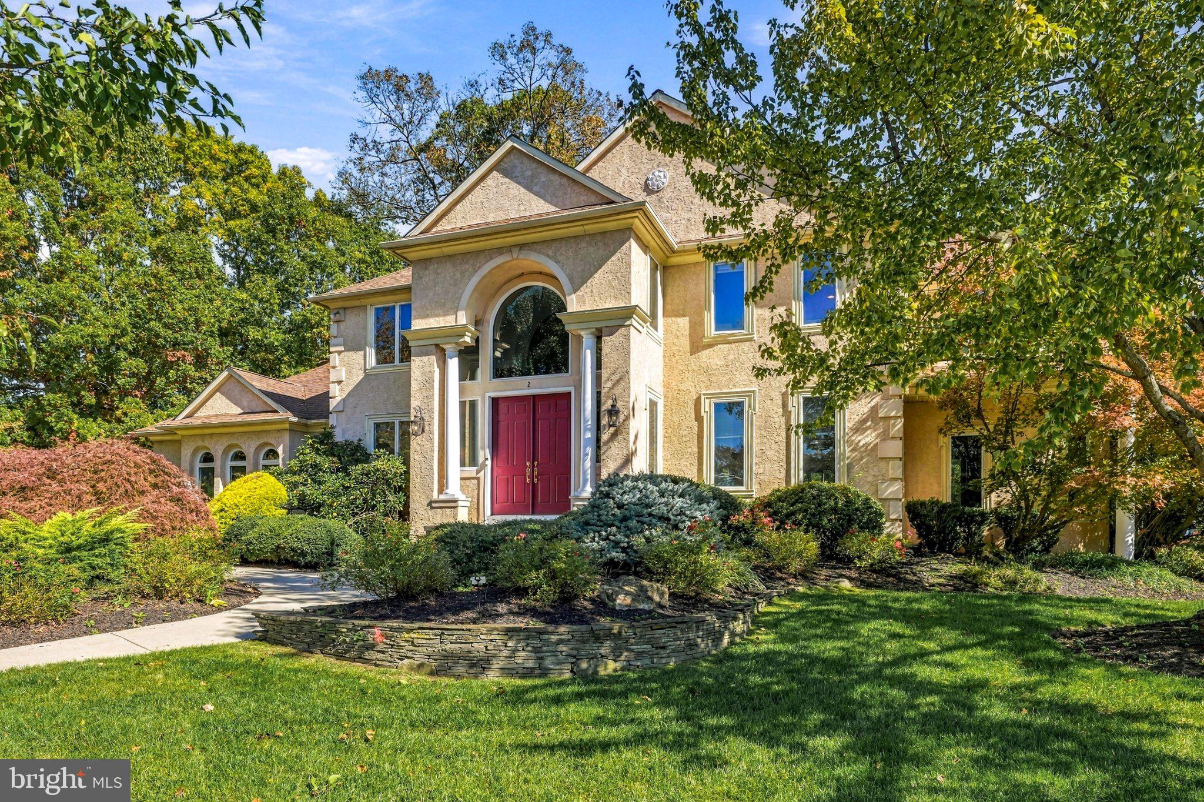
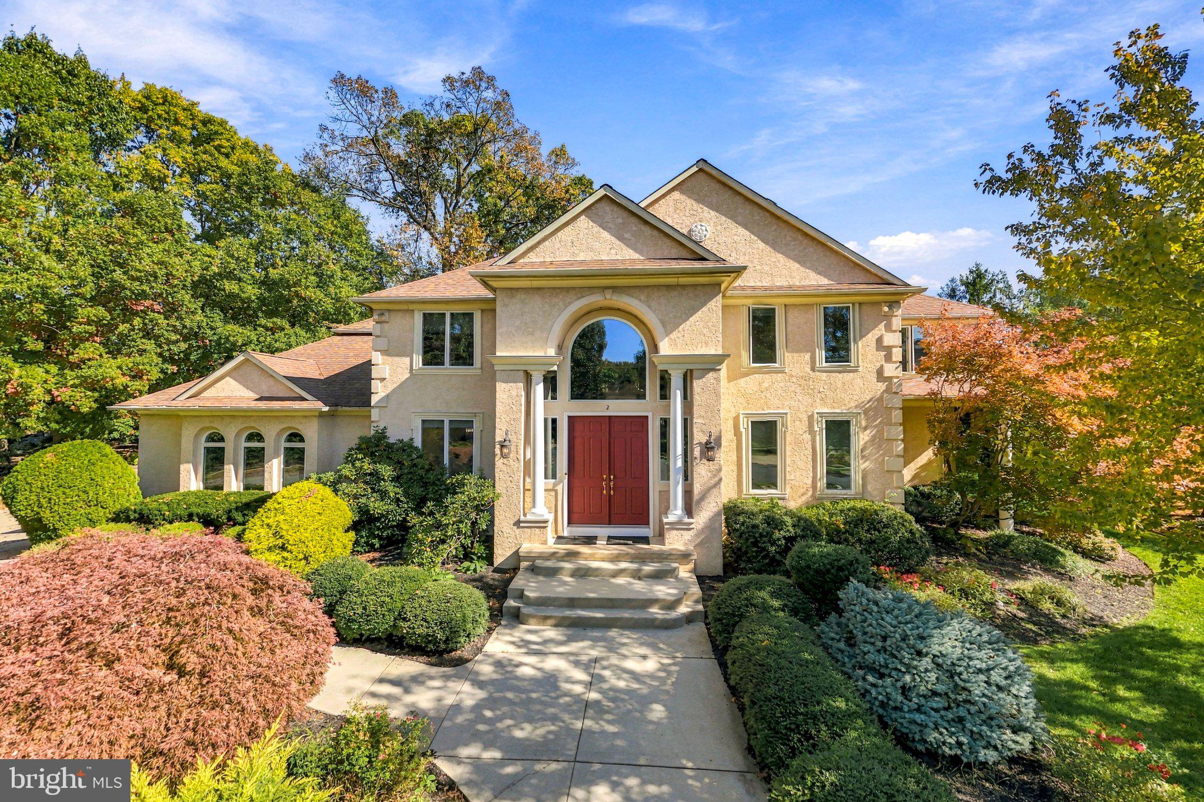
Welcome to 2 Collage Court, a custom Palladio-model home set at the end of a quiet cul-de-sac in Cherry Hill's sought-after Siena community. With roughly 4,700 square feet above grade plus a 1,668 sq ft finished lower level (per floor plan measurements), 5 bedrooms and 4.5 baths, this home gives you room to live, work and entertain on every level. A dramatic two-story foyer with a Palladian window and curved staircase opens to formal living and dining rooms with high ceilings, crown molding and recessed lighting. The family room features soaring ceilings, a wood-burning fireplace and sliders to the deck. The eat-in gourmet kitchen is built for gathering, with granite counters, stainless steel appliances, double wall ovens, a prep sink, a large center island and a sunny breakfast area. A private first-floor office with mahogany built-ins and French doors makes working from home easy. Upstairs, the primary suite offers a private balcony, two walk-in closets, a makeup area and a spa-style bath with soaking tub, dual vanities and an oversized shower. Two bedrooms share a Jack-and-Jill bath, and a fifth bedroom has its own full bath. The finished basement adds a wet bar, recreation and media space, a fitness area, a bonus room for guests or a second office, and another full bath. Outside, enjoy professional landscaping with in-ground sprinklers, a deck, side patio and basketball court. Updates include a 2020 roof and a new furnace, refrigerator and window treatments in 2025, plus dual-zone HVAC and an oversized three-car side-entry garage with EV charging. All in the Cherry Hill East school district, minutes from shopping, dining and major highways.
| 7 hours ago | Status changed to Active | |
| 7 hours ago | Listing updated with changes from the MLS | |
| yesterday | Listing first seen on site |

The real estate listing information is provided by Bright MLS is for the consumer's personal, non-commercial use and may not be used for any purpose other than to identify prospective properties consumer may be interested in purchasing. Any information relating to real estate for sale or lease referenced on this web site comes from the Internet Data Exchange (IDX) program of the Bright MLS. This web site references real estate listing(s) held by a brokerage firm other than the broker and/or agent who owns this web site. The accuracy of all information is deemed reliable but not guaranteed and should be personally verified through personal inspection by and/or with the appropriate professionals. Properties in listings may have been sold or may no longer be available. The data contained herein is copyrighted by Bright MLS and is protected by all applicable copyright laws. Any unauthorized collection or dissemination of this information is in violation of copyright laws and is strictly prohibited. Copyright © 2020 Bright MLS. All rights reserved.
Did you know? You can invite friends and family to your search. They can join your search, rate and discuss listings with you.