


448 AURA ROADGLASSBORO, NJ 08028
Due to the health concerns created by Coronavirus we are offering personal 1-1 online video walkthough tours where possible.
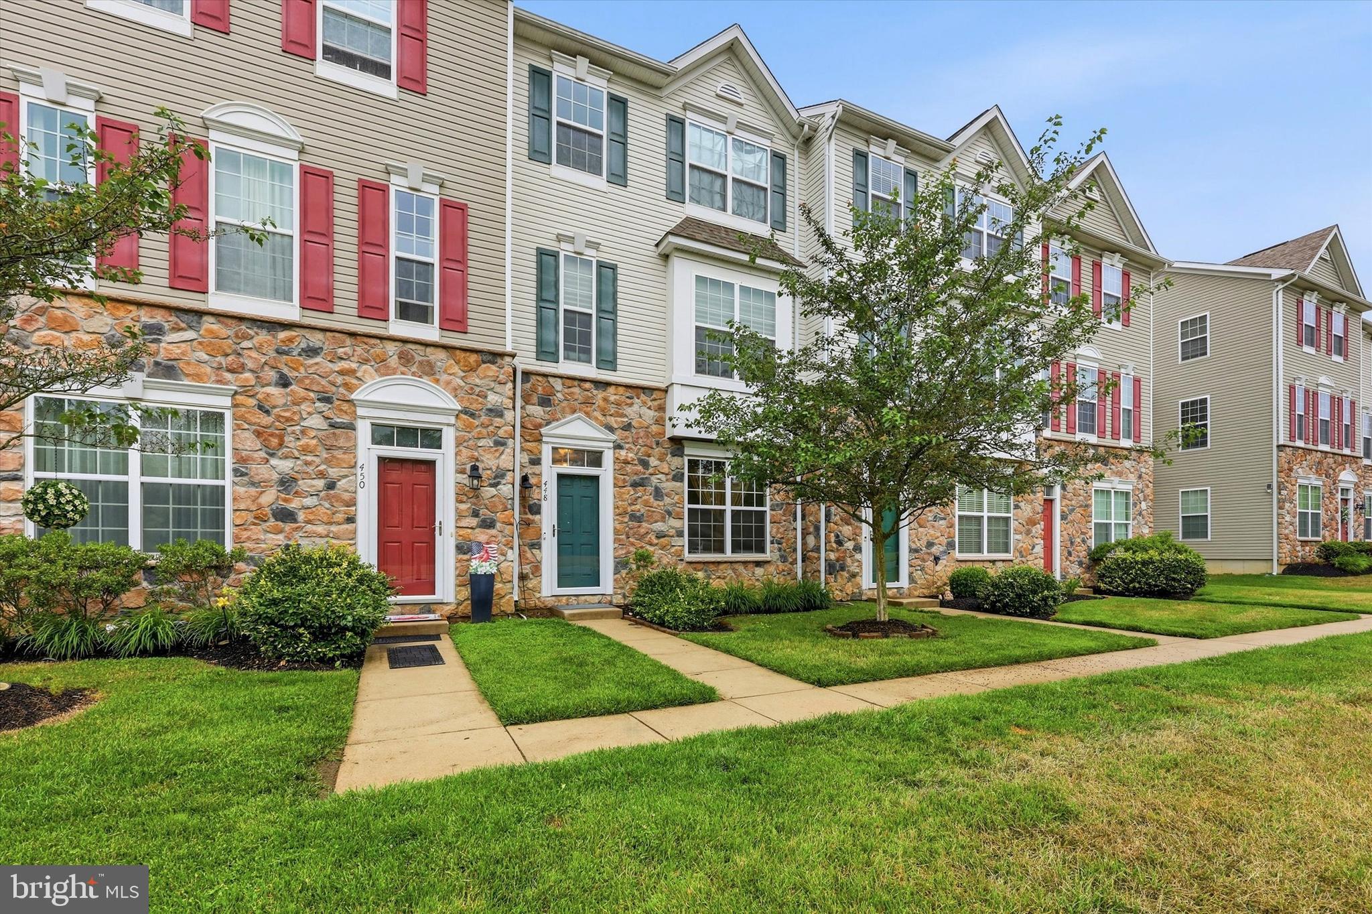

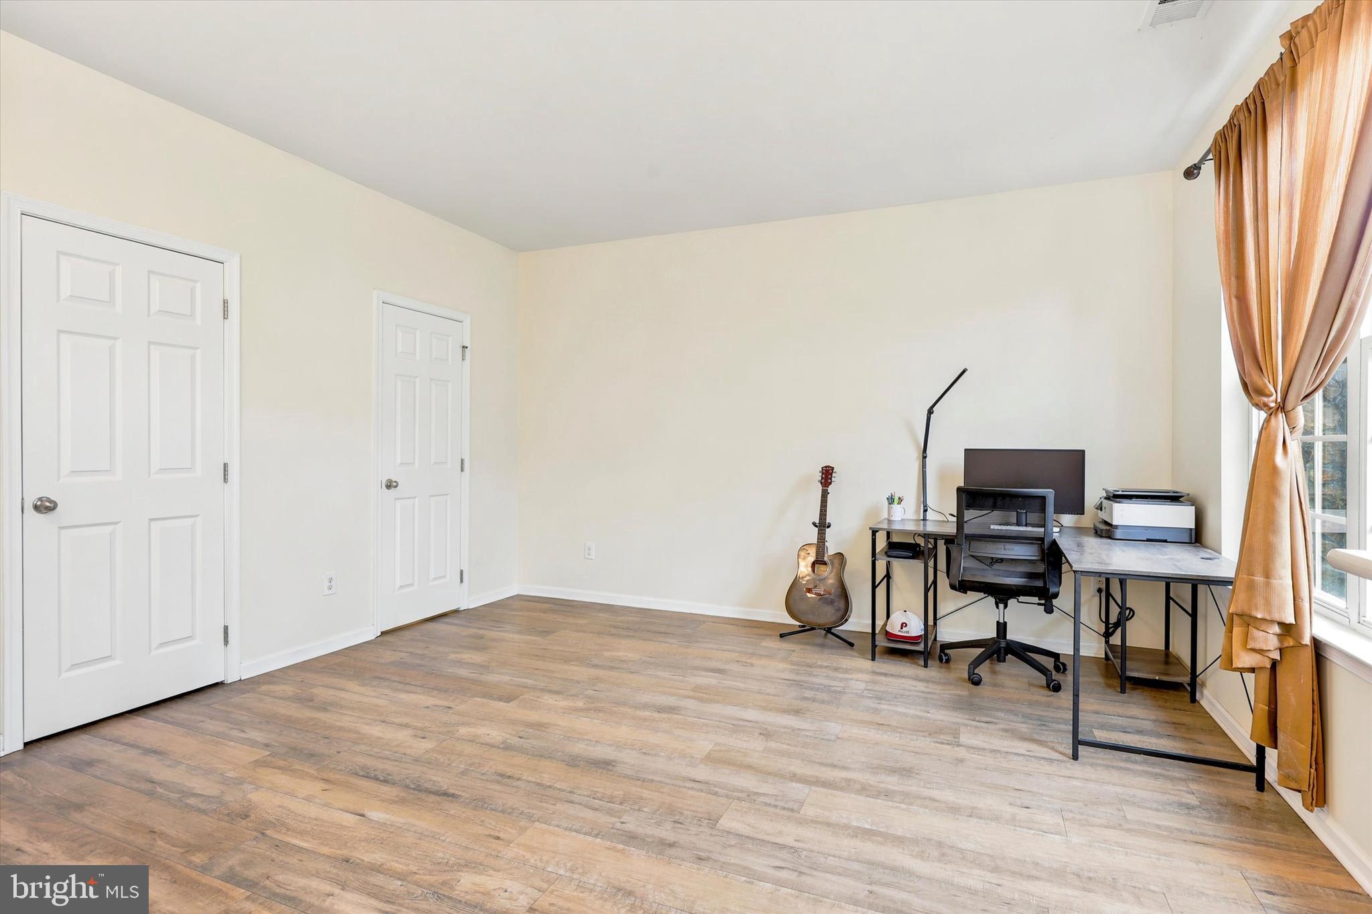
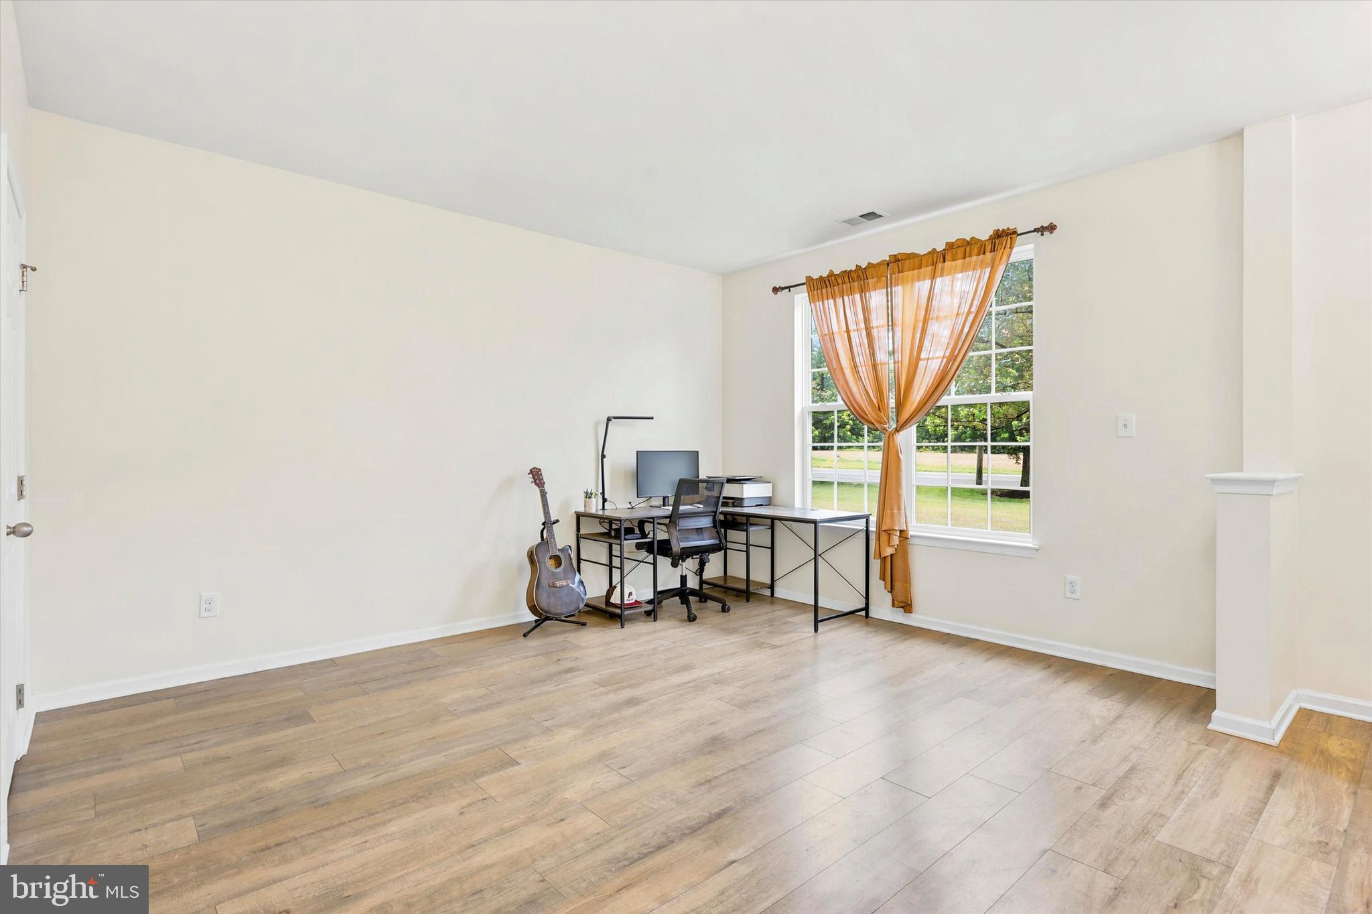
Welcome to desirable Richwood Crossing in Glassboro, NJ! Lovingly maintained by the original owners since new construction, this beautifully updated 3-story townhome offers stylish, move-in ready living with thoughtful upgrades throughout. Recent improvements include fresh paint, re-stained flooring, elegant crown molding and wainscoting, and a stunningly renovated primary bathroom completed within the last six weeks. The main living level features an open-concept layout filled with natural light, recessed lighting, and a spacious kitchen complete with granite countertops, 42” cabinetry, center island seating, and access to a private balcony—perfect for morning coffee or evening relaxation. BONUS: A convenient half bathroom completes the main level. Upstairs, the spacious primary suite boasts vaulted ceilings, a walk-in closet, and a beautifully updated en-suite bathroom featuring a double vanity and tub/shower combo. Two additional bedrooms with upgraded closet organizers, an updated full hall bath with tub/shower combo, and upper-level laundry provide both comfort and convenience. The lower level offers newer flooring and flexible bonus living space currently used as an office/playroom, making it ideal for a family room, gym, media room, or workspace. This level also includes a powder room and direct access to the attached 2-car garage. Additional major upgrades include a brand-new roof (2025), 3-year-old hot water heater, and 2-year-old washer and dryer. Conveniently located near Route 55, shopping, dining, Rowan University, and Inspira Hospital, this home combines comfort, style, and location in one exceptional package. Showings begin at Open House 1-3pm Saturday 5/30!
| 22 hours ago | Listing updated with changes from the MLS® | |
| 23 hours ago | Listing first seen on site |

The real estate listing information is provided by Bright MLS is for the consumer's personal, non-commercial use and may not be used for any purpose other than to identify prospective properties consumer may be interested in purchasing. Any information relating to real estate for sale or lease referenced on this web site comes from the Internet Data Exchange (IDX) program of the Bright MLS. This web site references real estate listing(s) held by a brokerage firm other than the broker and/or agent who owns this web site. The accuracy of all information is deemed reliable but not guaranteed and should be personally verified through personal inspection by and/or with the appropriate professionals. Properties in listings may have been sold or may no longer be available. The data contained herein is copyrighted by Bright MLS and is protected by all applicable copyright laws. Any unauthorized collection or dissemination of this information is in violation of copyright laws and is strictly prohibited. Copyright © 2020 Bright MLS. All rights reserved.
Did you know? You can invite friends and family to your search. They can join your search, rate and discuss listings with you.