


5 FARMINGHAM DRIVESEWELL, NJ 08080
Due to the health concerns created by Coronavirus we are offering personal 1-1 online video walkthough tours where possible.
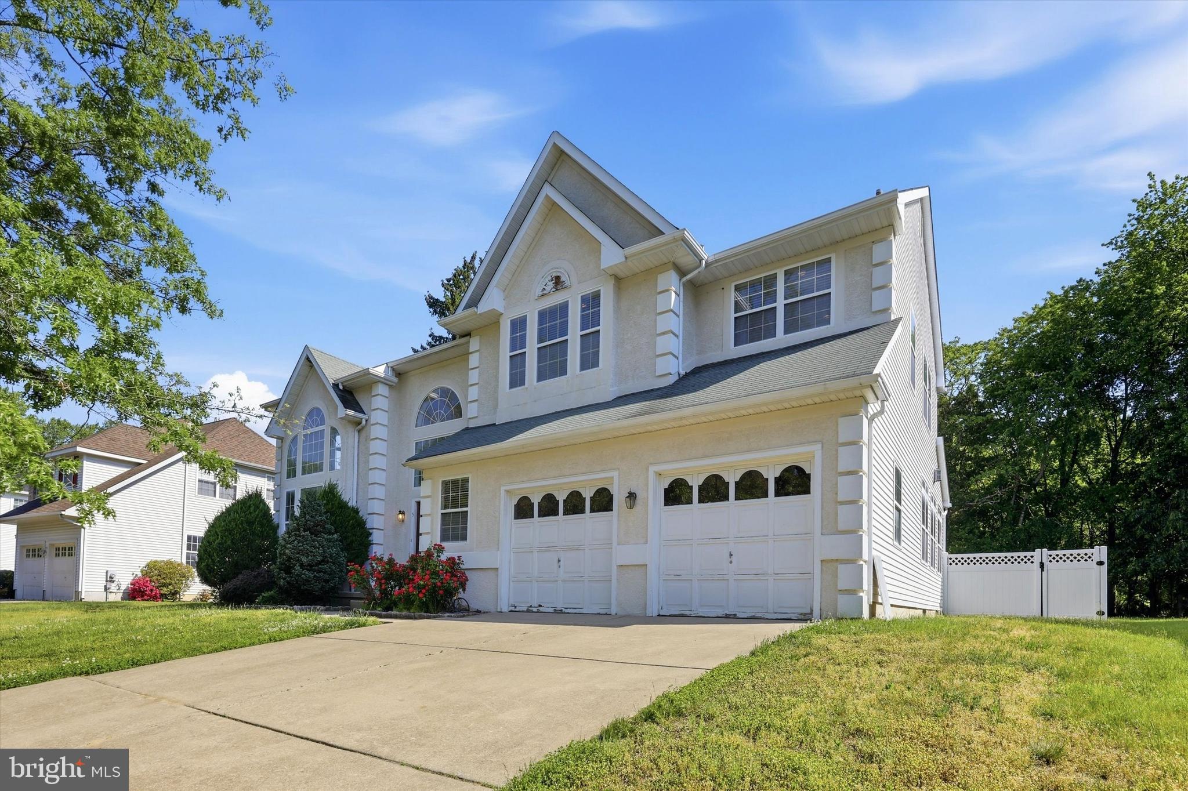
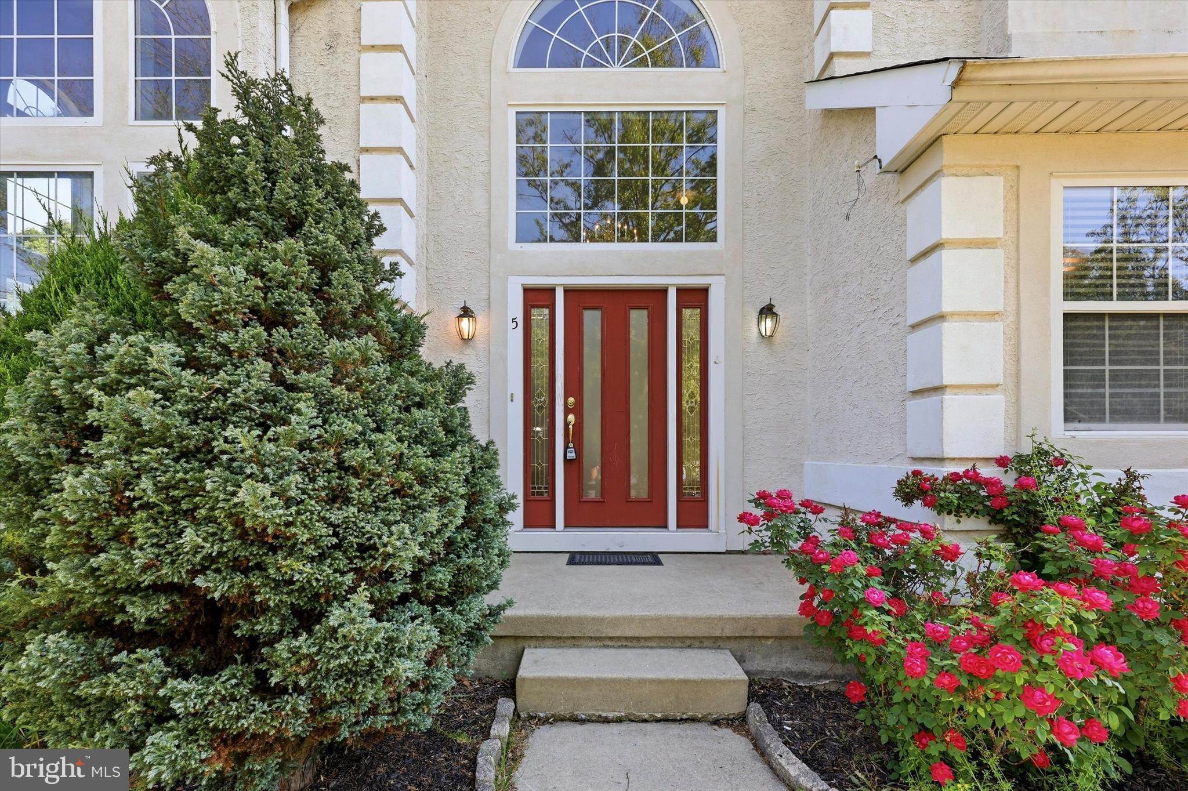
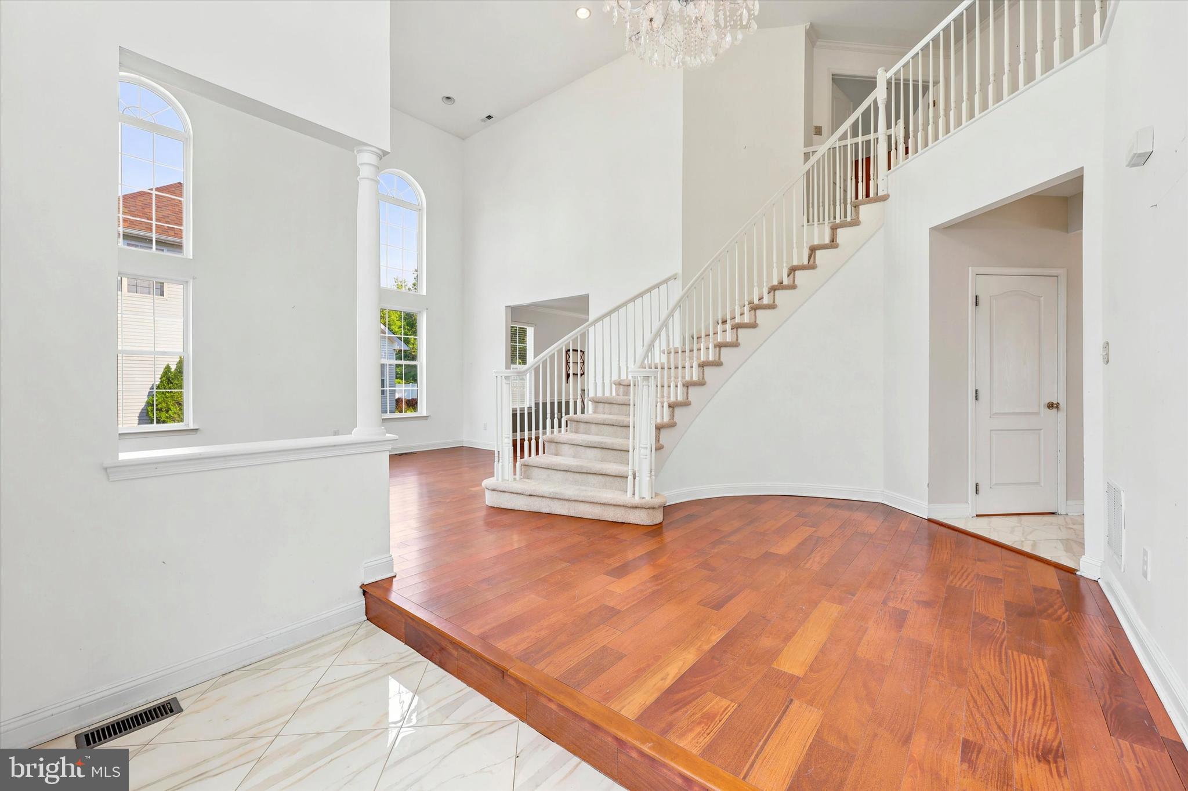
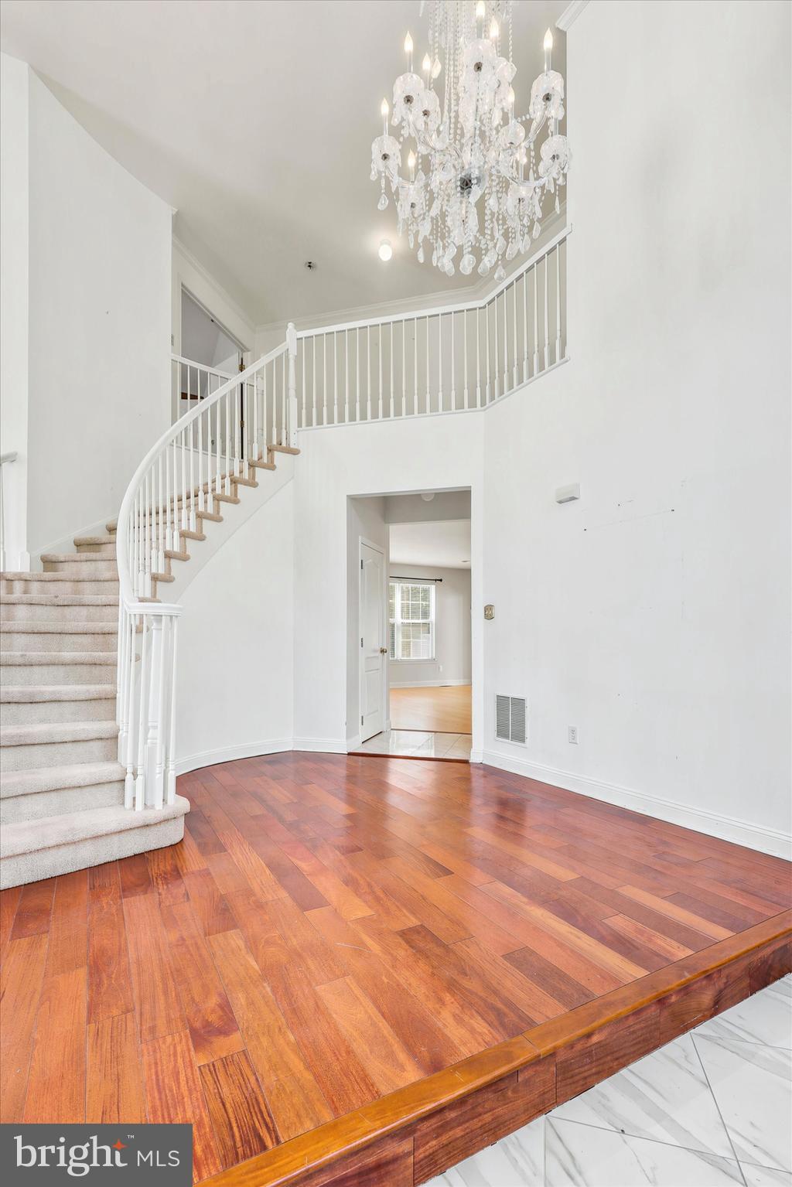
Opportunity knocks in the desirable Water’s Edge community, located in the award-winning Washington Township school district of Gloucester County. With just 30 homes, Water’s Edge offers a rare blend of privacy, exclusivity, and neighborhood charm. This property is an estate sale and is being sold "as is". This Schaeffer Homes “Carlton” model is ready for its next chapter after original ownership since 1994. Boasting over 3,300 square feet, this stately stucco-front home delivers the space, layout, and curb appeal today’s buyers crave. Step inside to a dramatic two-story foyer filled with natural light, highlighted by an elegant chandelier and sweeping curved staircase. To the left, an expansive formal living room with hardwood flooring flows seamlessly into the formal dining room—ideal for entertaining. To the right, a convenient powder room and coat closet sit just off the entryway, while the laundry room provides easy access to the attached two-car garage. The kitchen serves as the heart of the home, featuring elongated granite countertops and backsplash, stainless steel appliances, and abundant prep space. A sunny breakfast nook with windowed bump-out creates the perfect setting for casual meals. Just beyond, the cozy den showcases a striking double-sided fireplace shared with the sunroom, where French doors lead directly to the backyard. Upstairs, the oversized primary suite offers a true retreat with an ensuite bath featuring a dual-sink vanity, soaking tub, walk-in closet, and dedicated glam area. Three additional spacious bedrooms and a full hall bath complete the second floor. The finished basement offers endless possibilities with a full-footprint layout designed for entertaining, including a custom bar with pendant lighting. A separate unfinished utility room provides additional storage and houses the home’s systems. Outside, enjoy a fully fenced backyard with a beautiful paver patio, wooded privacy, and no rear neighbors—your own peaceful suburban escape.
| a month ago | Status changed to Pending | |
| a month ago | Listing updated with changes from the MLS® | |
| 2 months ago | Listing first seen on site |

The real estate listing information is provided by Bright MLS is for the consumer's personal, non-commercial use and may not be used for any purpose other than to identify prospective properties consumer may be interested in purchasing. Any information relating to real estate for sale or lease referenced on this web site comes from the Internet Data Exchange (IDX) program of the Bright MLS. This web site references real estate listing(s) held by a brokerage firm other than the broker and/or agent who owns this web site. The accuracy of all information is deemed reliable but not guaranteed and should be personally verified through personal inspection by and/or with the appropriate professionals. Properties in listings may have been sold or may no longer be available. The data contained herein is copyrighted by Bright MLS and is protected by all applicable copyright laws. Any unauthorized collection or dissemination of this information is in violation of copyright laws and is strictly prohibited. Copyright © 2020 Bright MLS. All rights reserved.
Did you know? You can invite friends and family to your search. They can join your search, rate and discuss listings with you.