


122 LILLIAN AVESICKLERVILLE, NJ 08081
Due to the health concerns created by Coronavirus we are offering personal 1-1 online video walkthough tours where possible.
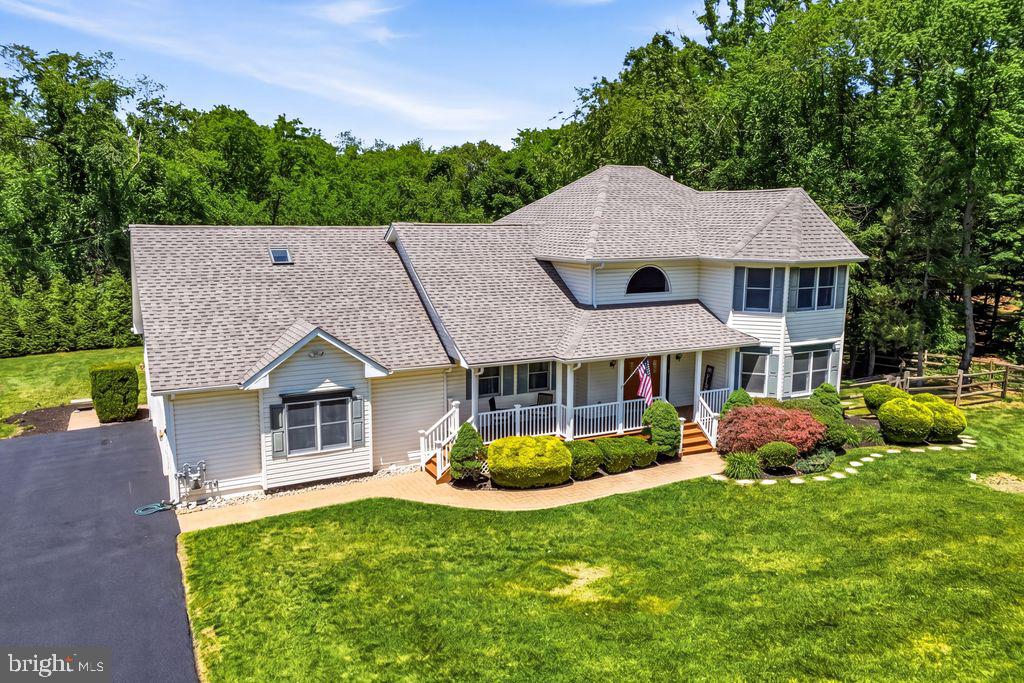
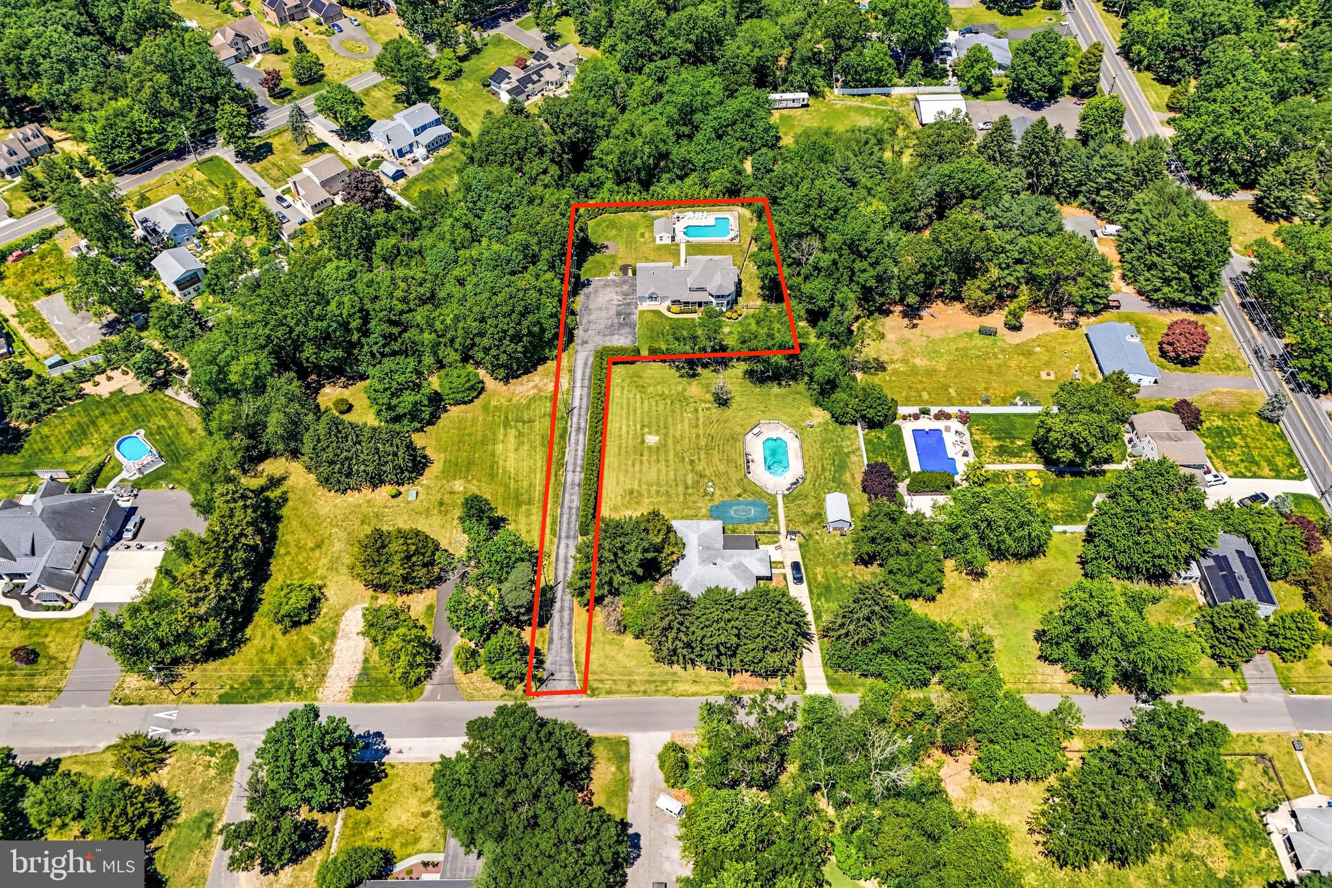
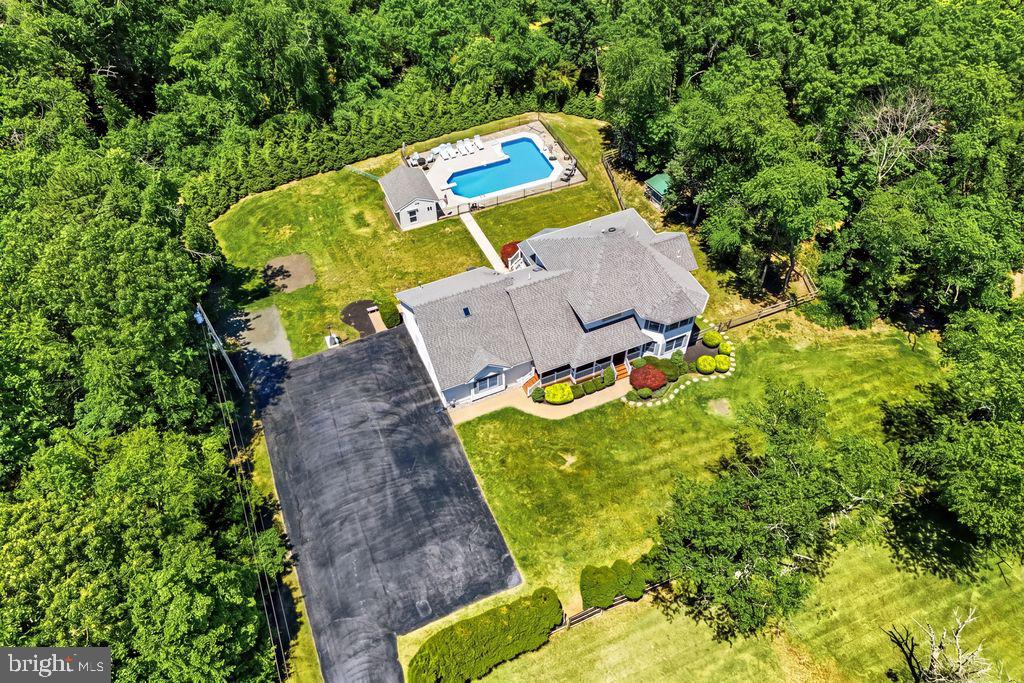
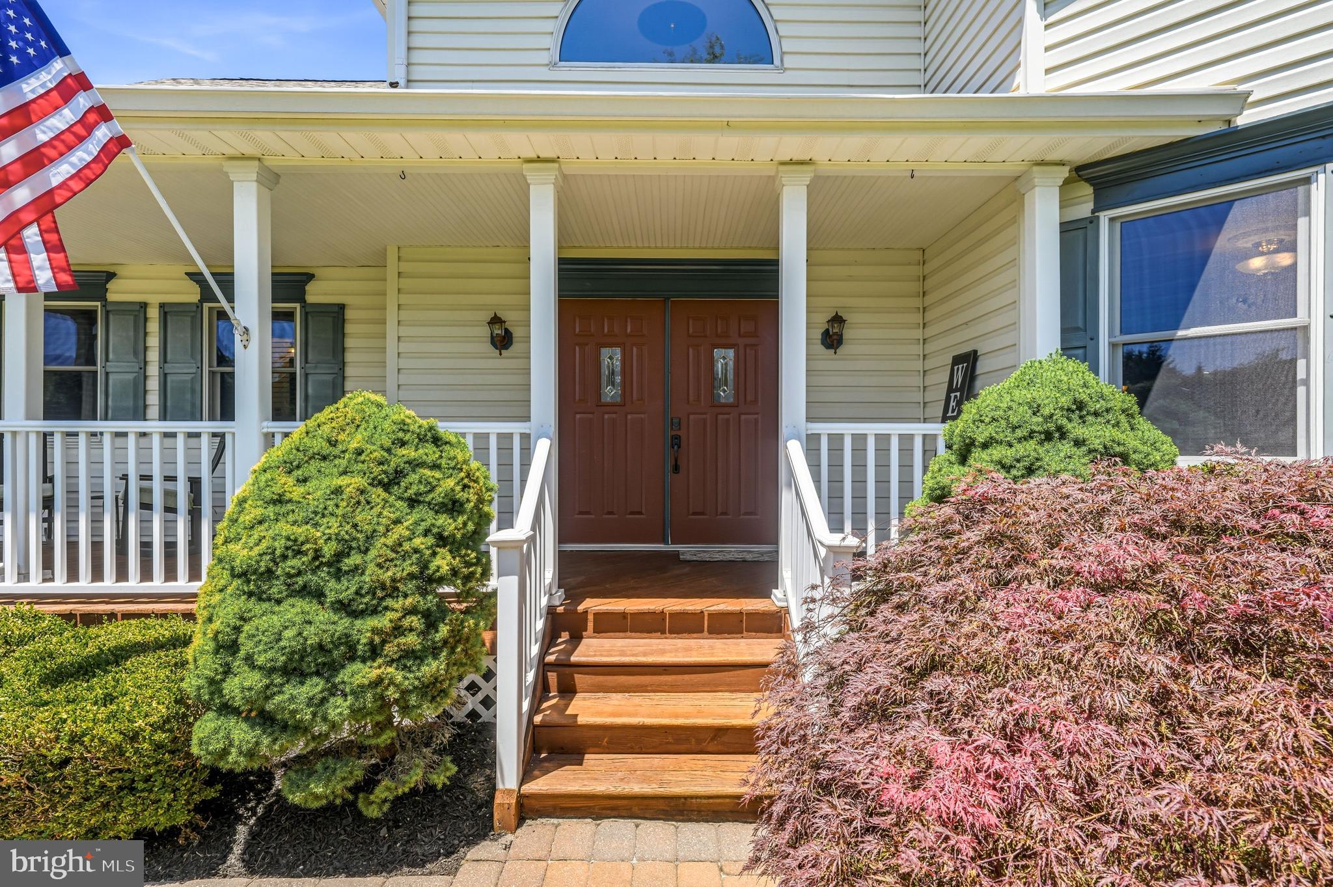
Welcome to your own private retreat in WASHINGTON TOWNSHIP! Nestled on more than an acre of beautifully landscaped grounds, this one-of-a-kind custom-built home offers the perfect balance of privacy, luxury, and everyday convenience. Tucked away in a peaceful setting within the highly desirable Washington Township school district, you'll enjoy a tranquil lifestyle just minutes from shopping, dining, and major commuter routes. A charming front porch welcomes you home and leads into a two-story foyer, setting the stage for the spacious and thoughtfully designed interior. The flexible floor plan is ideal for both everyday living and entertaining, featuring formal living and dining rooms that flow seamlessly into the expansive eat-in kitchen. The kitchen has and abundance of cabintry and countertops, bar seating, stainless steel appliances and a walk in pantry and opens to the inviting family room with gas fireplace and sun-drenched sunroom, creating the perfect gathering space for family and friends. The mudroom has a full bath which is perfect when coming in from the outdoors! The finished lower level offers exceptional additional living space, complete with a large recreation area, dedicated fitness area or office, abundant storage, and convenient walk-out access to the backyard. Upstairs, you'll find two impressive suites. The primary suite is a true sanctuary featuring a vaulted ceiling, oversized walk-in closet, and luxurious bath with double vanity, walk-in shower, and separate jetted tub. The second suite offers its own sitting area and private full bath, making it ideal for guests, extended family, or multi-generational living. Two additional generously sized bedrooms share a well-appointed hall bath. And 2nd floor laundry!! Step outside and experience what truly makes this property special. A deck off the sunroom overlooks the spectacular backyard and leads to a patio designed for outdoor entertaining. Beyond, you'll discover a separately fenced in-ground pool and pool house, creating a resort-like setting right at home. With over an acre of private grounds, there's endless room for gardens, recreation, outdoor sports, and more. The expansive driveway could even accommodate a future sports court. Completing this property is a heated three-car attached garage and an outdoor setting that feels worlds away from it all. Rarely does a home offer this level of privacy, space, and versatility while remaining so close to everything. This is more than a home—it's a lifestyle. Additionally, it has 2 zone HVAC, newer pool liner, freshly painted rooms, new (1 week) carpeting to name a few.
| 3 weeks ago | Status changed to Pending | |
| 3 weeks ago | Listing updated with changes from the MLS® | |
| a month ago | Price changed to $749,900 | |
| 2 months ago | Listing first seen on site |

The real estate listing information is provided by Bright MLS is for the consumer's personal, non-commercial use and may not be used for any purpose other than to identify prospective properties consumer may be interested in purchasing. Any information relating to real estate for sale or lease referenced on this web site comes from the Internet Data Exchange (IDX) program of the Bright MLS. This web site references real estate listing(s) held by a brokerage firm other than the broker and/or agent who owns this web site. The accuracy of all information is deemed reliable but not guaranteed and should be personally verified through personal inspection by and/or with the appropriate professionals. Properties in listings may have been sold or may no longer be available. The data contained herein is copyrighted by Bright MLS and is protected by all applicable copyright laws. Any unauthorized collection or dissemination of this information is in violation of copyright laws and is strictly prohibited. Copyright © 2020 Bright MLS. All rights reserved.