


209 FOREST WOODS DRIVEMULLICA HILL, NJ 08062
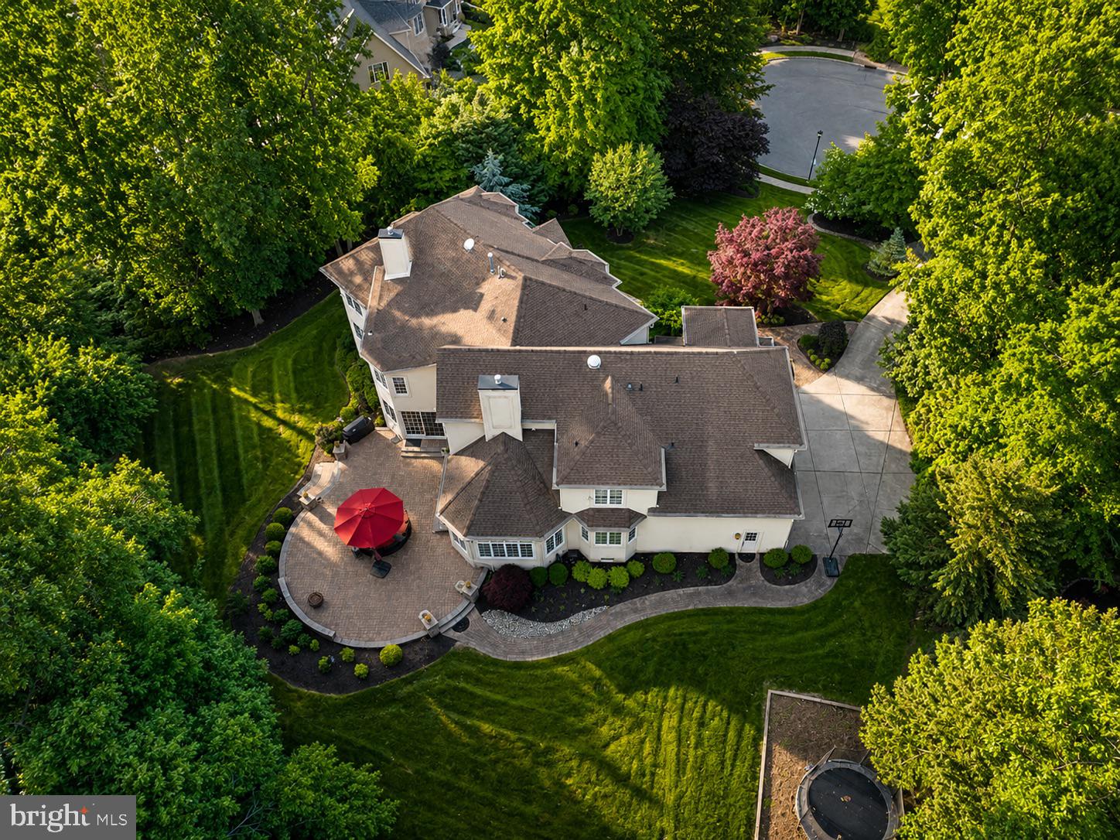
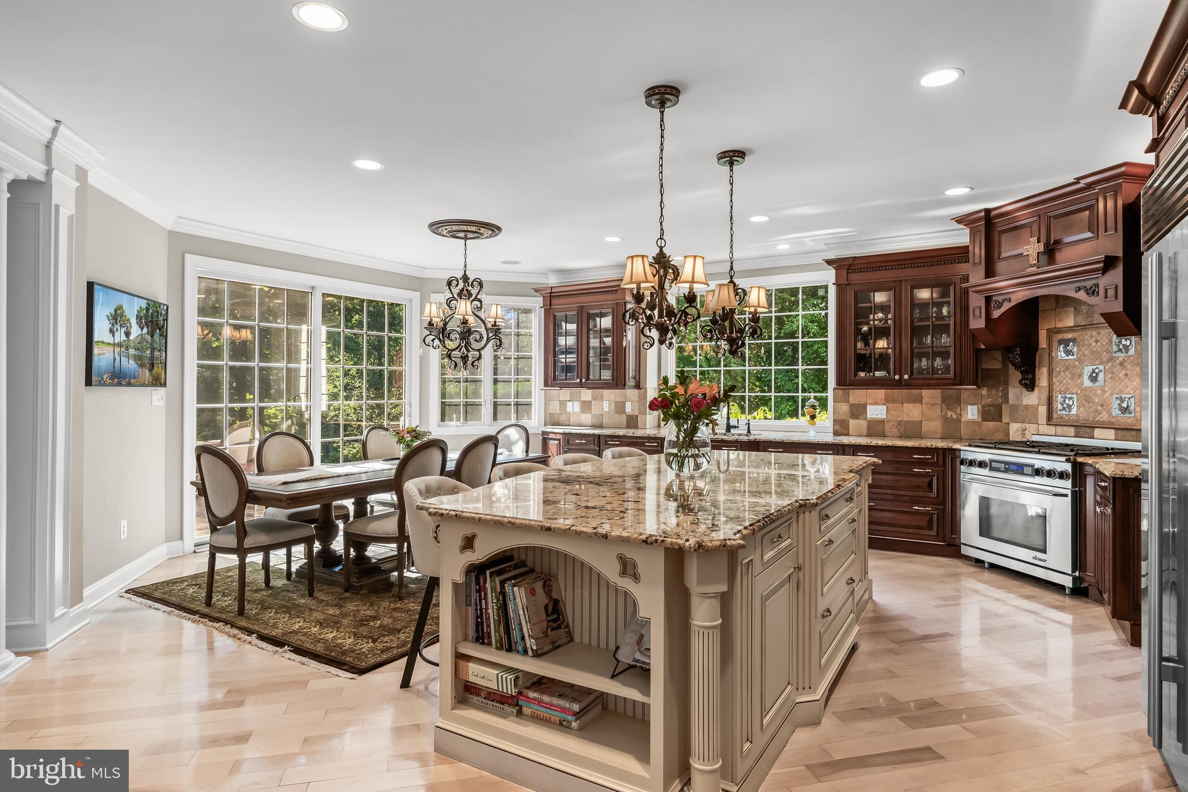
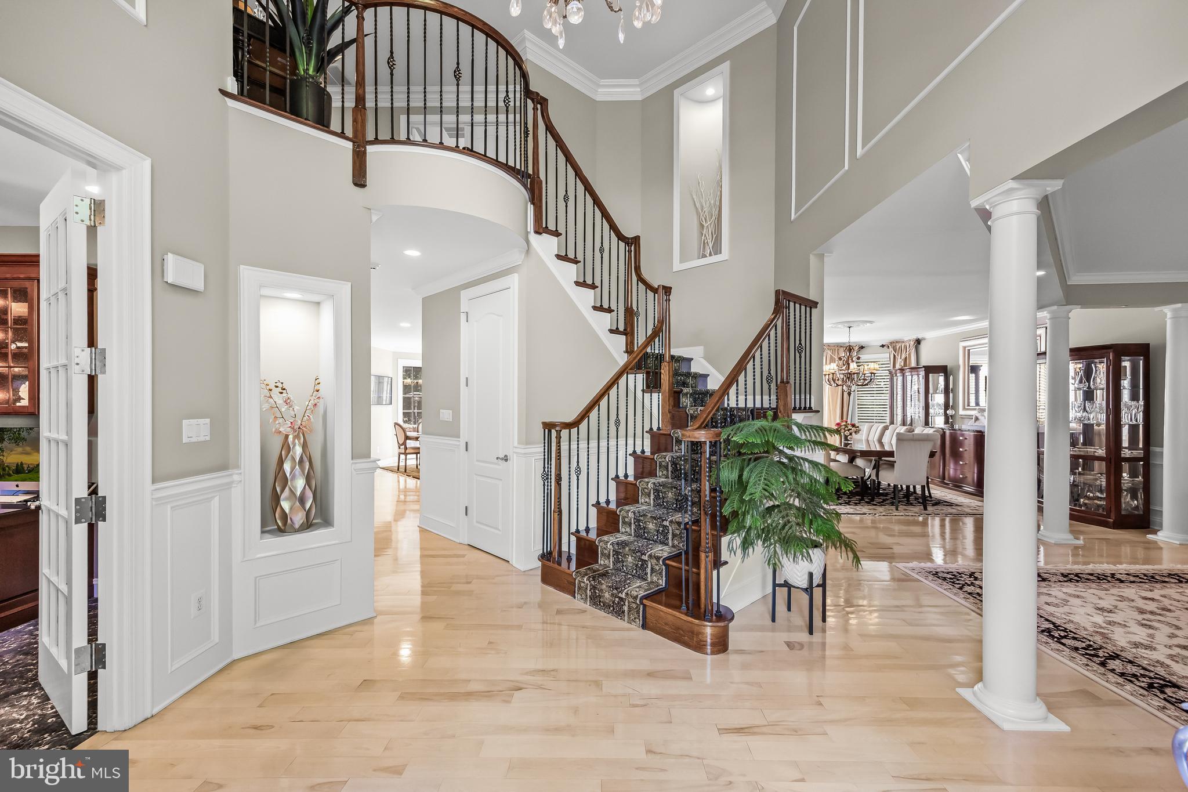
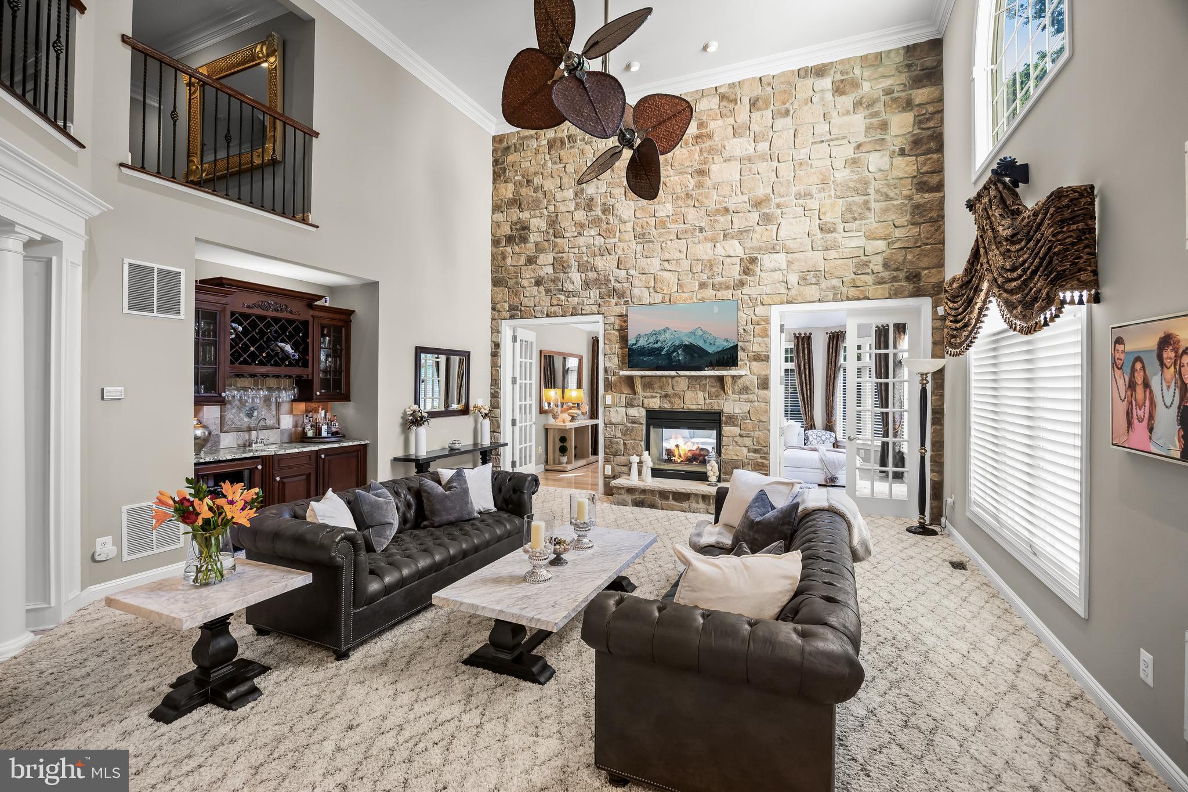
Welcome to an extraordinary luxury estate tucked away at the end of a private cul-de-sac, where exceptional craftsmanship, cutting-edge technology and resort-style amenities combine to create an unparalleled living experience. Designed for both elegant entertaining and everyday comfort, this impressive residence showcases soaring 10-foot ceilings, solid 8-foot solid wood doors, extensive custom millwork and exquisite woodwork throughout. The heart of the home is the gourmet chef's kitchen, featuring upgraded custom cabinetry, a premium stainless steel appliance package, Wolf convection wall oven, Dacor range with convection oven, Dacor microwave convection oven, Sub-Zero refrigerator, warming drawer and enhanced lighting throughout. Modern efficiency meets luxury with three high-efficiency HVAC systems (just two years old), six-zone climate control with smart thermostats, additional attic insulation, a whole-house water filtration system, integrated smart home controls with in-wall touchscreen panels, mobile app connectivity and hardwired television locations throughout the home. The luxurious owner's retreat offers a true spa-like experience, complete with an oversized walk-in shower, custom cabinetry, and high-end designer finishes, two walk in closets and a dressing area. A first-floor guest suite with a private full bathroom provides ideal accommodations for extended family or visitors. The spectacular finished lower level expands the living space with a full bathroom, dedicated media room, exercise room, game room and an impressive custom bar designed for entertaining. Additional ceiling height throughout the lower level creates an open, spacious feel rarely found in basement living spaces. Step outside to your private backyard oasis featuring over 2,000 square feet of custom paver patio and outdoor entertainment space, enhanced by professional landscape lighting, mature landscaping and a 12-zone irrigation system. Whether hosting large gatherings or enjoying a quiet evening outdoors, this meticulously designed setting offers ultimate privacy and beauty. Completing this remarkable property is a three-car attached garage equipped with a custom organizational storage system. This is a rare opportunity to own a truly exceptional home where luxury, technology, and timeless design come together in one breathtaking residence in the Clearview School District. 30 minutes to The Philadelphia International airport and within an hours drive to popular shore points!
| 4 weeks ago | Status changed to Active Under Contract | |
| 4 weeks ago | Listing updated with changes from the MLS® | |
| 3 months ago | Listing first seen on site |

The real estate listing information is provided by Bright MLS is for the consumer's personal, non-commercial use and may not be used for any purpose other than to identify prospective properties consumer may be interested in purchasing. Any information relating to real estate for sale or lease referenced on this web site comes from the Internet Data Exchange (IDX) program of the Bright MLS. This web site references real estate listing(s) held by a brokerage firm other than the broker and/or agent who owns this web site. The accuracy of all information is deemed reliable but not guaranteed and should be personally verified through personal inspection by and/or with the appropriate professionals. Properties in listings may have been sold or may no longer be available. The data contained herein is copyrighted by Bright MLS and is protected by all applicable copyright laws. Any unauthorized collection or dissemination of this information is in violation of copyright laws and is strictly prohibited. Copyright © 2020 Bright MLS. All rights reserved.