


7 CAVESSON TRAILSEWELL, NJ 08080
Due to the health concerns created by Coronavirus we are offering personal 1-1 online video walkthough tours where possible.
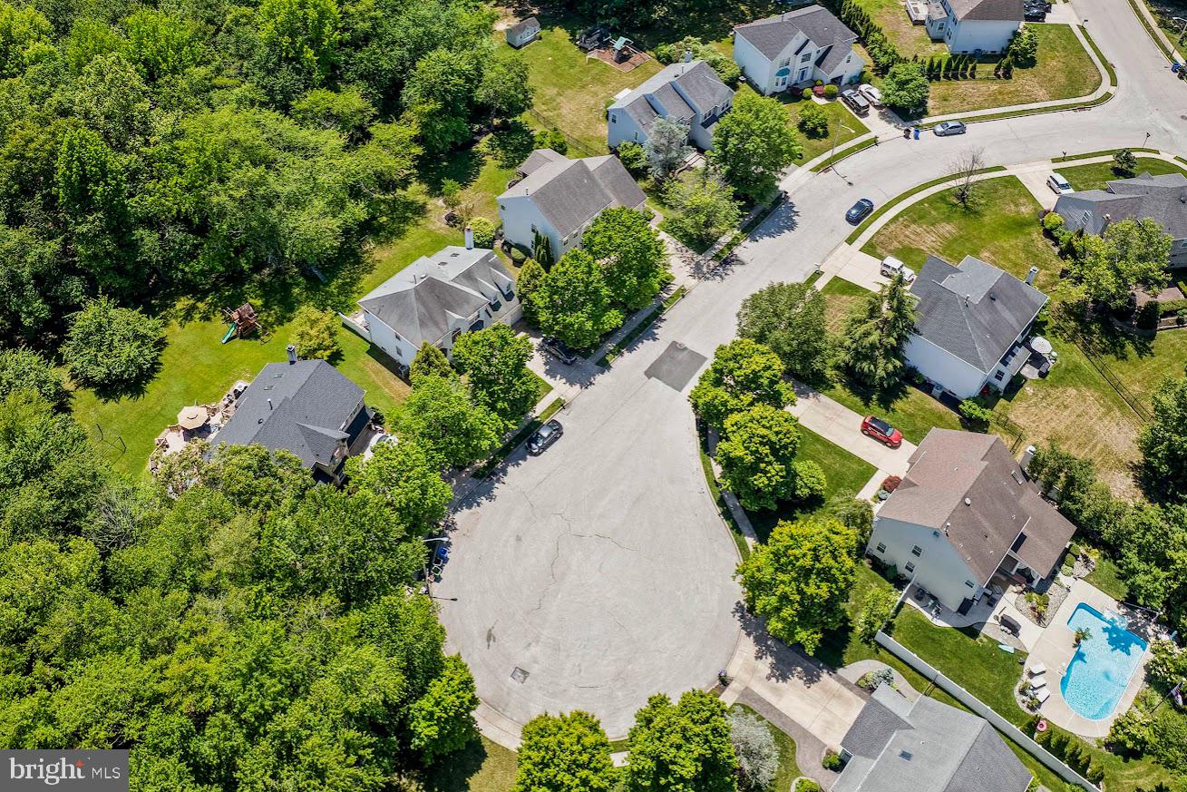
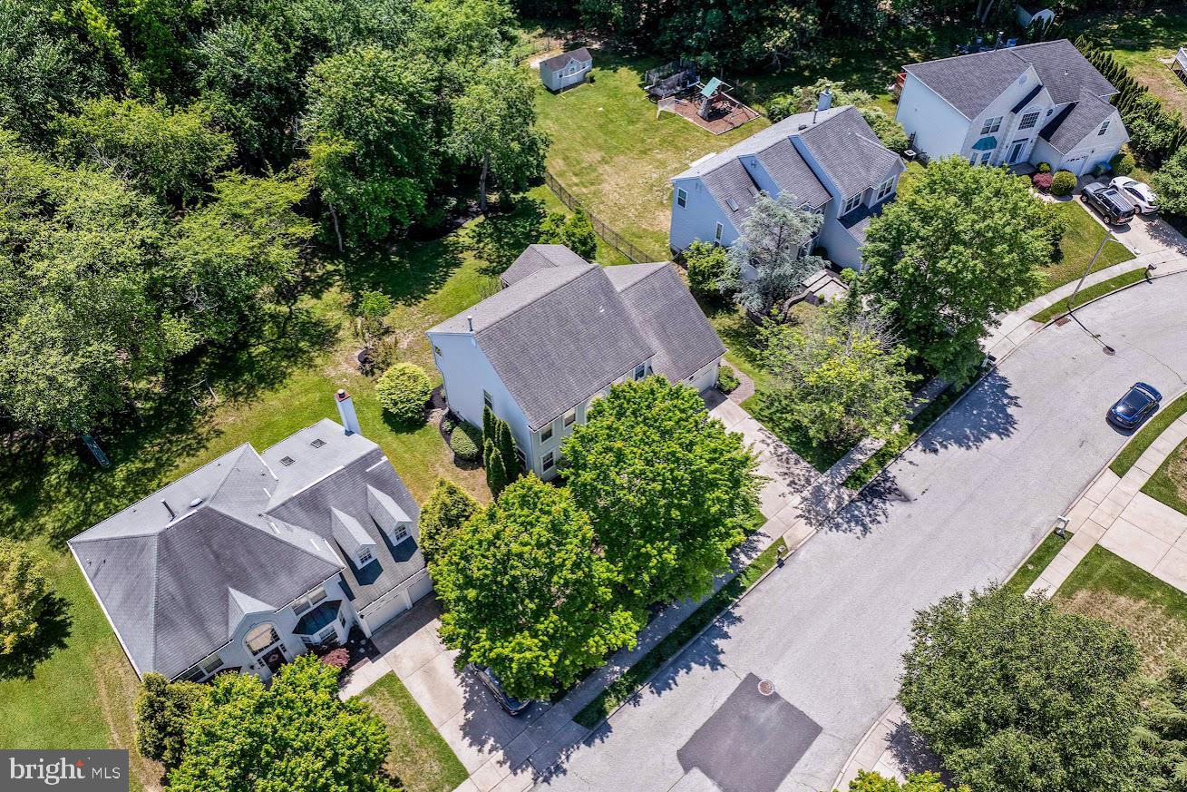
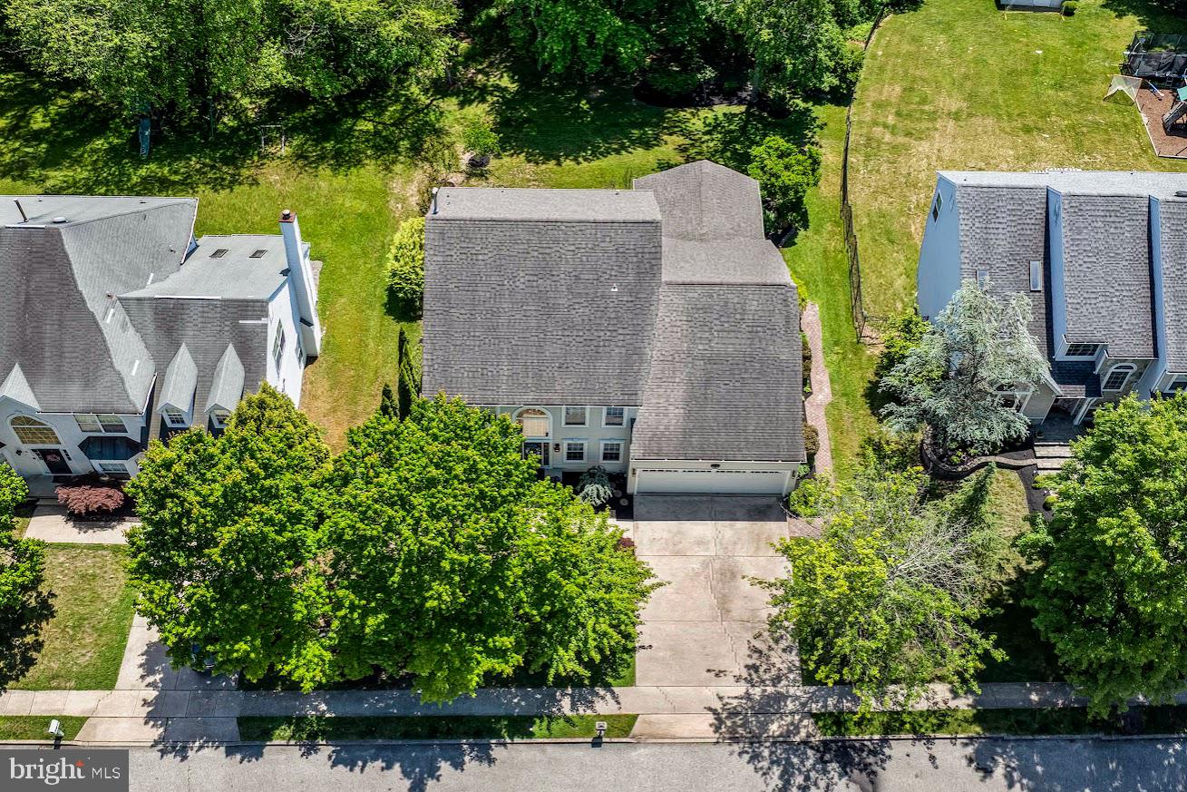
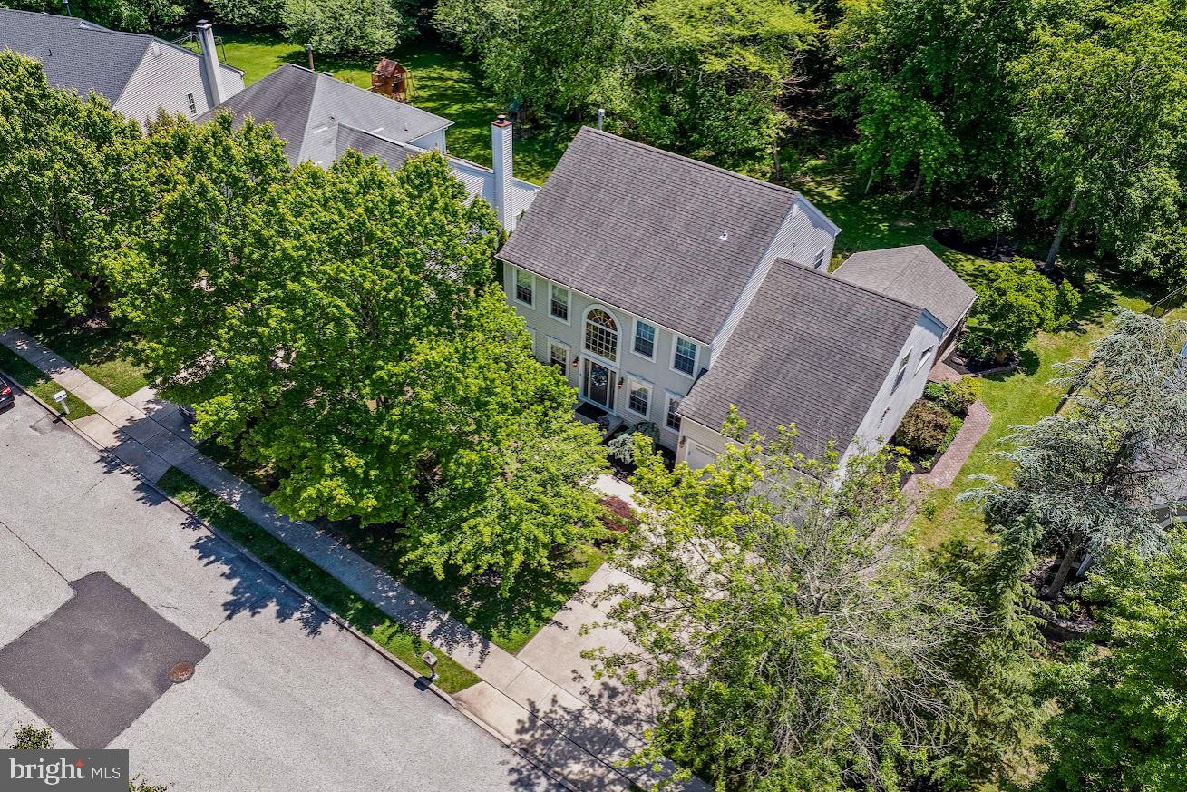
Showings begin at the Open House on Thursday 6/25 5pm. Welcome to 7 Cavesson Trail! This meticulously maintained White Chapel model offers 4 spacious bedrooms, 2.5 baths, a dedicated home office, formal living and dining room, a large family room with a vaulted ceiling, and the convenience of a powder room and main-floor laundry room. From the moment you arrive, the home's beautiful landscaping and inviting curb appeal set the tone for the quality found throughout. At the heart of the home is a beautifully designed eat-in kitchen that seamlessly blends style and functionality. Featuring gorgeous countertops, a breakfast bar, a spacious pantry, and a coveted appliance closet to keep everyday essentials neatly tucked away. Sun-filled living spaces create a warm and inviting atmosphere throughout the home, while the dedicated main-level office provides the perfect environment for remote work, study, or creative pursuits. On the second floor, the home’s spacious primary suite serves as a private retreat, featuring two closets, and an elegantly updated ensuite bath boasting two separate vanities. Begin each day with a spa like experience when you enjoy tranquil sunrise views from the oversized walk-in shower that sports four body jets and two shower heads. There are 3 additional bedrooms, and a full bathroom in the hall. The partially finished basement expands the home's versatility, offering additional living space that includes a second office, a workshop, and endless opportunities for recreation, a media room, play area, fitness, hobbies, or storage. Step outside and discover a private backyard sanctuary. The screened-in patio overlooks a breathtaking landscape of mature trees, lush greenery, and serene natural views. Whether enjoying your morning coffee, watching the deer, bird watching, hosting guests, or unwinding at sunset, this outdoor oasis delivers exceptional privacy and tranquility. The landscaping offers year-round beauty and seasonal color, highlighted by a Chicago Hardy Fig tree that produces fruit in late September, along with peonies, azaleas, Queen Anne lilacs, a Chinese maple, crepe myrtles, and two raised garden beds. A short walk to the end of the cul-de-sac will bring you to the community pond and nature trail where you can fish or enjoy a peaceful daily stroll in a serene, wooded setting. 7 Cavesson Trail provides a rare opportunity to enjoy refined living in a setting that feels both connected and yet wonderfully removed from it all. This is more than a home—it's a lifestyle, where every detail has been thoughtfully maintained and every space designed to be enjoyed.
| 7 days ago | Listing updated with changes from the MLS® | |
| a week ago | Status changed to Pending | |
| a month ago | Listing first seen on site |

The real estate listing information is provided by Bright MLS is for the consumer's personal, non-commercial use and may not be used for any purpose other than to identify prospective properties consumer may be interested in purchasing. Any information relating to real estate for sale or lease referenced on this web site comes from the Internet Data Exchange (IDX) program of the Bright MLS. This web site references real estate listing(s) held by a brokerage firm other than the broker and/or agent who owns this web site. The accuracy of all information is deemed reliable but not guaranteed and should be personally verified through personal inspection by and/or with the appropriate professionals. Properties in listings may have been sold or may no longer be available. The data contained herein is copyrighted by Bright MLS and is protected by all applicable copyright laws. Any unauthorized collection or dissemination of this information is in violation of copyright laws and is strictly prohibited. Copyright © 2020 Bright MLS. All rights reserved.
Did you know? You can invite friends and family to your search. They can join your search, rate and discuss listings with you.