


250 HERITAGE ROADSEWELL, NJ 08080
Due to the health concerns created by Coronavirus we are offering personal 1-1 online video walkthough tours where possible.
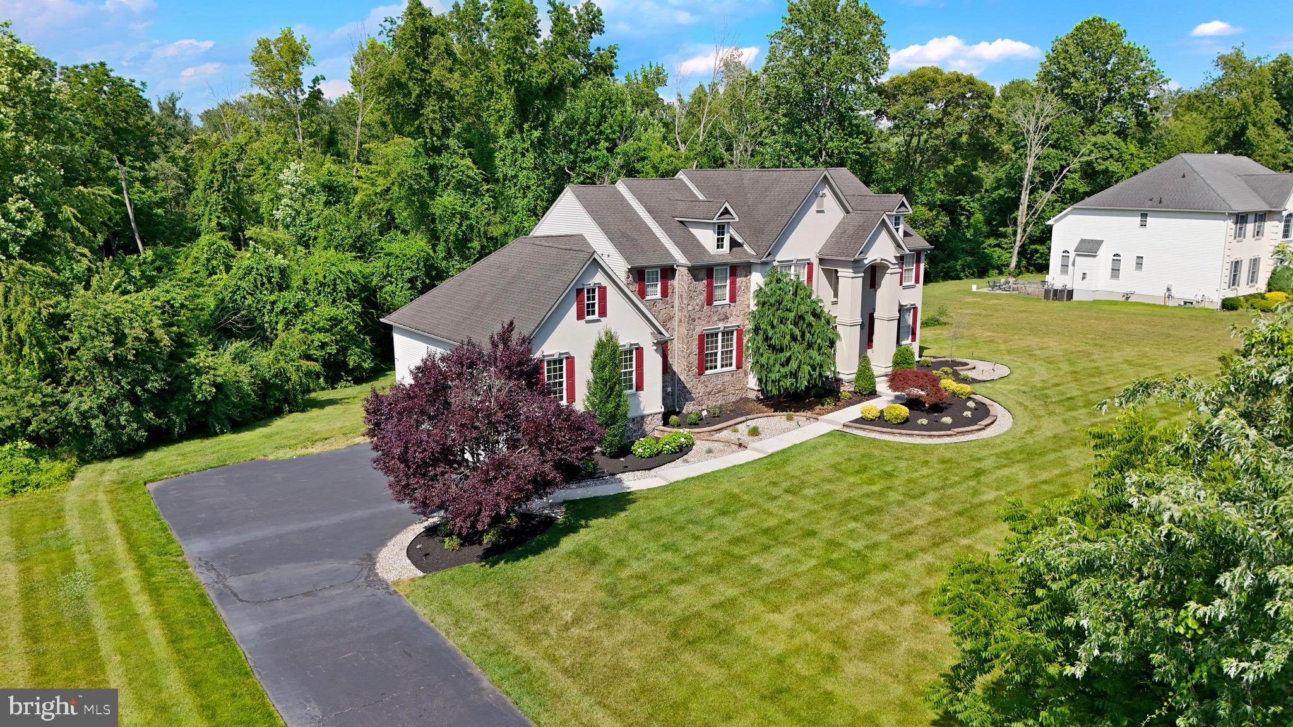
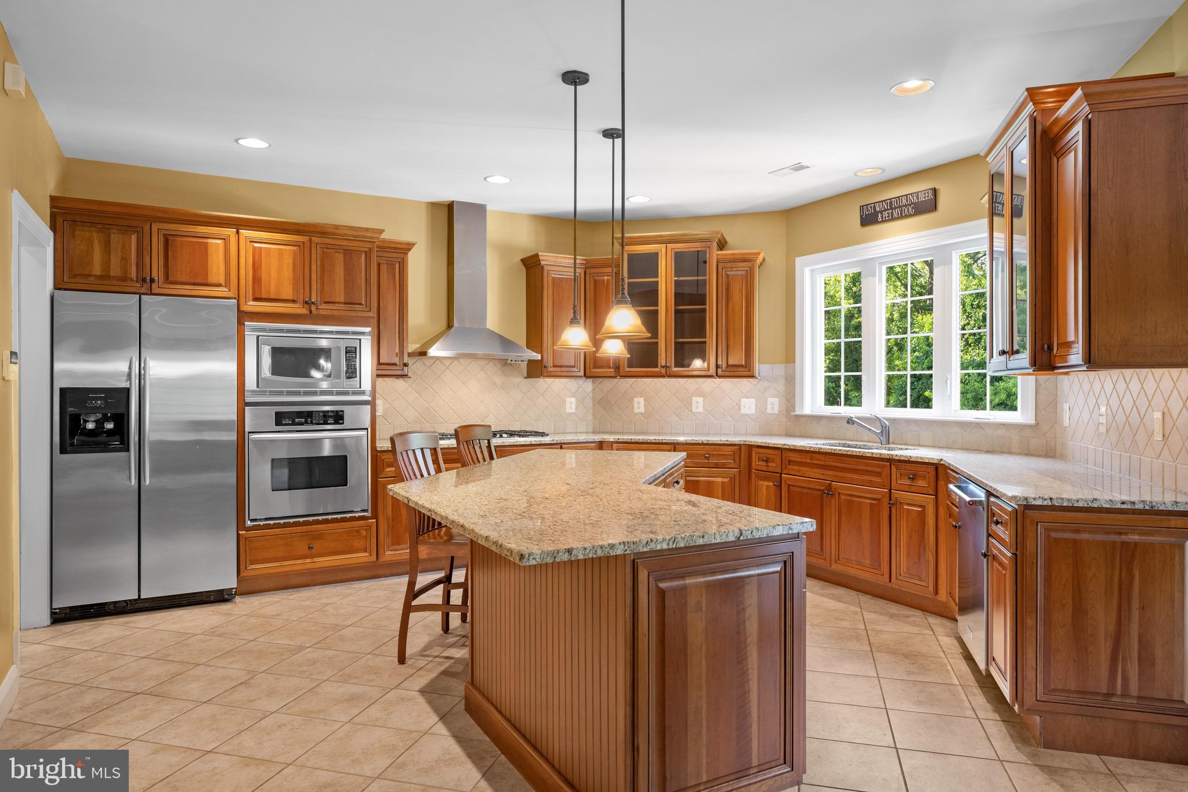
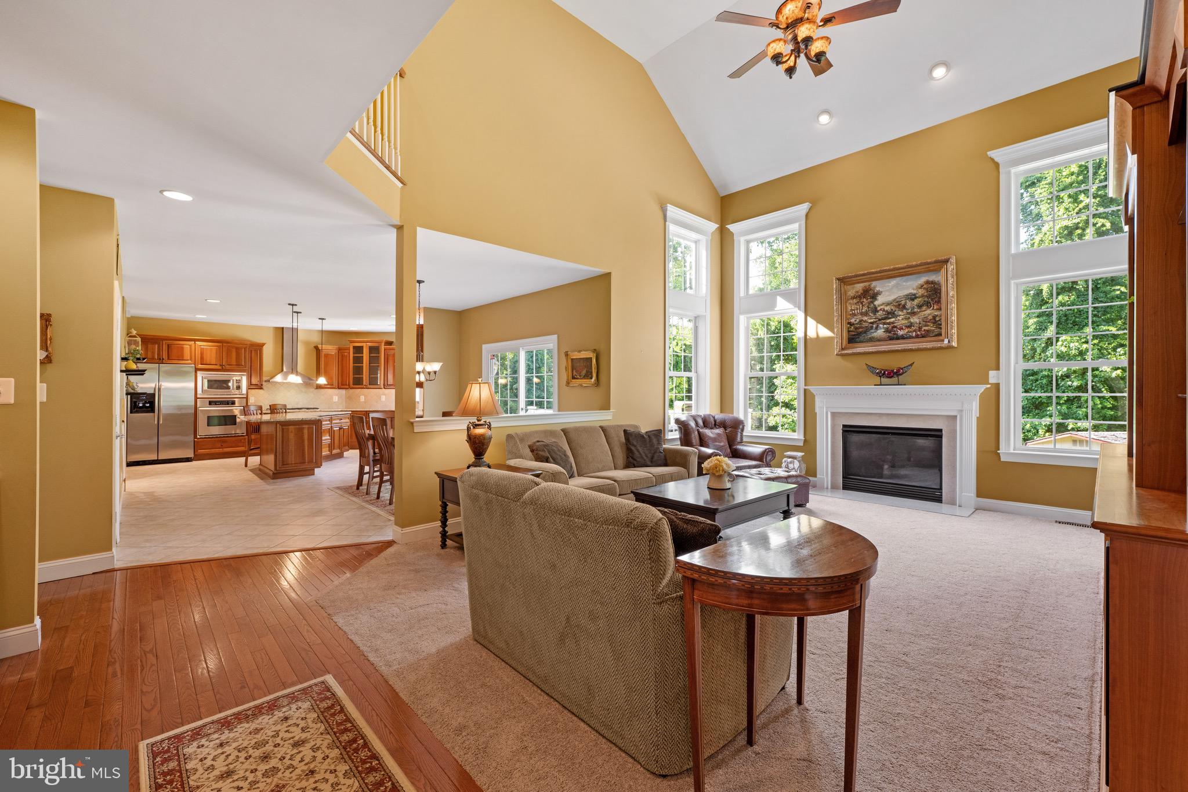
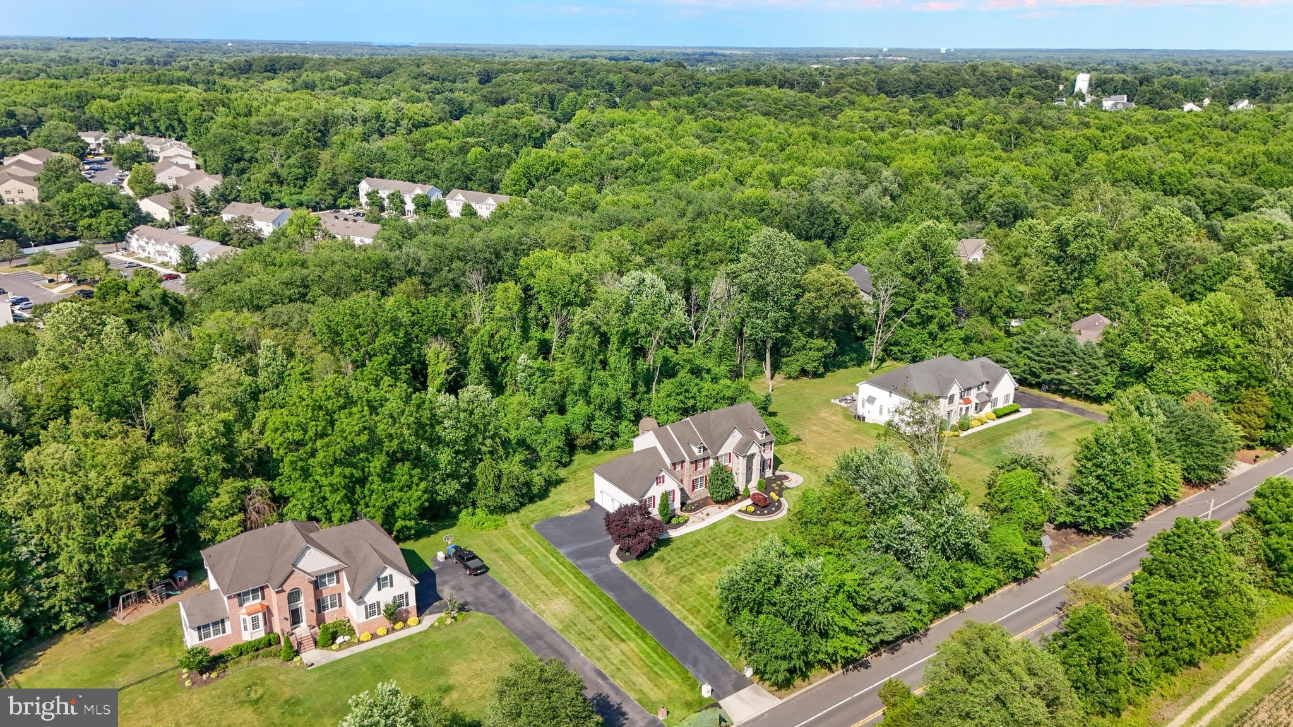
Welcome to this exceptional custom home nestled in one of Sewell's most desirable settings, where timeless elegance, thoughtful design, and abundant living space come together to create an extraordinary lifestyle. Offering 4 bedrooms, 4 full baths, and 1 half bath, this impressive residence showcases quality craftsmanship and luxurious amenities throughout. Step through the grand two-story foyer featuring gleaming hardwood flooring and be greeted by a flowing floor plan designed for both everyday living and entertaining. The formal living room and formal dining room are accented by beautiful hardwood floors and provide elegant spaces for hosting family gatherings and special occasions. At the heart of the home is the spectacular gourmet kitchen, a dream for any chef. Features include a 5-burner gas cooktop, stainless steel range hood, built-in convection oven and microwave, granite countertops, an abundance of cabinetry, and expansive prep space. The impressive 10-foot center island offers seating for family and guests, while the separate breakfast area overlooks the backyard and provides direct access to the upper-level deck, perfect for morning coffee or outdoor dining. A convenient dry bar with granite countertops and additional cabinetry adds even more functionality for entertaining. The spacious family room is filled with natural light and anchored by a beautiful gas fireplace, creating a warm and inviting atmosphere. A private den with custom built-in cabinetry and shelving offers the perfect retreat for reading or relaxing, while the dedicated office features a large picture window overlooking the peaceful, tree-lined backyard. A well-appointed laundry room with utility sink, cabinetry, and workspace, along with a convenient half bath, completes the main level. Adding to the home's unique character are two separate staircases providing access to the second floor—one from the grand foyer and a secondary staircase conveniently located near the kitchen. The luxurious primary suite serves as a private sanctuary featuring a tray ceiling, spacious sitting area, oversized walk-in closet, and a stunning double-sided gas fireplace that creates ambiance between the bedroom and retreat space. The spa-inspired ensuite bath offers a Jacuzzi soaking tub, separate shower, private water closet, dual vanities, and generous space designed for relaxation. Bedroom two features its own private ensuite bath with tub/shower combination, providing comfort and privacy for family members or guests. Bedrooms three and four are connected by a thoughtfully designed Jack-and-Jill bath, featuring a private tub/shower and toilet area separated from the dual-sink vanity space for added convenience. The finished lower level significantly expands the home's living and entertaining possibilities. This impressive space features stylish flooring, recessed lighting, ceiling fans, multiple gathering areas, workout space, and a spectacular wet bar complete with a center island, granite countertops, cabinetry, and refrigerator. Ample storage remains available, while the unfinished utility area houses the Heating system, water heater, electrical service, backup generator, and additional shelving. Property has dual zone HVAC. Outside, the property continues to impress with a three-car attached garage offering additional storage space, a storage shed, and an expansive asphalt driveway capable of accommodating numerous vehicles. Surrounded by mature trees and peaceful views, this remarkable property offers the perfect blend of luxury, comfort, functionality, and space for today's lifestyle. The furniture in the house is available for purchase.
| 3 days ago | Listing updated with changes from the MLS® | |
| a week ago | Status changed to Pending | |
| 4 weeks ago | Listing first seen on site |

The real estate listing information is provided by Bright MLS is for the consumer's personal, non-commercial use and may not be used for any purpose other than to identify prospective properties consumer may be interested in purchasing. Any information relating to real estate for sale or lease referenced on this web site comes from the Internet Data Exchange (IDX) program of the Bright MLS. This web site references real estate listing(s) held by a brokerage firm other than the broker and/or agent who owns this web site. The accuracy of all information is deemed reliable but not guaranteed and should be personally verified through personal inspection by and/or with the appropriate professionals. Properties in listings may have been sold or may no longer be available. The data contained herein is copyrighted by Bright MLS and is protected by all applicable copyright laws. Any unauthorized collection or dissemination of this information is in violation of copyright laws and is strictly prohibited. Copyright © 2020 Bright MLS. All rights reserved.