


908 MANNINGTON DRIVEWILLIAMSTOWN, NJ 08094
Due to the health concerns created by Coronavirus we are offering personal 1-1 online video walkthough tours where possible.
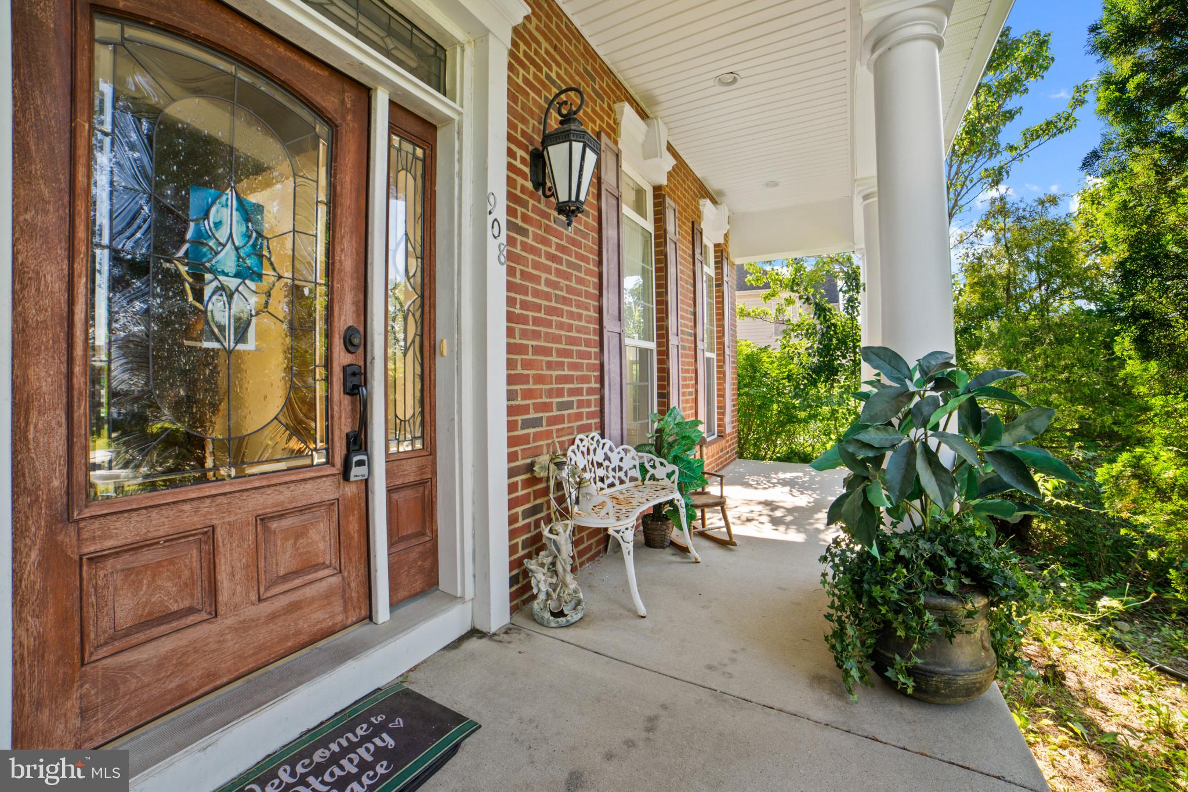
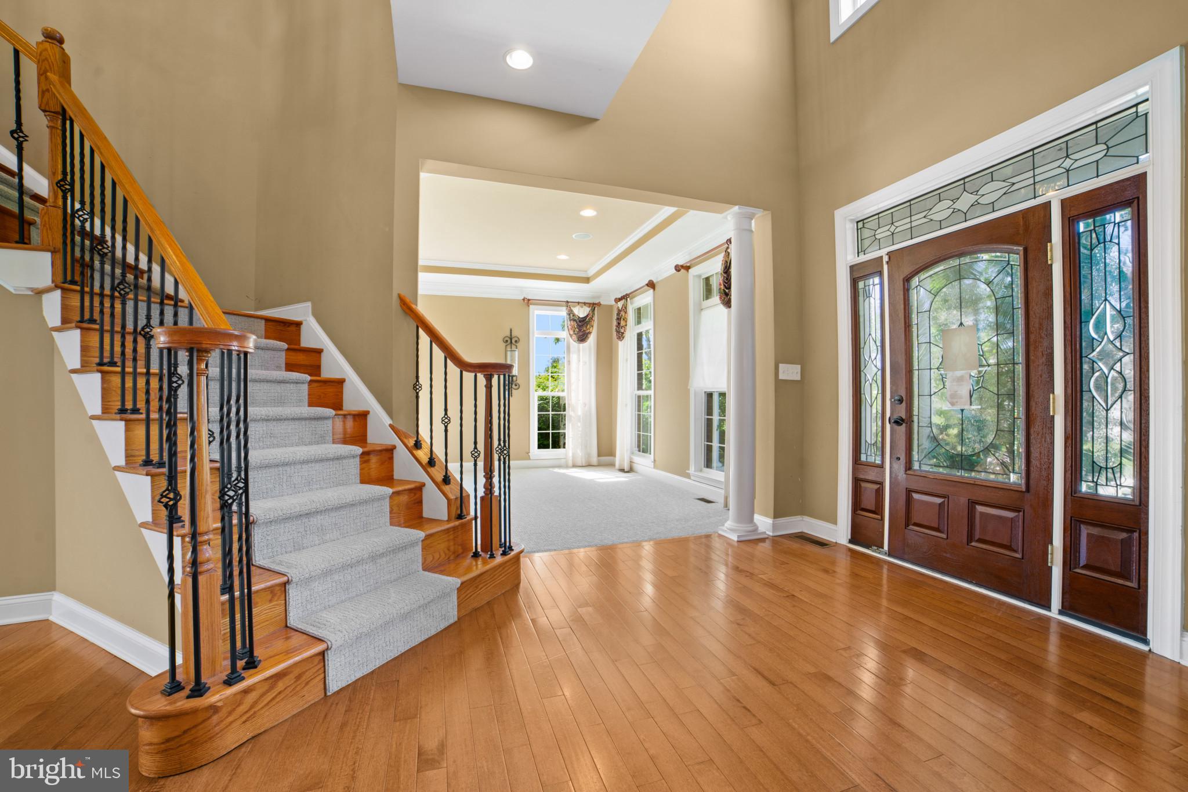
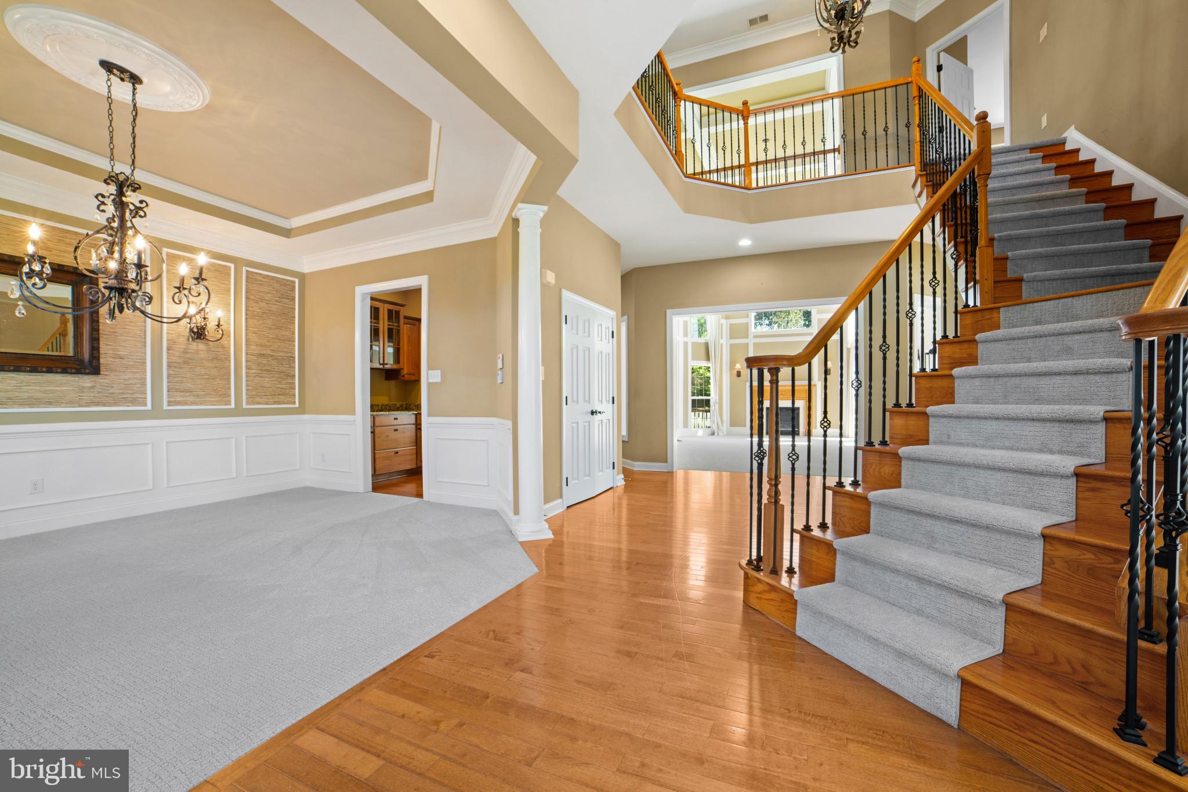
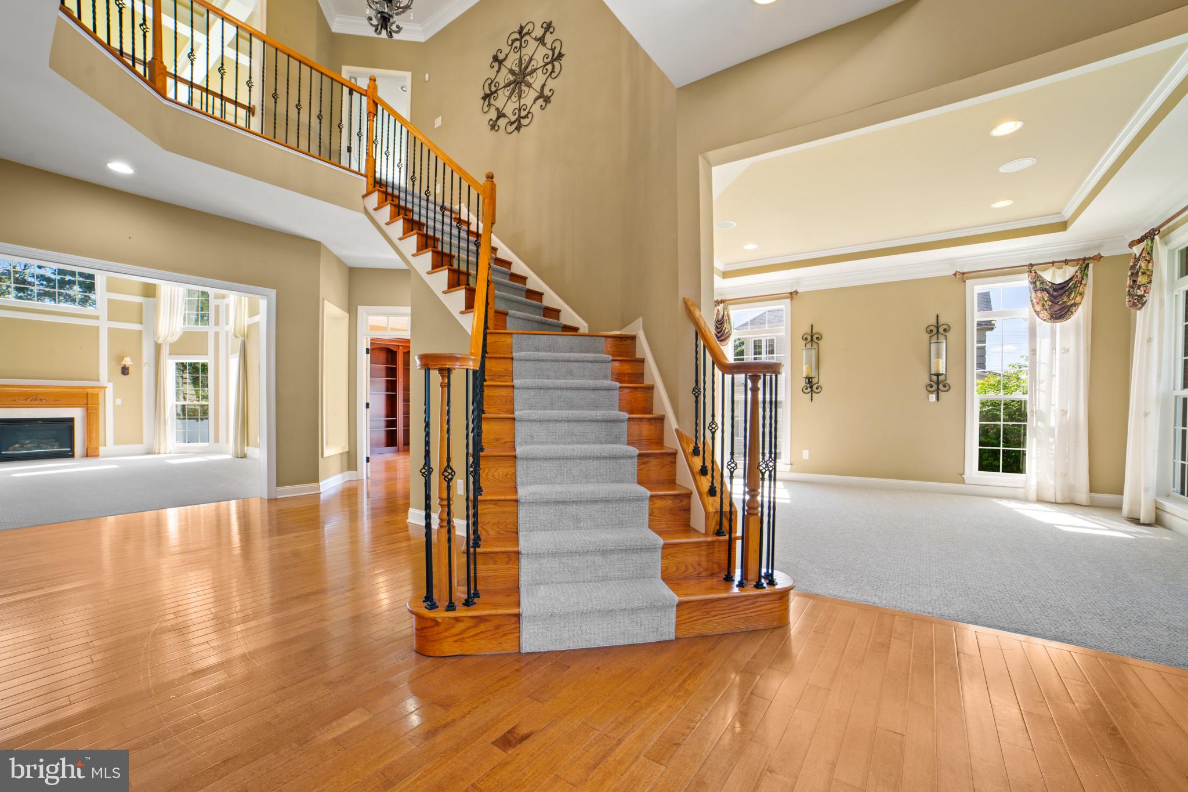
Welcome to 908 Mannington Drive, an exceptional estate home in the highly sought-after Willow Woods community, where luxury and comfort combine for those seeking an elevated lifestyle. Built in 2009, this stunning home spans an impressive 4,195 square feet of beautifully appointed above ground living space set on a half acre lot. This impressive 4-bedroom, 4.5-bath Greenbriar model offers an elegant floor plan designed for both everyday living and grand entertaining. Step inside to discover a warm and inviting interior, where brand new carpeting and hardwood floors create a cozy yet sophisticated ambiance that accentuate the impressive two-story foyer featuring an exquisite curved oak staircase overlooking the expansive great room. The heart of the home is the gourmet kitchen, complete with granite countertops and backsplash, a large center island, abundant cabinetry, brand-new stainless steel appliances, and an adjoining sunroom filled with natural light, making it an ideal space for culinary enthusiasts and entertaining guests. The kitchen flows seamlessly into the soaring great room, highlighted by a wall of windows and a cozy gas fireplace, creating the perfect gathering space for family and friends. Elegant formal living and dining rooms, along with a private first-floor library/office, provide additional flexibility and sophistication. Upstairs, the luxurious owner's suite serves as a true private retreat, featuring a gas fireplace, coffee/wine bar, spacious sitting area, generous closet space, and an ensuite spa-inspired bathroom with a whirlpool tub that offers a private oasis for relaxation. Each of the three additional bedrooms are generously sized, and two more full bathrooms ensure comfort and privacy for all. Additional features include a dedicated laundry area on the upper floor, ensuring ease and efficiency in daily routines. The fully finished, newly carpeted basement with an outside entrance is an entertainer's dream, offering 9-foot ceilings, a wet bar, theater room, full bathroom, kitchenette, and large bonus room. Whether used as a media room, game room, home gym, guest suite, or multi-generational living space, this incredible lower level provides an estimated 1000 square feet of additional living space with endless possibilities. Recent updates include brand-new stainless steel kitchen appliances, new carpeting throughout, and a new furnace, ensuring peace of mind and move-in-ready convenience. Parking is a breeze with a front-entry attached garage and additional driveway space that can accommodate multiple vehicles. Ideally located near major highways, shopping, dining, and excellent local schools, this remarkable home combines the tranquility of suburban living with easy access to everyday amenities. This residence is not just a home; it's a lifestyle. Experience the perfect blend of luxury, comfort, and community in this remarkable property with over 5000 square feet of living space that has been thoughtfully curated for your enjoyment. This rare opportunity offers luxury, space, privacy, and exceptional value—all in one unforgettable property. Schedule your private tour today and fall in love with everything 908 Mannington Drive has to offer!
| 3 weeks ago | Status changed to Pending | |
| 3 weeks ago | Listing updated with changes from the MLS® | |
| 2 months ago | Listing first seen on site |

The real estate listing information is provided by Bright MLS is for the consumer's personal, non-commercial use and may not be used for any purpose other than to identify prospective properties consumer may be interested in purchasing. Any information relating to real estate for sale or lease referenced on this web site comes from the Internet Data Exchange (IDX) program of the Bright MLS. This web site references real estate listing(s) held by a brokerage firm other than the broker and/or agent who owns this web site. The accuracy of all information is deemed reliable but not guaranteed and should be personally verified through personal inspection by and/or with the appropriate professionals. Properties in listings may have been sold or may no longer be available. The data contained herein is copyrighted by Bright MLS and is protected by all applicable copyright laws. Any unauthorized collection or dissemination of this information is in violation of copyright laws and is strictly prohibited. Copyright © 2020 Bright MLS. All rights reserved.