


218 WILLIAMSON LANEMULLICA HILL, NJ 08062
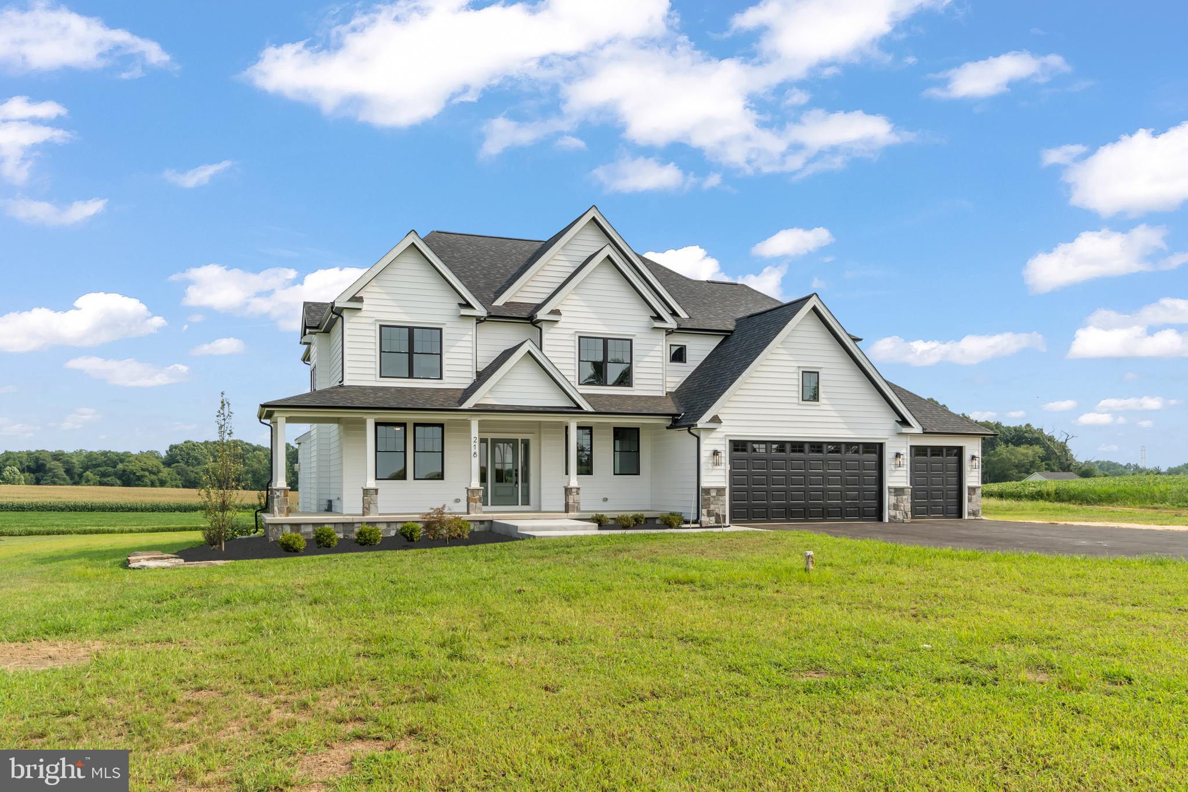
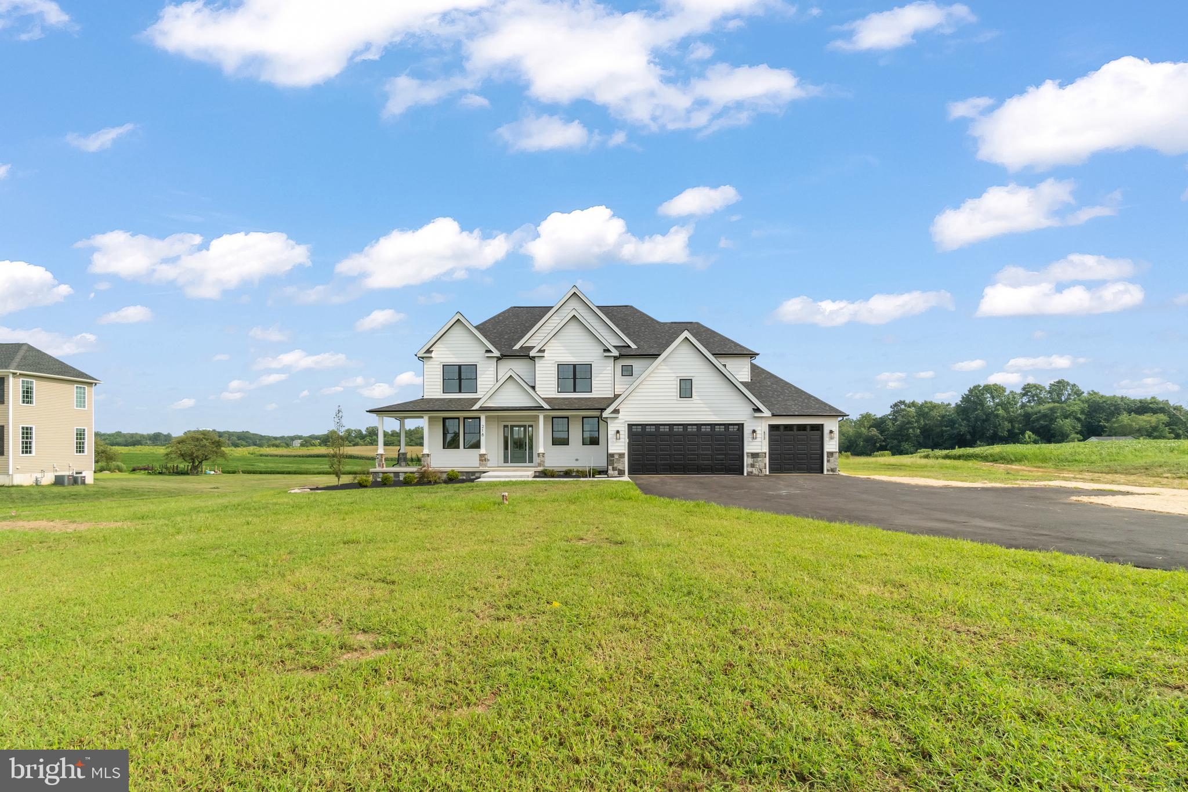
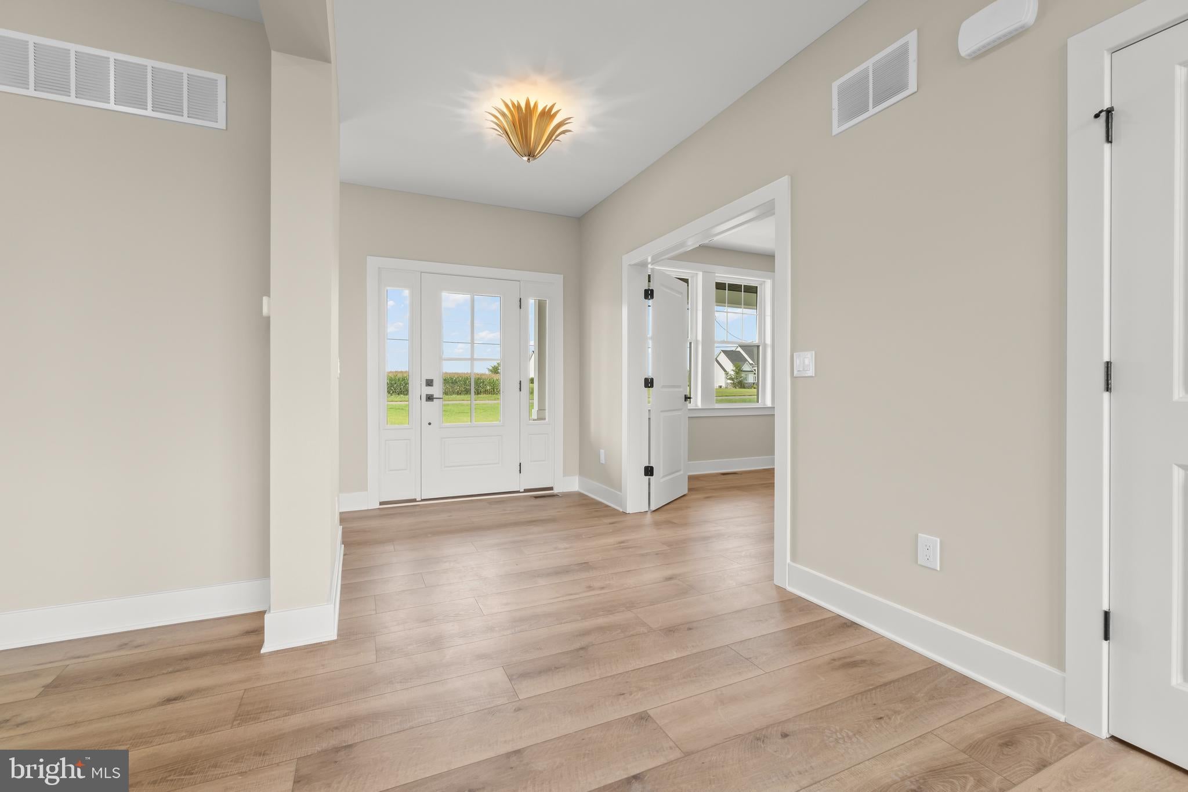
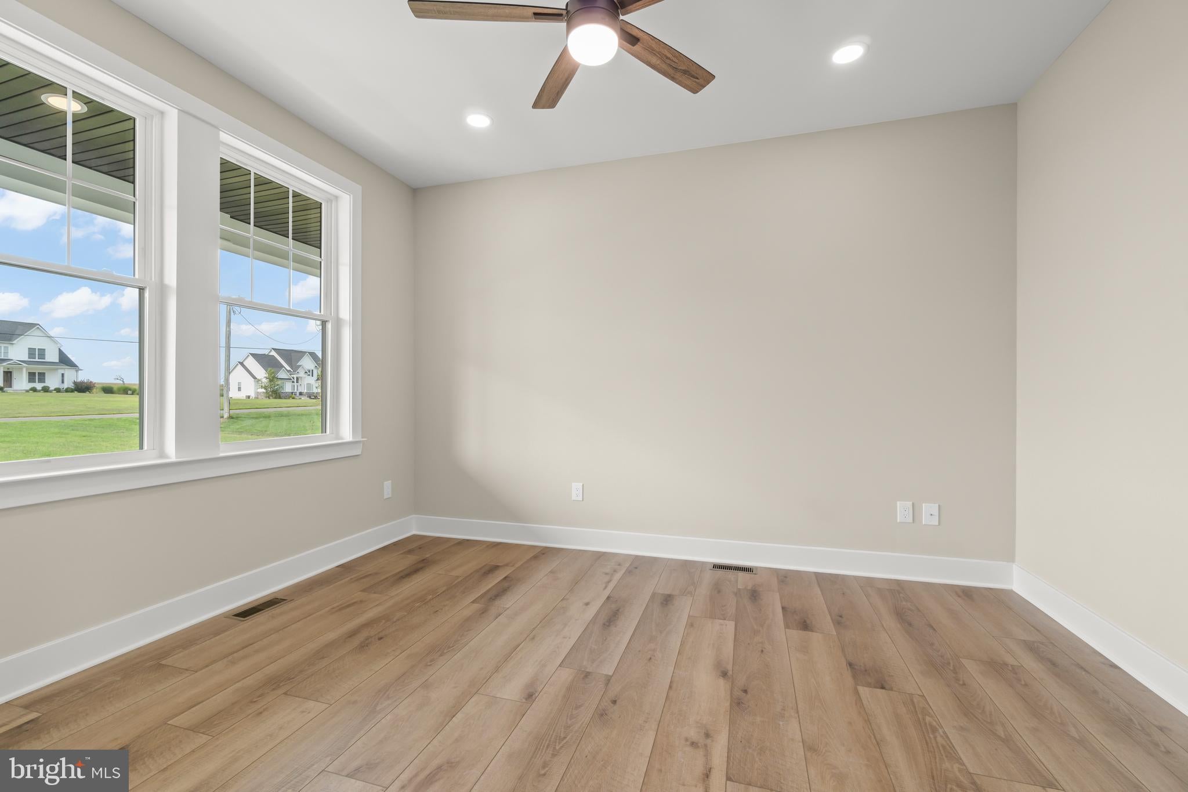
Custom-Built Luxury Modern Farmhouse by Haven Home Builders | Designed by Ida Yurgin at Studio 23 Experience exceptional craftsmanship and timeless design in this stunning custom-built modern farmhouse by Haven Home Builders, thoughtfully designed by Ida Yurgin. Showcasing striking black windows, a welcoming wrap-around porch, and an oversized three-car garage, this home offers the perfect blend of luxury, functionality, and curb appeal. Step inside to discover luxury vinyl plank flooring throughout, designer lighting, and upgraded high-end plumbing fixtures that elevate every space. The heart of the home is the chef-inspired kitchen featuring custom Crestwood cabinetry handcrafted in Salina, Kansas, beautiful quartz countertops, a large center island, spacious walk-in pantry, GE appliances including a cooktop and double wall ovens, and a convenient mudroom/laundry area located just off the garage. The impressive family room is designed for both everyday living and entertaining, highlighted by a gas fireplace, soaring double-height ceilings, and an open-to-above design that creates a bright and airy atmosphere. Upstairs, you’ll find three full bathrooms, offering exceptional functionality and comfort for family members and guests. Thoughtfully designed with both convenience and privacy in mind, the upper level provides ample space to accommodate a variety of lifestyles and living arrangements. Every detail of this home has been carefully curated to deliver modern luxury, quality construction, and lasting value. A truly one-of-a-kind opportunity to own a custom-designed home where craftsmanship and thoughtful design come together seamlessly.
| 2 weeks ago | Price changed to $1,099,999 | |
| 2 weeks ago | Listing updated with changes from the MLS® | |
| a month ago | Status changed to Active | |
| 3 months ago | Listing first seen on site |

The real estate listing information is provided by Bright MLS is for the consumer's personal, non-commercial use and may not be used for any purpose other than to identify prospective properties consumer may be interested in purchasing. Any information relating to real estate for sale or lease referenced on this web site comes from the Internet Data Exchange (IDX) program of the Bright MLS. This web site references real estate listing(s) held by a brokerage firm other than the broker and/or agent who owns this web site. The accuracy of all information is deemed reliable but not guaranteed and should be personally verified through personal inspection by and/or with the appropriate professionals. Properties in listings may have been sold or may no longer be available. The data contained herein is copyrighted by Bright MLS and is protected by all applicable copyright laws. Any unauthorized collection or dissemination of this information is in violation of copyright laws and is strictly prohibited. Copyright © 2020 Bright MLS. All rights reserved.
Did you know? You can invite friends and family to your search. They can join your search, rate and discuss listings with you.