


41 NICHOLAS DRIVESICKLERVILLE, NJ 08081
Due to the health concerns created by Coronavirus we are offering personal 1-1 online video walkthough tours where possible.
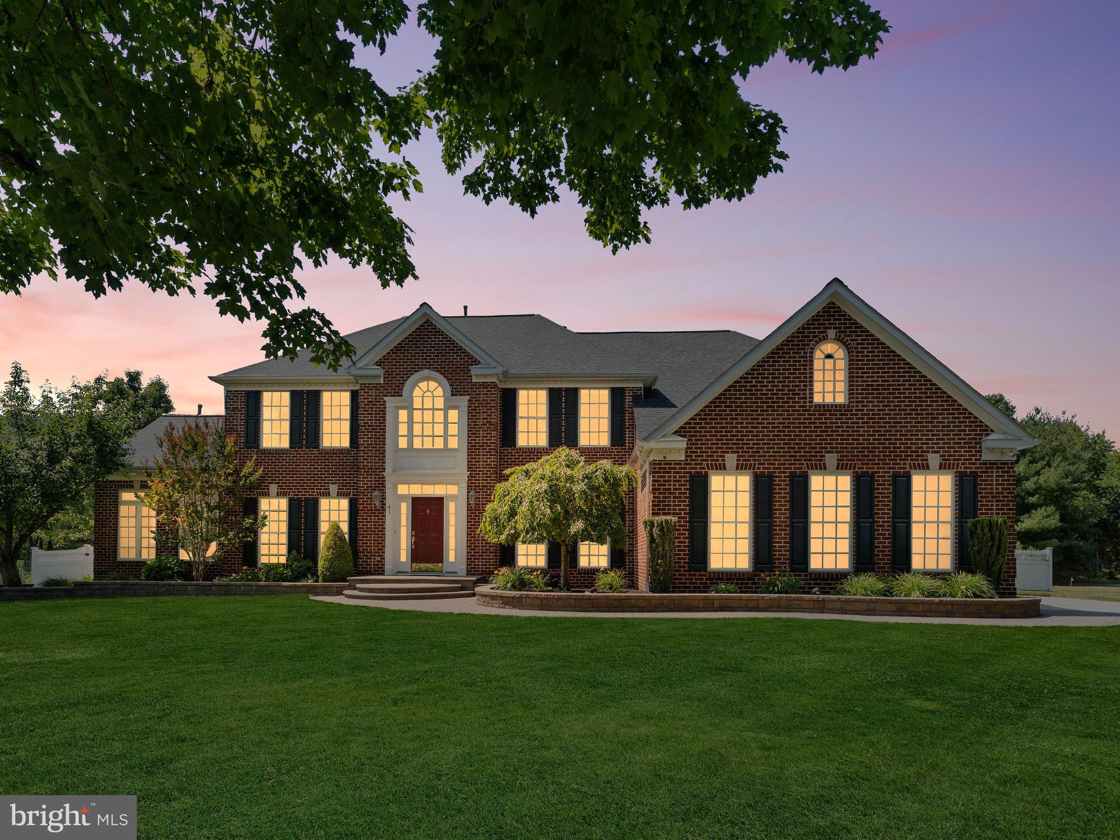
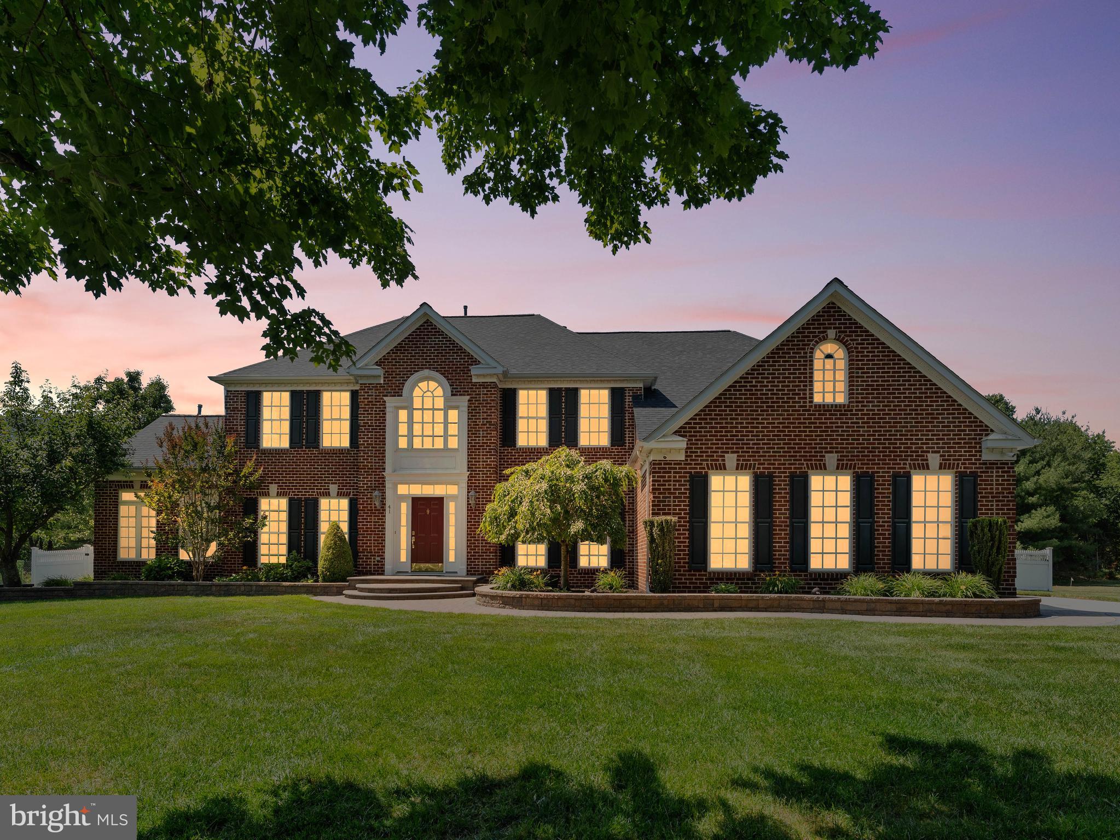
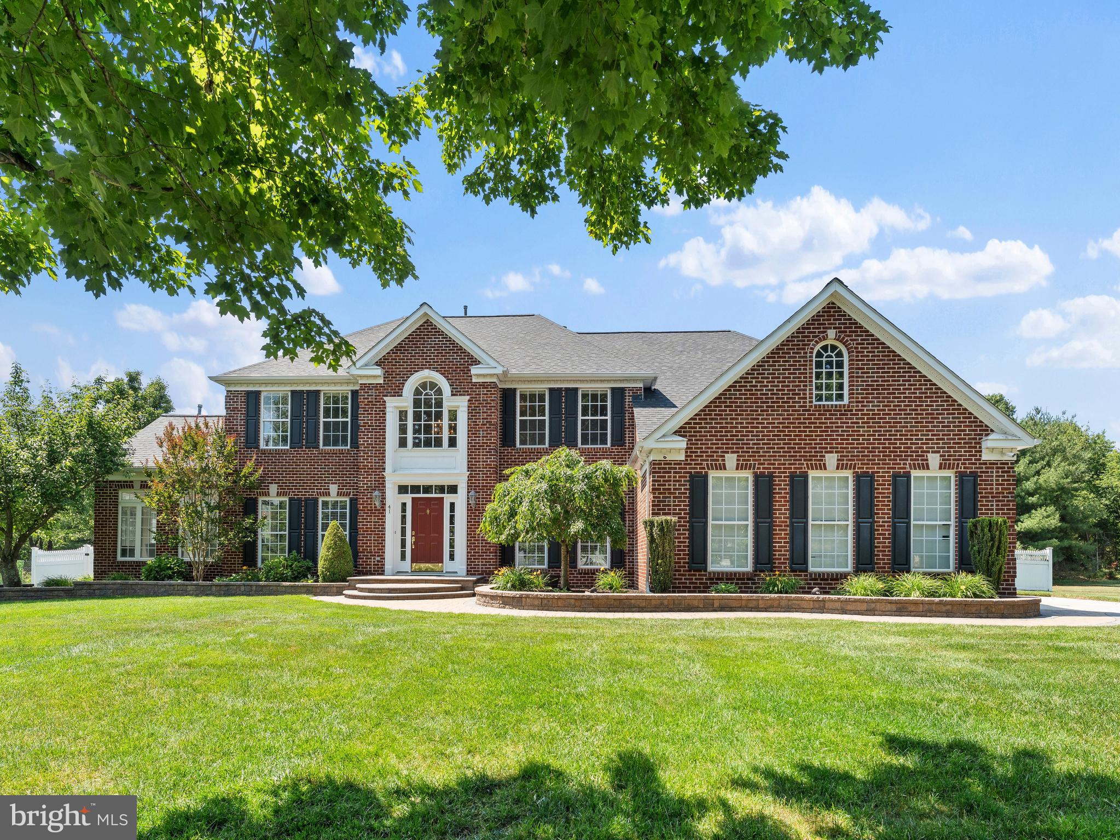
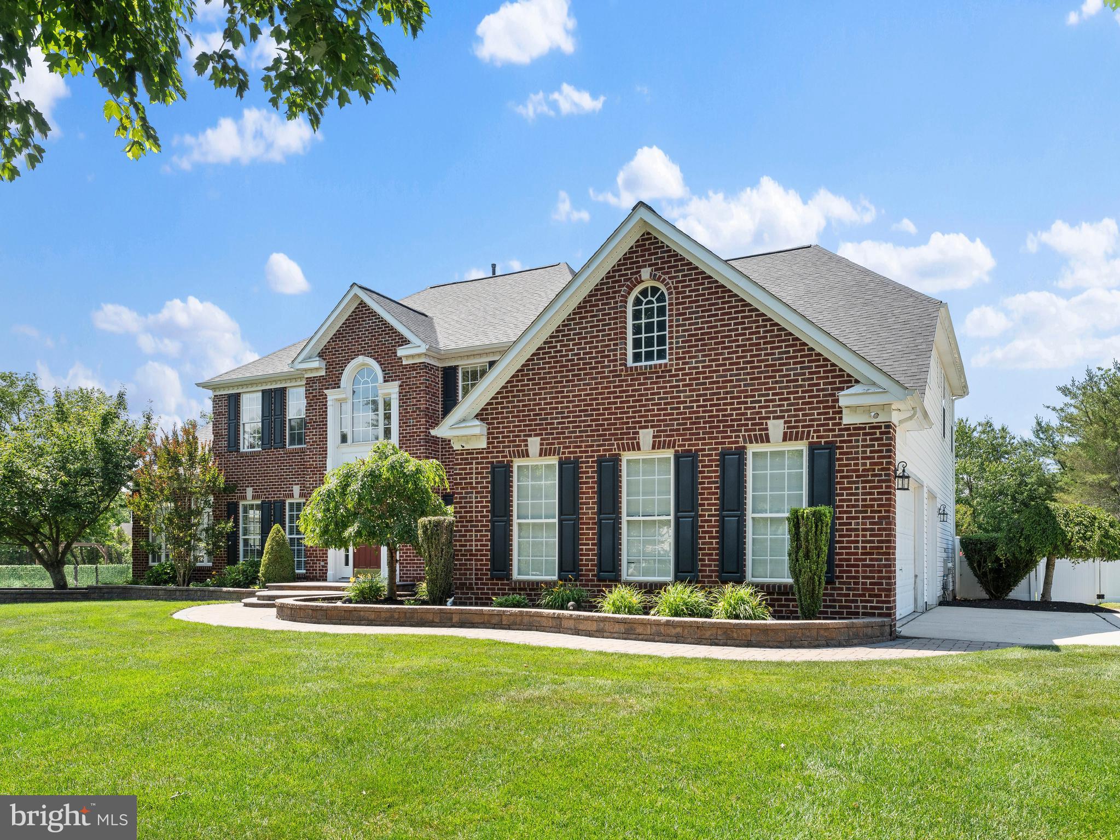
Welcome to this exceptional brick-front home, perfectly situated on a quiet cul-de-sac in desirable Washington Township. Offering 4 spacious bedrooms, 3.5 bathrooms, a 3-car garage, and an impressive layout, this home is designed for both everyday living and entertaining. Step inside the grand two-story foyer with beautiful hardwood flooring that sets the tone for the elegance throughout. The formal living room provides the perfect sitting area, while the stunning two-story family room features luxury vinyl plank flooring, a cozy gas fireplace, and an abundance of windows that flood the space with natural light. A versatile sunroom with luxury vinyl plank flooring and recessed lighting offers endless possibilities for morning coffee or evening cocktails. The home office also offers possibilies such as a playroom, additional bedroom or additional living space. The formal dining room showcases hardwood flooring and chair rail molding, creating the perfect setting for holiday gatherings. From the dining room you'll pass through the wet bar on the way to the heart of the home, the kitchen. This expansive kitchen is complete with a large center island featuring a breakfast bar and gas cooktop, double ovens, double sink, ample cabinetry, and a spacious breakfast room overlooking the backyard. Retreat to the luxurious primary suite featuring a tray ceiling, two walk-in closets, and French doors leading to a spa-inspired ensuite bath with a double vanity, garden tub, stall shower, recessed lighting, and linen closet. The second bedroom enjoys its own private full bathroom, while two additional generously sized bedrooms share a convenient Jack-and-Jill bathroom. The enormous finished basement provides endless possibilities for recreation, a home gym, media room, or game room, while still offering an abundance of storage space. Step outside to your private backyard oasis featuring a fully fenced yard, an impressive two-tier stamped concrete patio, and a spectacular approximately 700-square-foot gunite pool. With no neighbors behind you, you’ll enjoy exceptional privacy—perfect for relaxing or entertaining all summer long. Additional features include an irrigation system and a spacious three-car garage. This incredible home truly has it all—luxury, space, privacy, and an unbeatable location. Schedule your private tour today and experience everything this remarkable Washington Township home has to offer!
| 5 days ago | Status changed to Active | |
| 5 days ago | Listing updated with changes from the MLS® | |
| 2 weeks ago | Listing first seen on site |

The real estate listing information is provided by Bright MLS is for the consumer's personal, non-commercial use and may not be used for any purpose other than to identify prospective properties consumer may be interested in purchasing. Any information relating to real estate for sale or lease referenced on this web site comes from the Internet Data Exchange (IDX) program of the Bright MLS. This web site references real estate listing(s) held by a brokerage firm other than the broker and/or agent who owns this web site. The accuracy of all information is deemed reliable but not guaranteed and should be personally verified through personal inspection by and/or with the appropriate professionals. Properties in listings may have been sold or may no longer be available. The data contained herein is copyrighted by Bright MLS and is protected by all applicable copyright laws. Any unauthorized collection or dissemination of this information is in violation of copyright laws and is strictly prohibited. Copyright © 2020 Bright MLS. All rights reserved.
Did you know? You can invite friends and family to your search. They can join your search, rate and discuss listings with you.