


81 REDKIST DRIVEMULLICA HILL, NJ 08062
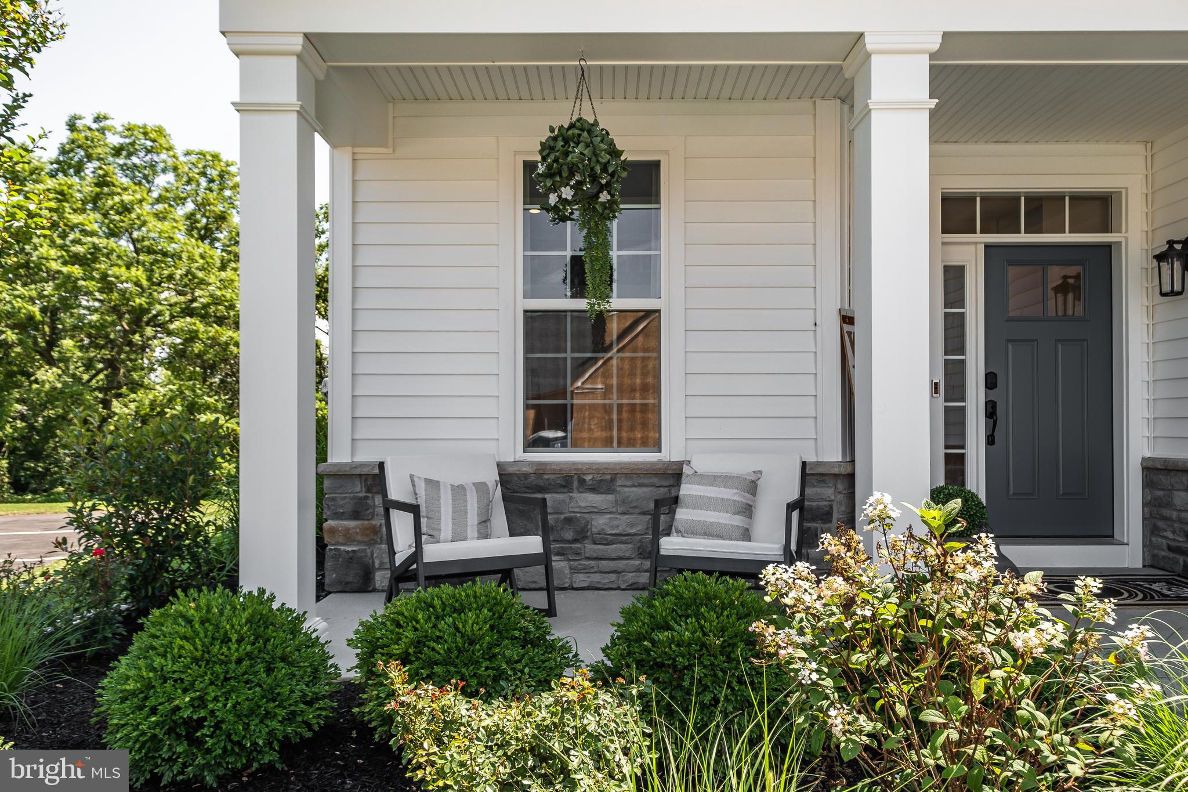
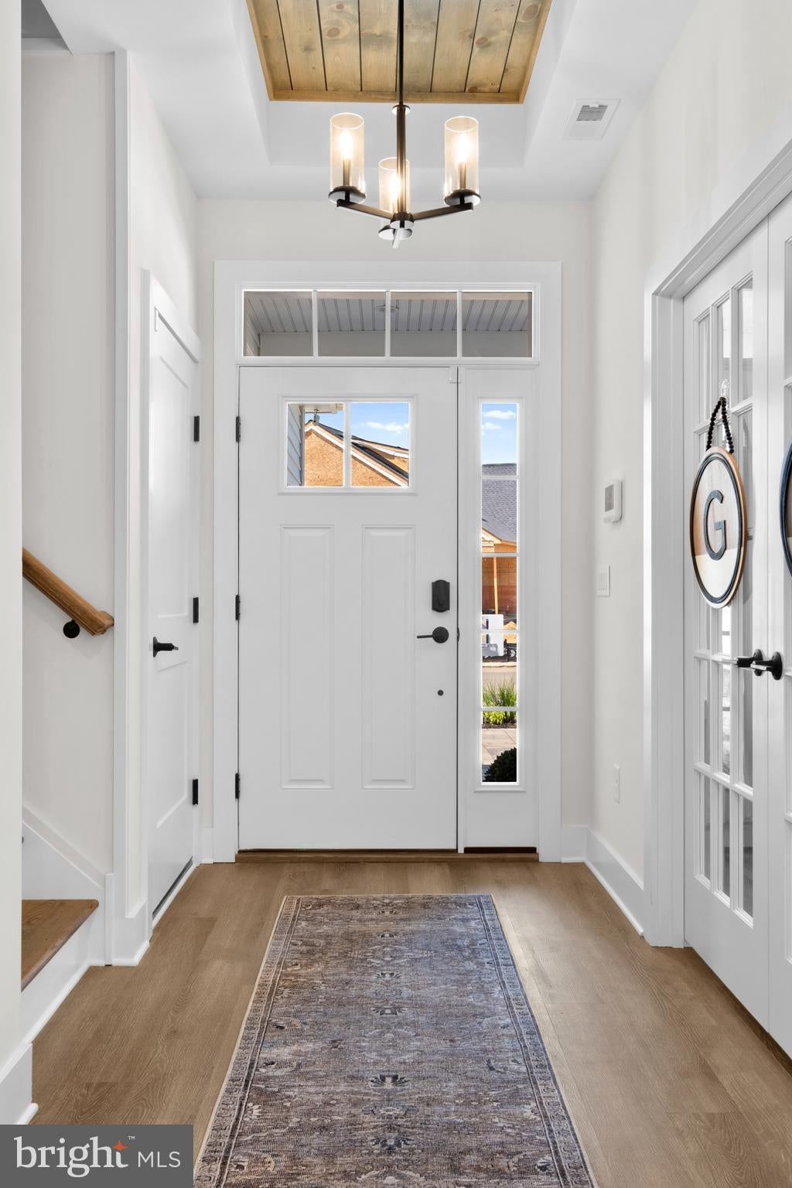
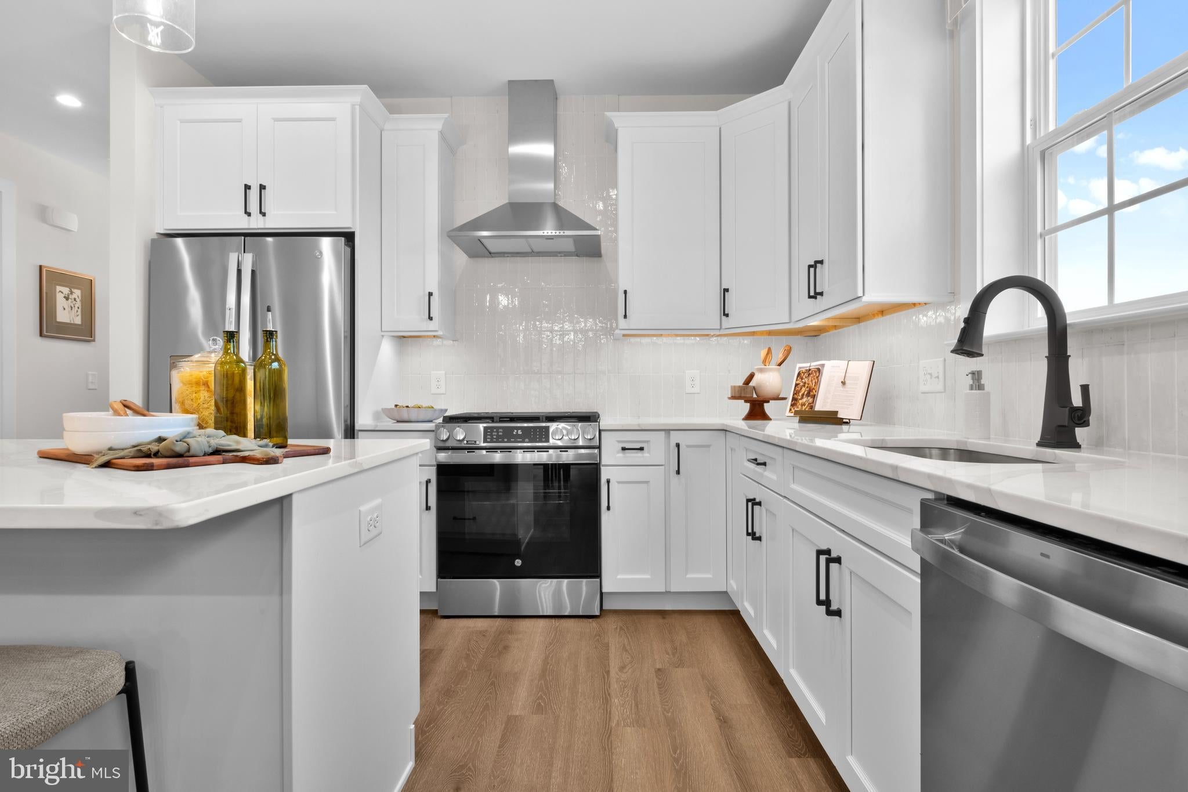
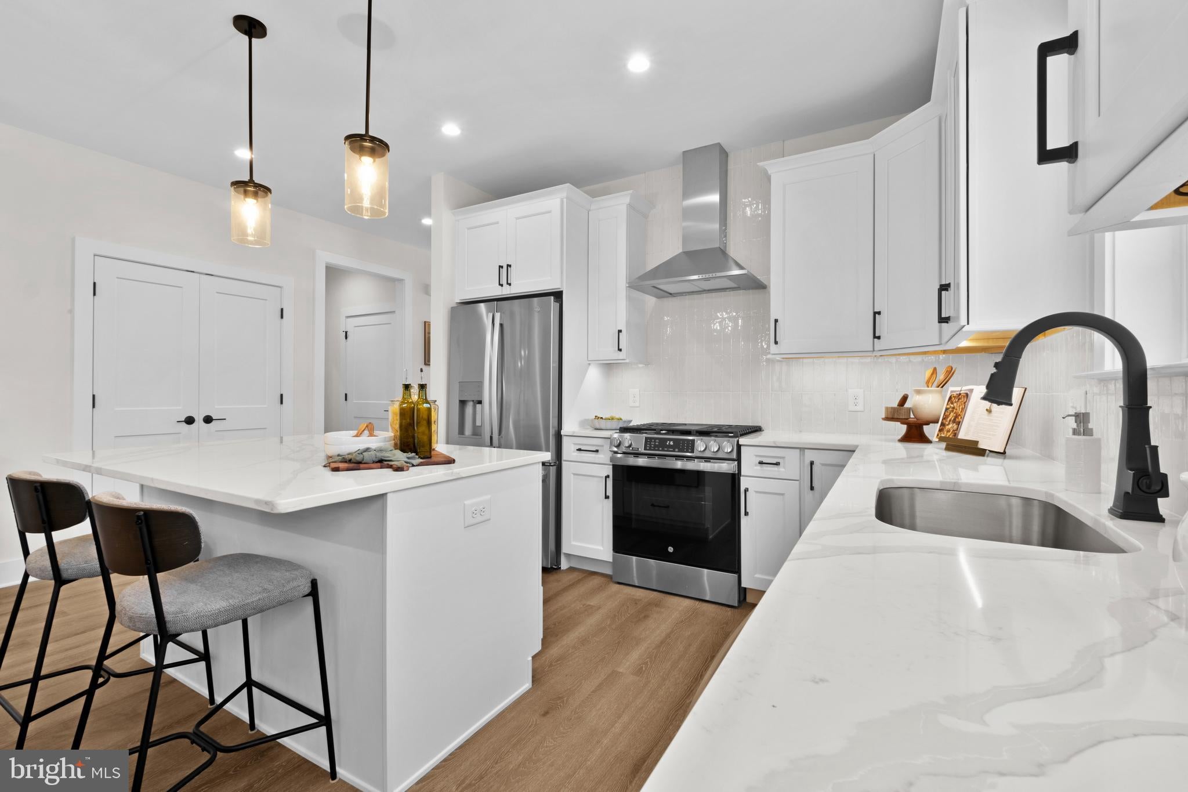
Welcome to 81 Redkist Drive, the highly sought-after Ashford Model carriage home in the premier active adult community of Orchard View at Mullica Hill. Perfectly positioned on a desirable homesite within walking distance to Orchard View’s spectacular clubhouse and resort-style amenities, this professionally designed home showcases luxury finishes and thoughtful upgrades throughout. A dramatic foyer welcomes you with elegant box tray ceiling details, setting the tone for the refined craftsmanship found throughout the home. Just off the entry, French doors lead to a private study that can also serve as a third bedroom. The heart of the home is the stunning gourmet kitchen, featuring upgraded countertops, designer tile backsplash, stainless steel appliances, abundant cabinetry, and a large center island ideal for entertaining and everyday living. The spacious gathering room is highlighted by a striking box tray ceiling and a beautiful stone-adorned gas fireplace, creating a warm and inviting atmosphere. Adjacent to the gathering room, the sun-drenched sunroom offers soaring cathedral ceilings accented by gorgeous exposed wood beams, providing the perfect space to relax and enjoy views of the surrounding landscape. Entertain with ease thanks to the elegant wet bar, adding both convenience and style. The luxurious first-floor owner’s suite offers the ease of single-level living, while the spa-inspired bathrooms feature upgraded tile selections and premium finishes. Upstairs, a versatile loft provides additional living space, accompanied by a spacious guest bedroom, full bathroom, and convenient attic storage. Residents of Orchard View enjoy an exceptional lifestyle with access to a stunning clubhouse, resort-style pool, state-of-the-art fitness center, pickleball and bocce courts, social gathering spaces, and a full calendar of community activities. This beautifully appointed model home offers the rare opportunity to own one of Orchard View’s showcase residences with a Fall 2026 move-in. Luxury, location, and lifestyle come together at 81 Redkist Drive. Don't miss your chance to make this extraordinary home your own.
| 16 hours ago | Listing first seen on site | |
| 16 hours ago | Listing updated with changes from the MLS® |

The real estate listing information is provided by Bright MLS is for the consumer's personal, non-commercial use and may not be used for any purpose other than to identify prospective properties consumer may be interested in purchasing. Any information relating to real estate for sale or lease referenced on this web site comes from the Internet Data Exchange (IDX) program of the Bright MLS. This web site references real estate listing(s) held by a brokerage firm other than the broker and/or agent who owns this web site. The accuracy of all information is deemed reliable but not guaranteed and should be personally verified through personal inspection by and/or with the appropriate professionals. Properties in listings may have been sold or may no longer be available. The data contained herein is copyrighted by Bright MLS and is protected by all applicable copyright laws. Any unauthorized collection or dissemination of this information is in violation of copyright laws and is strictly prohibited. Copyright © 2020 Bright MLS. All rights reserved.