


7 OLMSTED DRIVESEWELL, NJ 08080
Due to the health concerns created by Coronavirus we are offering personal 1-1 online video walkthough tours where possible.
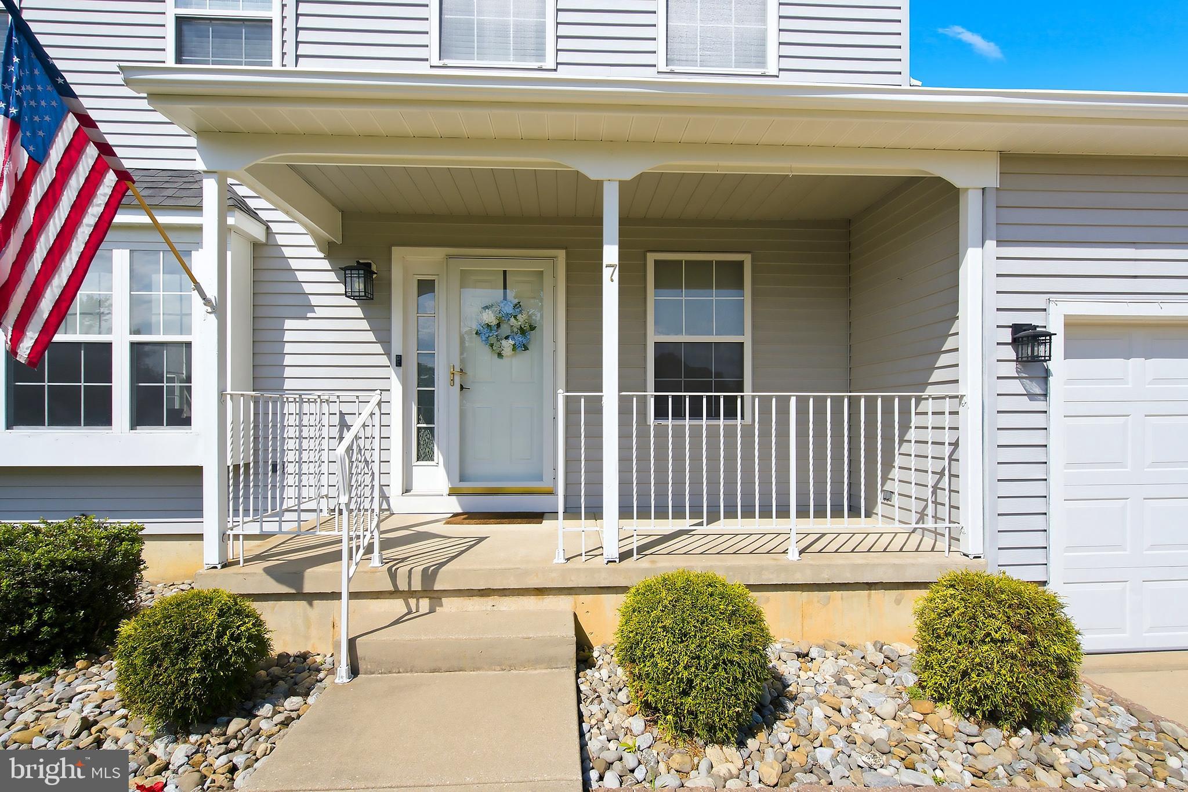
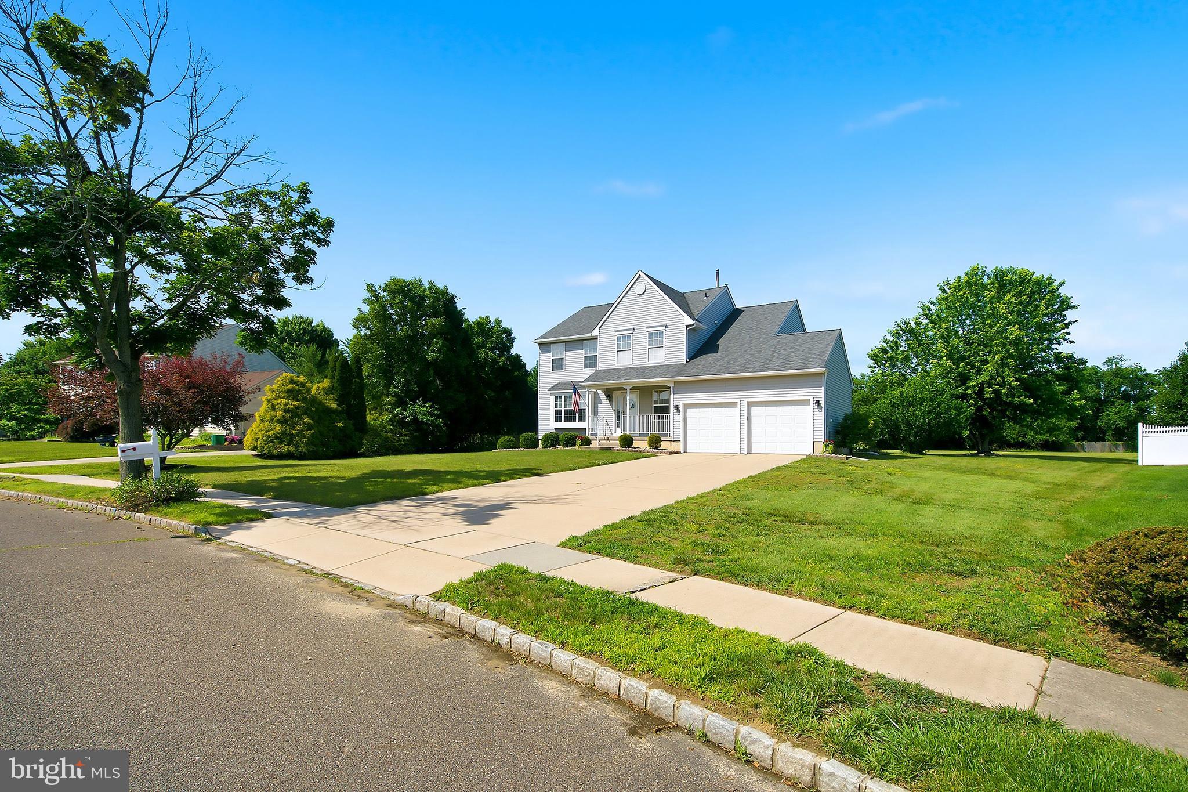
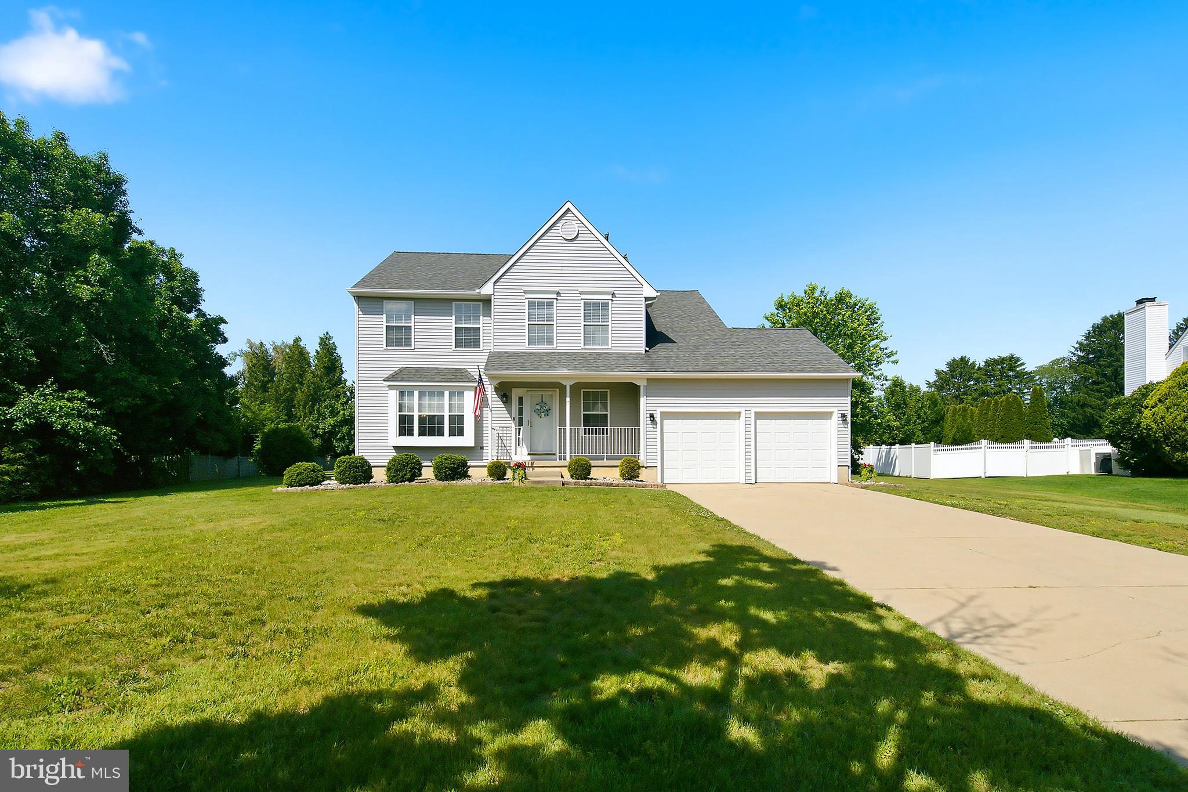
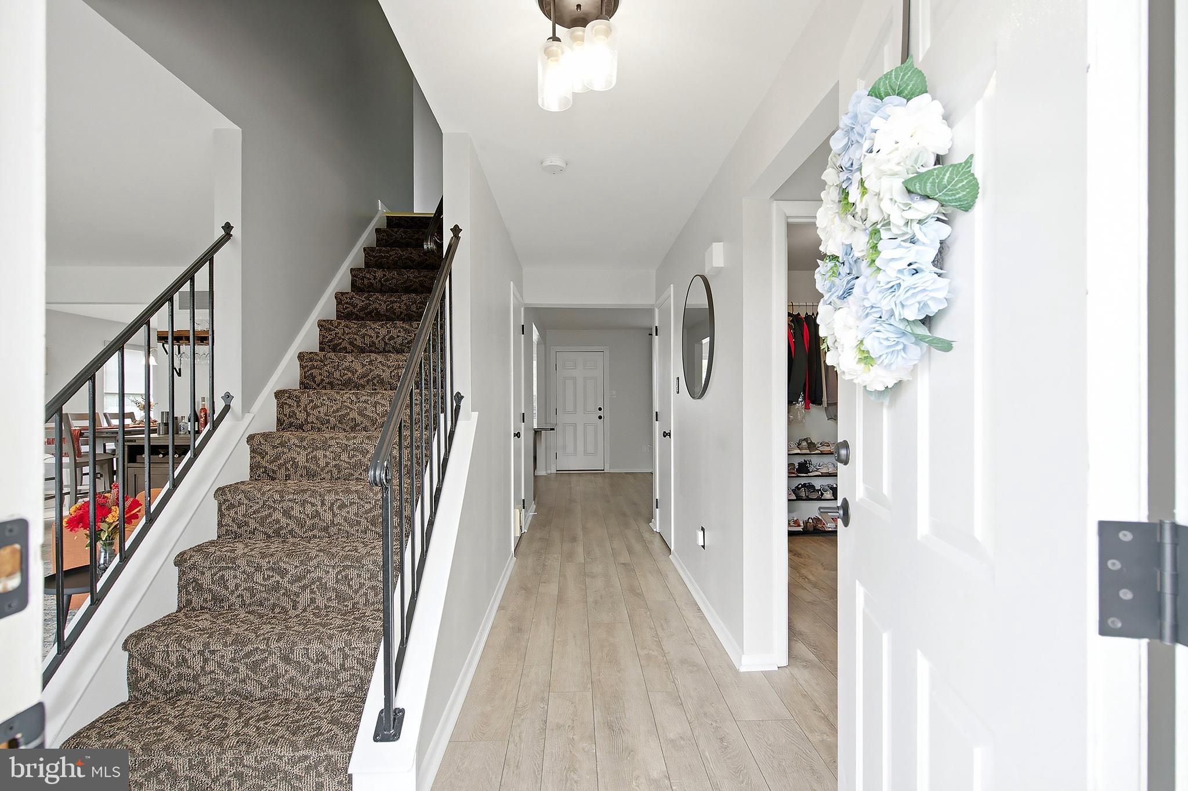
This beautifully maintained, truly turnkey home sits on a spacious one-acre lot in one of Sewell's most sought-after neighborhoods. Olmsted Dr. has one entrance/exit where through traffic is non existent. The first floor offers an inviting layout with excellent flow, featuring a private living room and dining room combination that leads into the eat-in kitchen and cozy family room. The family room showcases a gas fireplace and large windows that fill the space with natural light while providing views of the backyard. The expansive yard has been left as a blank canvas, ready for you to create the outdoor retreat of your dreams. Upstairs, you'll find four immaculate and generously sized bedrooms, each with deep double closets. The updated primary suite features a luxurious en-suite bath complete with a soaking tub, double vanities, and a tiled stall shower. The spacious walk-in closet can accommodate even the most extensive wardrobe, and an additional double closet provides even more storage. Additional highlights include a newer roof, an attached two-car garage, and a full basement with tall ceilings, offering endless possibilities for storage, recreation, a home gym, or future finished living space. This exceptional home combines space, comfort, thoughtful updates, and an unbeatable location in a neighborhood where properties are spread out making it a rare opportunity in Sewell. You'll enjoy a peaceful setting while remaining within walking distance of local parks, restaurants!
| 2 weeks ago | Status changed to Pending | |
| 2 weeks ago | Listing updated with changes from the MLS® | |
| 4 weeks ago | Listing first seen on site |

The real estate listing information is provided by Bright MLS is for the consumer's personal, non-commercial use and may not be used for any purpose other than to identify prospective properties consumer may be interested in purchasing. Any information relating to real estate for sale or lease referenced on this web site comes from the Internet Data Exchange (IDX) program of the Bright MLS. This web site references real estate listing(s) held by a brokerage firm other than the broker and/or agent who owns this web site. The accuracy of all information is deemed reliable but not guaranteed and should be personally verified through personal inspection by and/or with the appropriate professionals. Properties in listings may have been sold or may no longer be available. The data contained herein is copyrighted by Bright MLS and is protected by all applicable copyright laws. Any unauthorized collection or dissemination of this information is in violation of copyright laws and is strictly prohibited. Copyright © 2020 Bright MLS. All rights reserved.
Did you know? You can invite friends and family to your search. They can join your search, rate and discuss listings with you.