


2 MANSOOR COURTSEWELL, NJ 08080
Due to the health concerns created by Coronavirus we are offering personal 1-1 online video walkthough tours where possible.
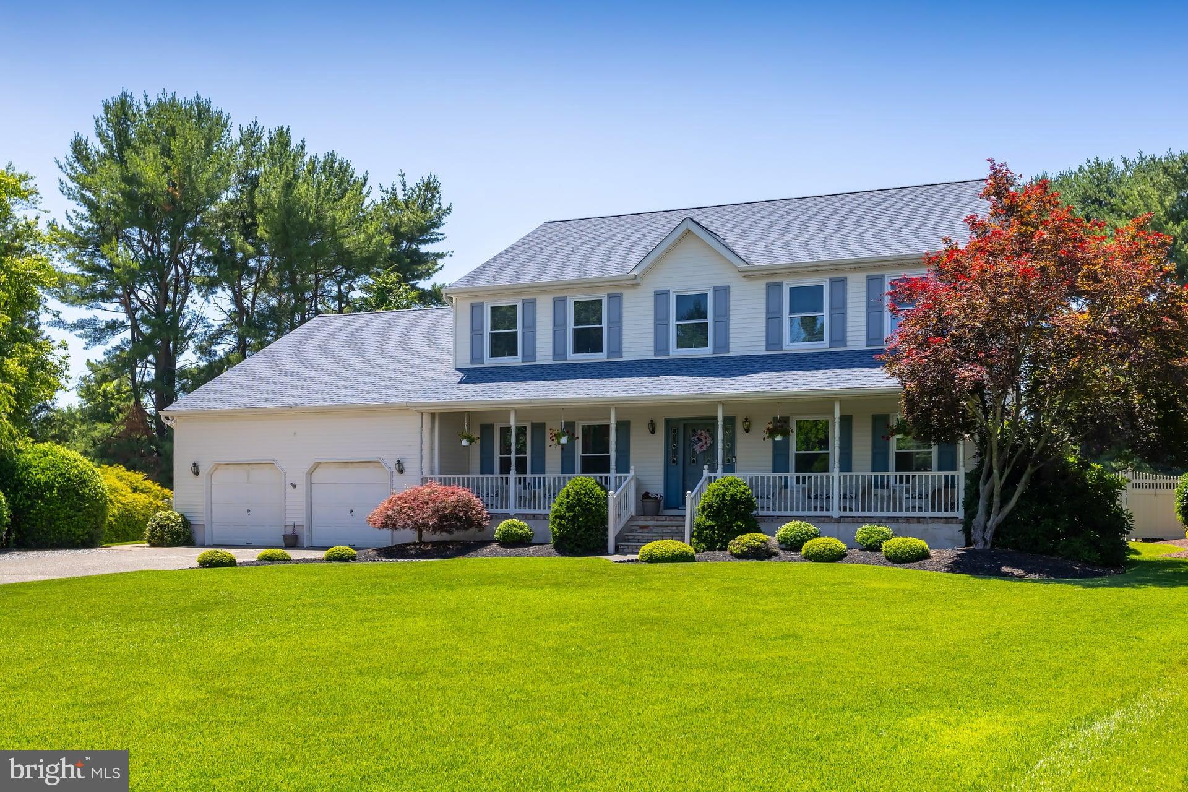
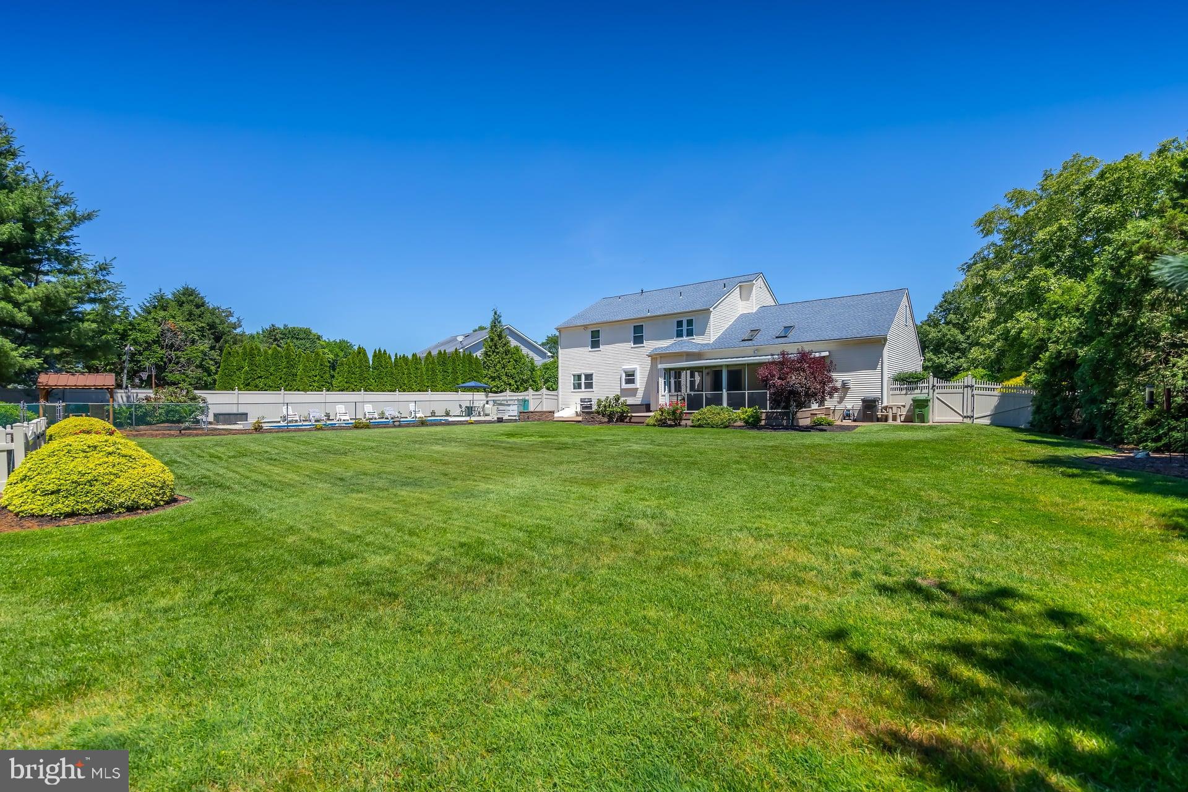
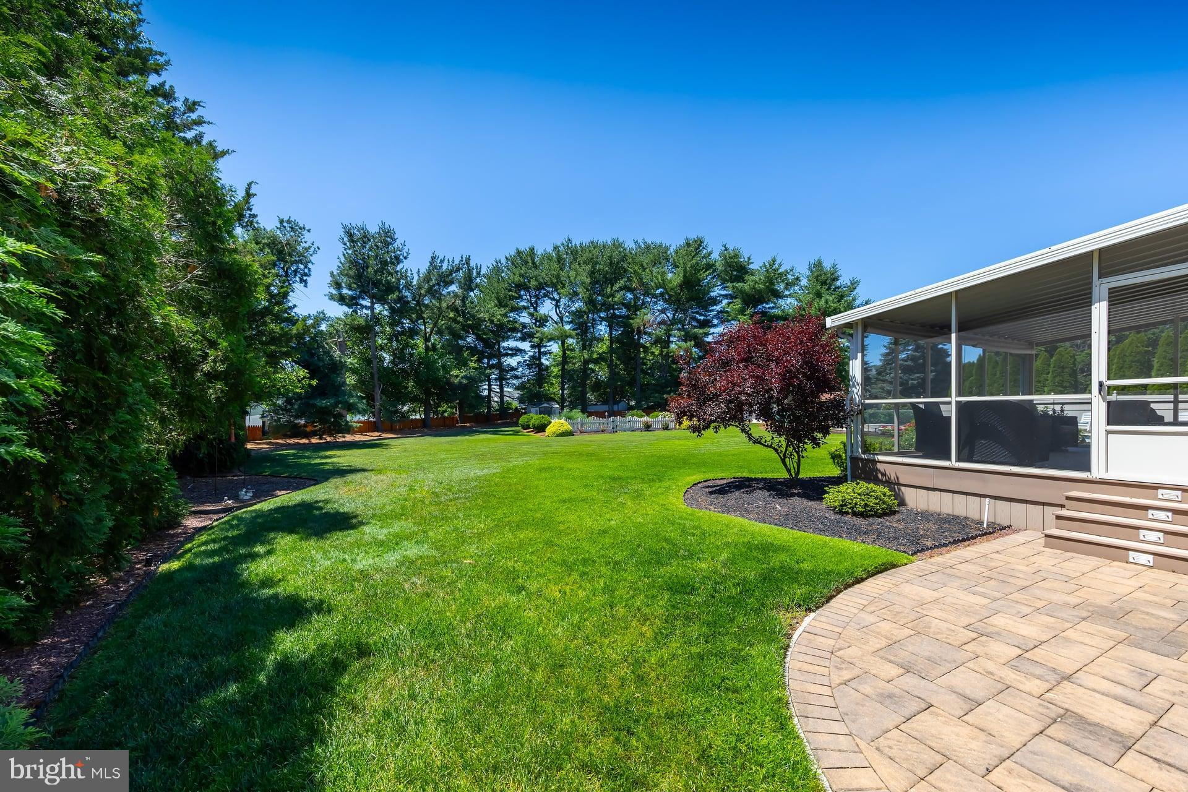
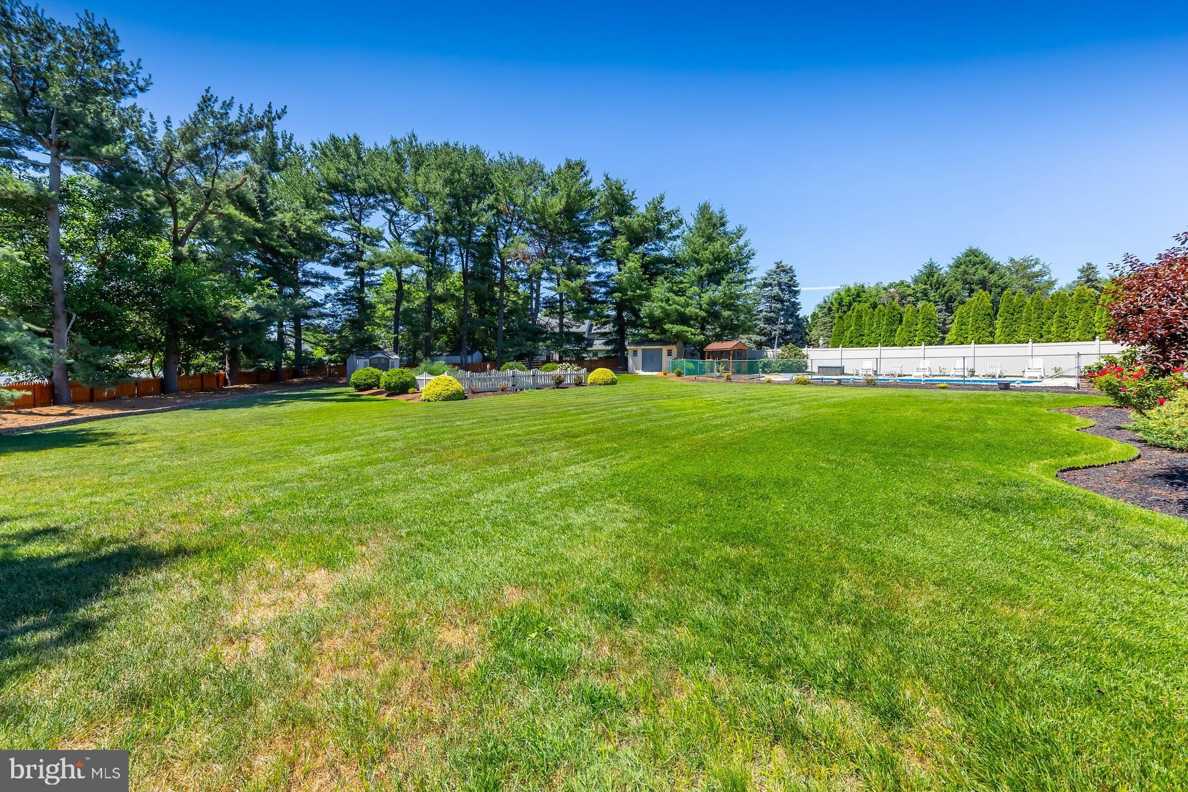
Don't miss this exceptional custom-built 4-bedroom, 2.5-bath home featuring an oversized 2-car garage, partially finished basement, and a spectacular backyard oasis complete with an in-ground pool, multiple entertaining areas, and beautifully landscaped grounds. Situated on a private three-quarter-acre cul-de-sac lot on a former horse farm that was in the middle of the highly desirable Heritage Valley neighborhood of Washington Township, that offers a unique combination of privacy, luxury, and convenience. Pride of ownership is evident from the moment you arrive. The meticulously maintained grounds feature professional landscaping, front and rear irrigation systems, a newer roof, newer windows, and an impressive oversized exposed aggregate driveway leading to the oversized two-car garage. The inviting covered front porch overlooks the beautifully landscaped front yard and provides the perfect spot to enjoy your morning coffee. Step inside to a welcoming foyer highlighted by an upgraded stair rail and luxury vinyl plank flooring that flows throughout most of the first floor. Double doors open to a spacious private home office featuring custom-built oak cabinetry and shelving, making it an ideal work-from-home space. The formal living and dining rooms are enhanced by elegant crown molding and recessed LED lighting, providing the perfect setting for entertaining family and friends. The completely remodeled gourmet kitchen is sure to impress with its 42-inch custom cabinetry featuring soft-close doors and drawers, quartz countertops, tile backsplash, under-cabinet lighting, stainless steel appliances, walk-in pantry, and a large four-seat breakfast bar. A spacious dining area with a bump-out bay window provides beautiful views of the backyard. The adjoining family room features a vaulted ceiling with skylights, a custom-built oak entertainment center with integrated television and surround sound system, and a cozy gas fireplace. This warm and inviting space is perfect for relaxing with family or enjoying movie nights by the fire. An Andersen sliding glass door leads to the impressive 16' x 20' screened in porch overlooking one of the most beautiful backyard settings you'll find. This private resort-like oasis features a refreshing 16' x 34' in-ground pool with lounging areas, a gazebo, a 16' x 12' Trex-style deck, expansive paver patio, two storage sheds, and a stunning Longwood Gardens-inspired fenced garden area. Whether hosting summer barbecues, pool parties, or simply enjoying a peaceful evening outdoors, this backyard was designed for entertaining and relaxation. Back inside, the first floor also includes a beautifully remodeled powder room and a convenient laundry/mudroom with direct access to the garage. The second floor offers four generously sized bedrooms and two full bathrooms. The spacious primary suite features pocket doors leading to a large walk-in closet with custom built-ins, as well as a separate oversized walk-in attic storage area above the garage. The private ensuite bath includes a triple vanity with dual sinks, upgraded countertops, stall shower, and a relaxing, Jacuzzi tub—the perfect retreat after a long day. The partially finished basement provides even more living and recreational space, including a billiards/game room with a slate pool table that is included with the home, plus a large media room, exercise room, or recreation area. The unfinished 30' x 13' workshop and utility room offers exceptional storage and workspace, complete with built-in cabinetry, counters, one of the home's two gas HVAC systems, gas hot water heater, 200-amp electrical service, French drain system, and convenient Bilco door access to the backyard. Ideally located within the highly regarded Washington Township School District, this home is just minutes from shopping centers, home improvement stores, restaurants, malls, movie theaters, and virtually every convenience imaginable. Hurry before the one is gone.
| 2 weeks ago | Status changed to Pending | |
| 2 weeks ago | Listing updated with changes from the MLS® | |
| 4 weeks ago | Listing first seen on site |

The real estate listing information is provided by Bright MLS is for the consumer's personal, non-commercial use and may not be used for any purpose other than to identify prospective properties consumer may be interested in purchasing. Any information relating to real estate for sale or lease referenced on this web site comes from the Internet Data Exchange (IDX) program of the Bright MLS. This web site references real estate listing(s) held by a brokerage firm other than the broker and/or agent who owns this web site. The accuracy of all information is deemed reliable but not guaranteed and should be personally verified through personal inspection by and/or with the appropriate professionals. Properties in listings may have been sold or may no longer be available. The data contained herein is copyrighted by Bright MLS and is protected by all applicable copyright laws. Any unauthorized collection or dissemination of this information is in violation of copyright laws and is strictly prohibited. Copyright © 2020 Bright MLS. All rights reserved.