


116 BEACON DRIVEWOODBURY, NJ 08096
Due to the health concerns created by Coronavirus we are offering personal 1-1 online video walkthough tours where possible.
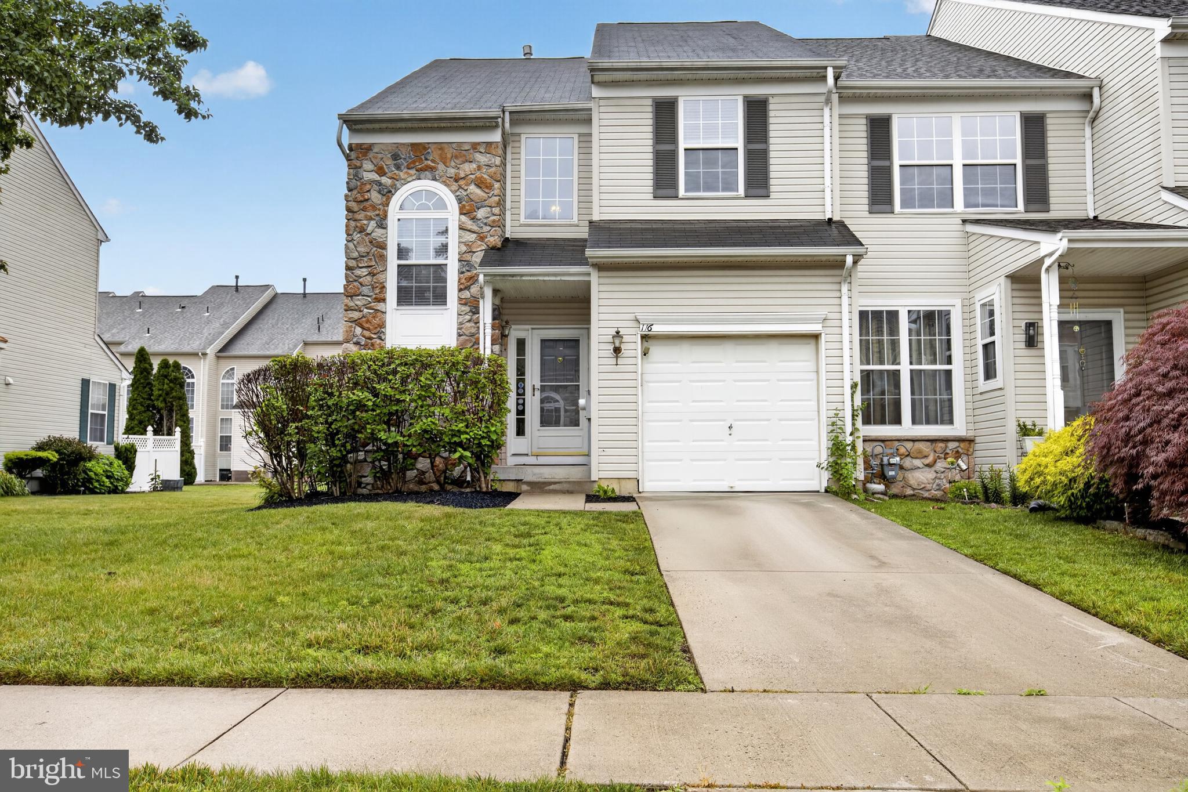
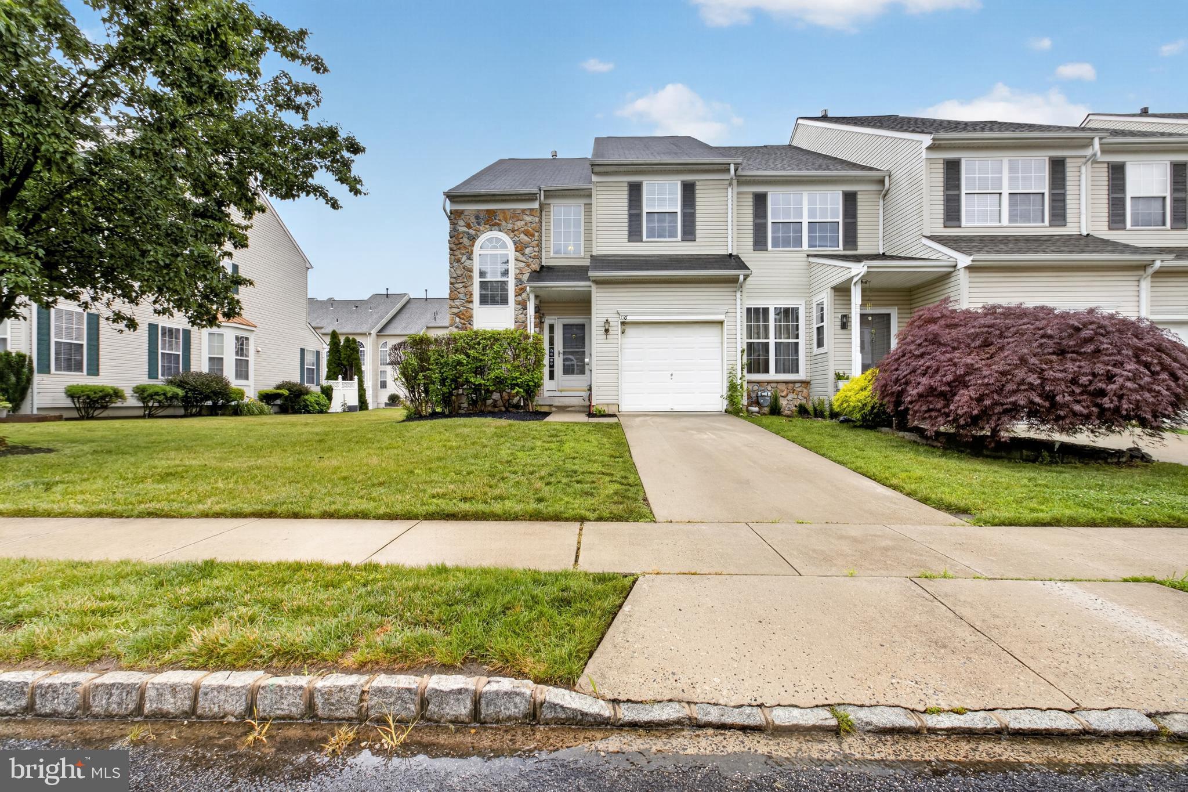
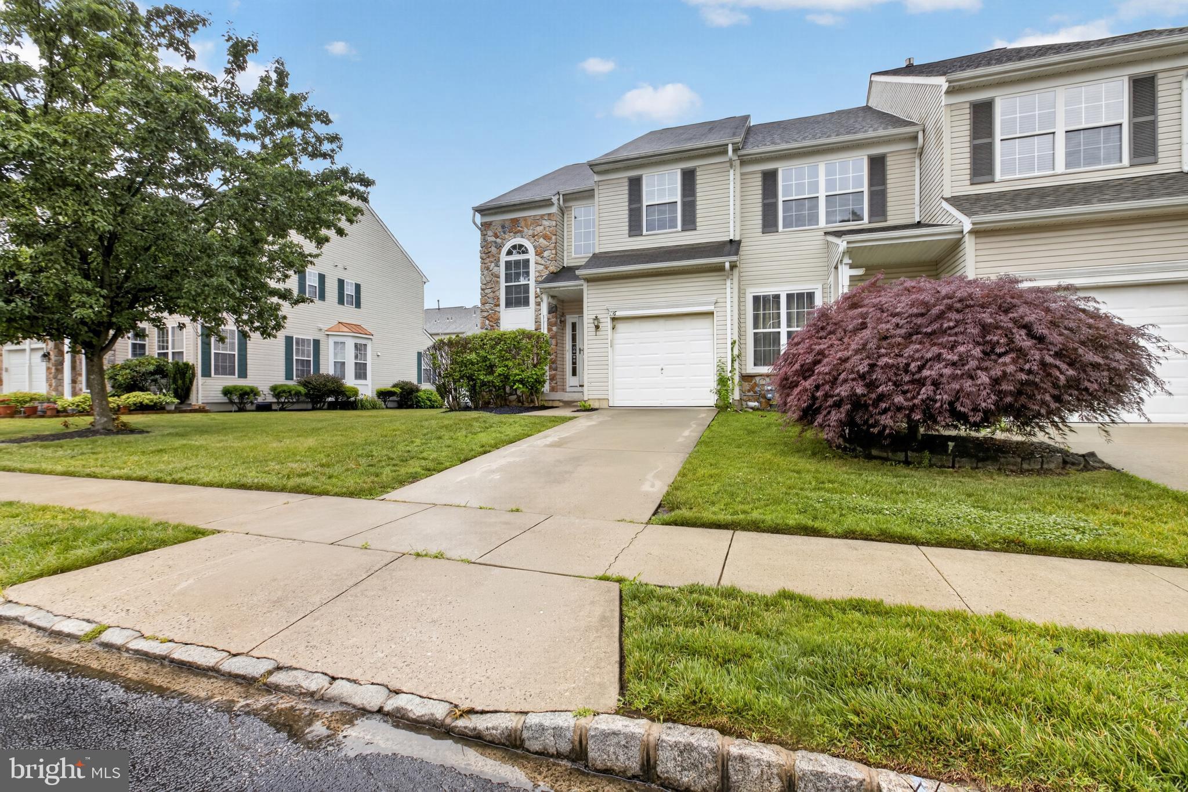
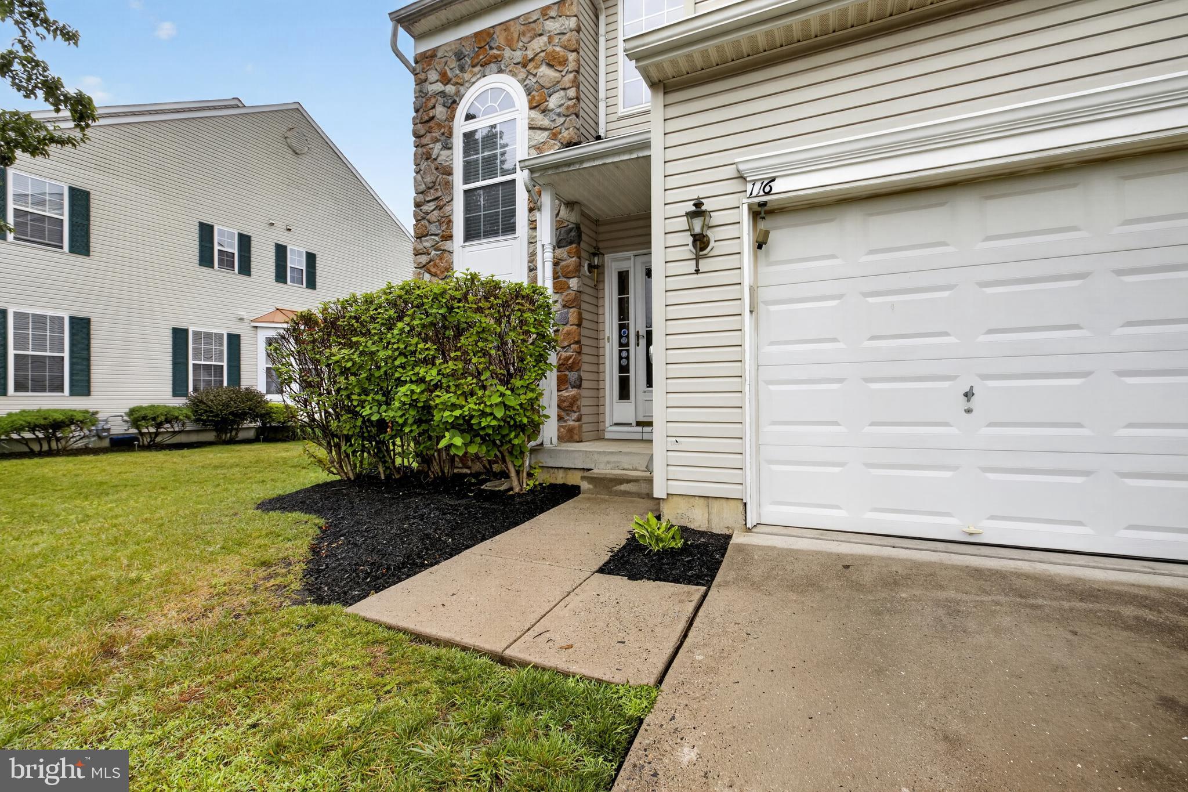
This spacious end-unit townhouse checks every box. With 3 bedrooms, 2.5 bathrooms, and an open floor plan featuring a bright breakfast nook and separate dining room, there's room to live, entertain, and relax. Convenience is built in, 2nd floor laundry means no more hauling baskets up and down stairs, and the finished basement adds valuable bonus living space, perfect for a media room, home office, or gym. The 1-car garage offers extra storage and parking you won't have to think twice about. The location? Unbeatable. You're minutes from Deptford Mall, restaurants, and shopping, with quick access to Rt. 42 and Rt. 55 for an easy commute. Heading into Philly? The Walt Whitman Bridge is just minutes away. End units like this don't last, more privacy, more natural light, and less shared wall than the rest. Schedule your showing today!
| 2 weeks ago | Status changed to Pending | |
| 2 weeks ago | Listing updated with changes from the MLS® | |
| 2 months ago | Listing first seen on site |

The real estate listing information is provided by Bright MLS is for the consumer's personal, non-commercial use and may not be used for any purpose other than to identify prospective properties consumer may be interested in purchasing. Any information relating to real estate for sale or lease referenced on this web site comes from the Internet Data Exchange (IDX) program of the Bright MLS. This web site references real estate listing(s) held by a brokerage firm other than the broker and/or agent who owns this web site. The accuracy of all information is deemed reliable but not guaranteed and should be personally verified through personal inspection by and/or with the appropriate professionals. Properties in listings may have been sold or may no longer be available. The data contained herein is copyrighted by Bright MLS and is protected by all applicable copyright laws. Any unauthorized collection or dissemination of this information is in violation of copyright laws and is strictly prohibited. Copyright © 2020 Bright MLS. All rights reserved.
Did you know? You can invite friends and family to your search. They can join your search, rate and discuss listings with you.