


710 NICOLE DRIVEMICKLETON, NJ 08056
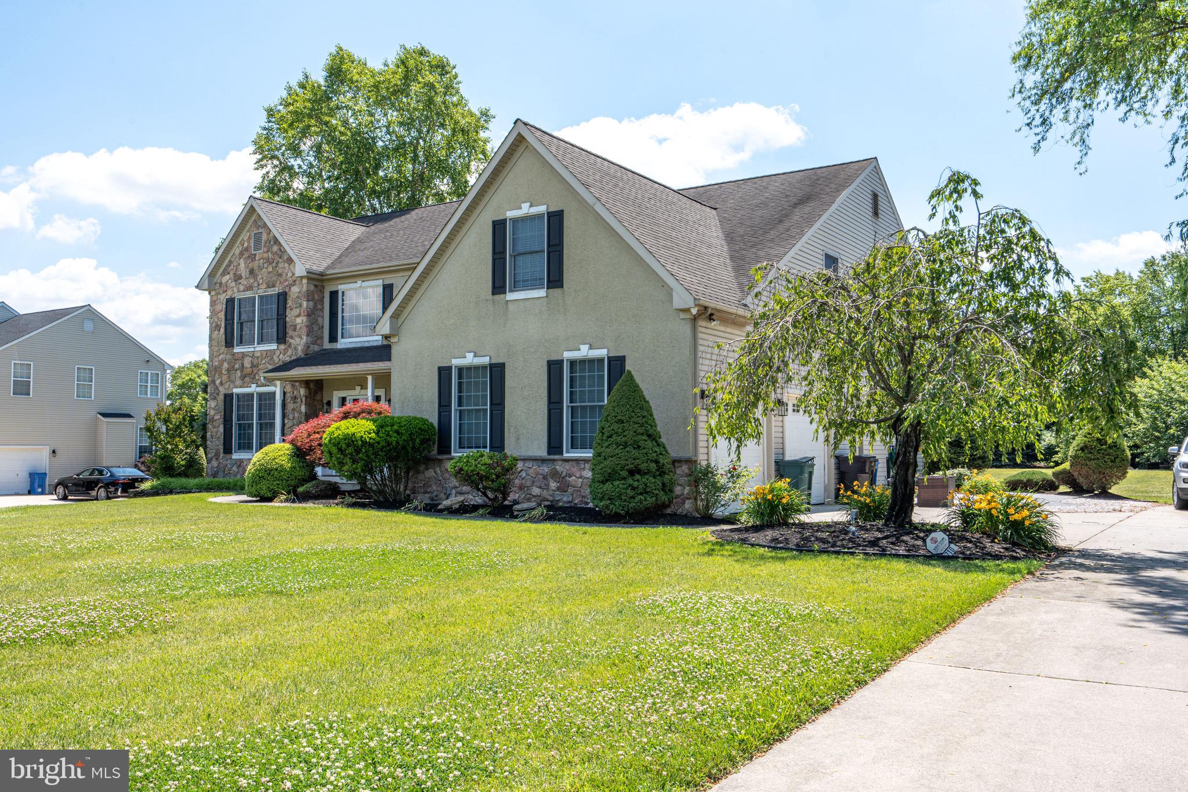
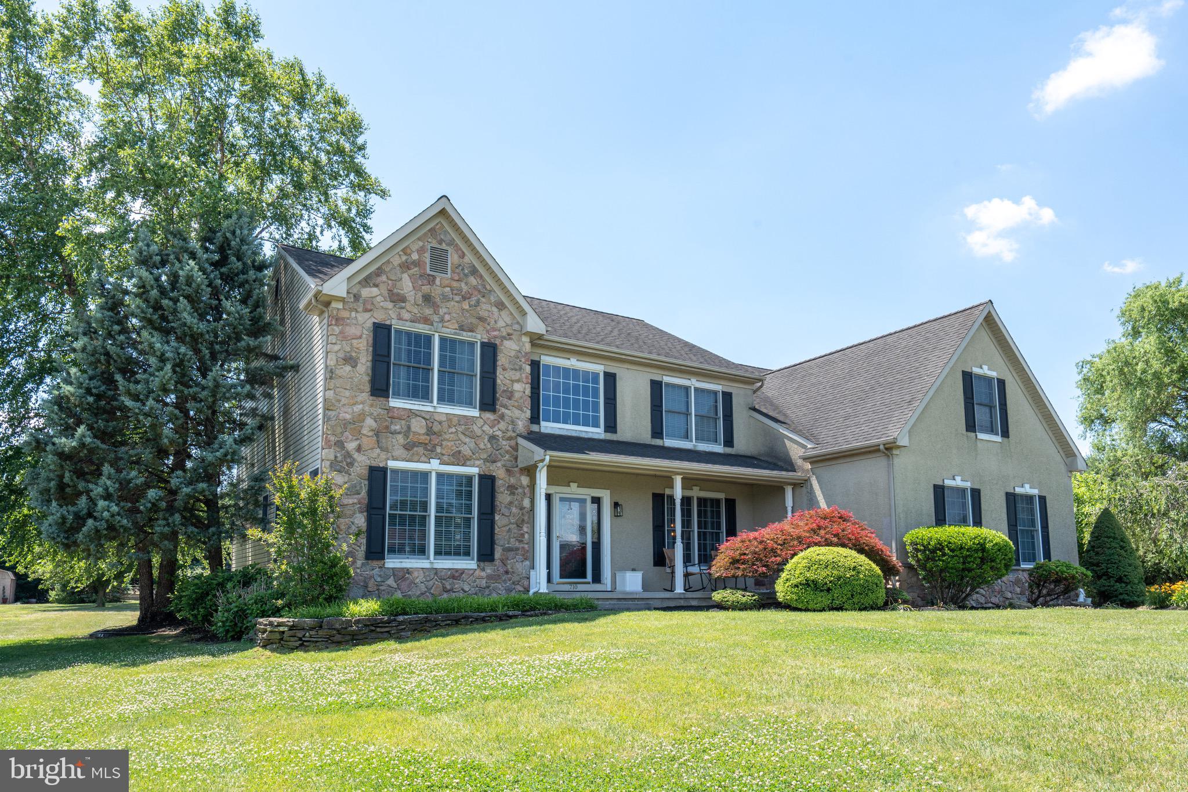
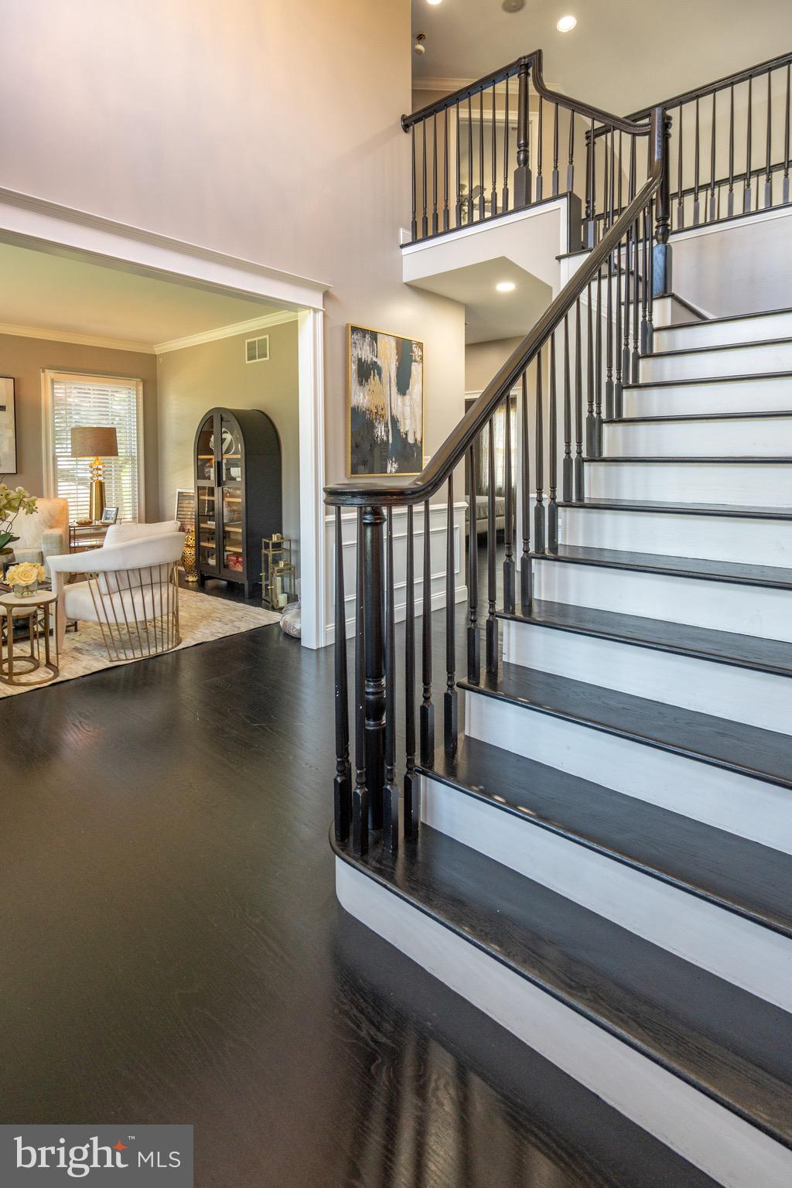
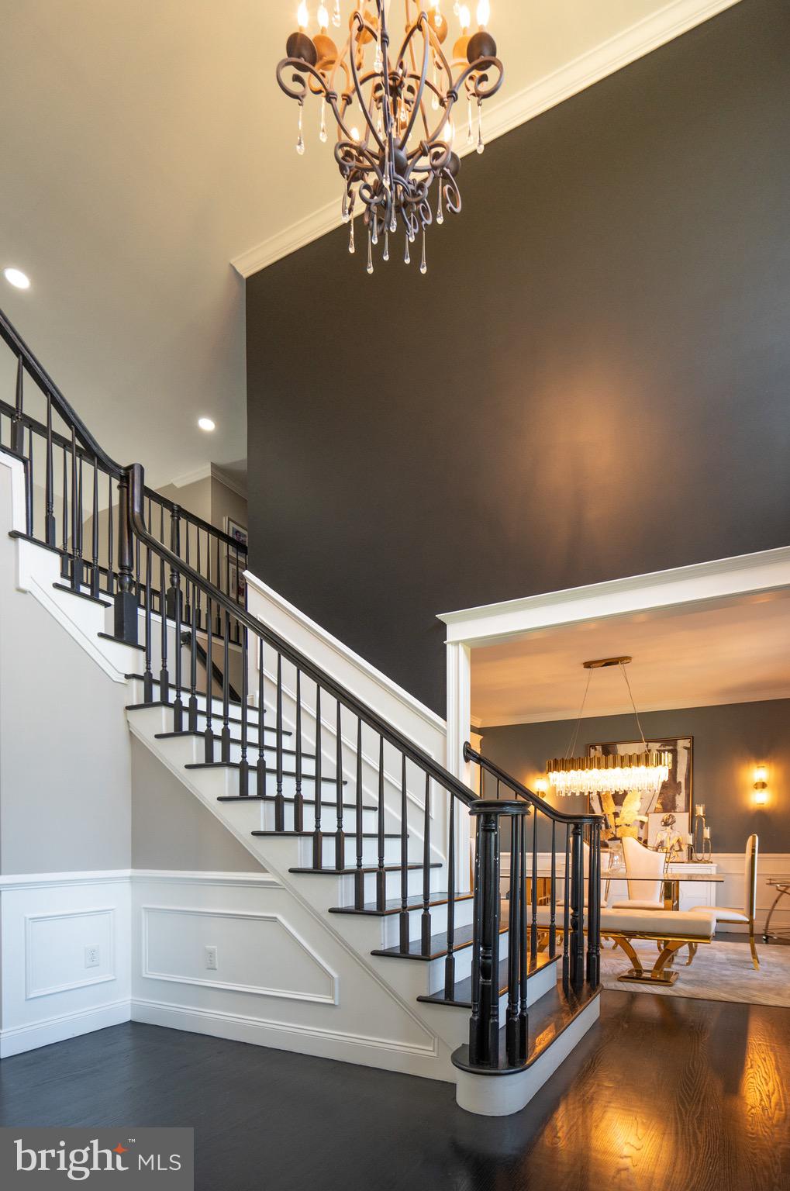
Welcome to this exceptional 4-bedroom, 2.5-bath estate home set on a private 1-acre lot in the coveted Deer Meadows community of Mickleton. Every detail has been thoughtfully considered—beginning with a designer kitchen showcasing custom cabinetry, a dramatic waterfall island with built-in microwave and storage, sleek stone countertops, and premium stainless steel appliances. The open-concept layout flows into a breathtaking two-story family room, with soaring ceilings, abundant natural light, and a striking designer fireplace wall. The luxurious primary suite is a private retreat, offering a spacious bedroom, a glamorous chandelier, a walk-in closet, and a spa-like bath. A dedicated home office, dual-zone HVAC, and a two-car garage add practical comfort. Adjacent, the bright living room and elegant dining room set the stage for gatherings. The stylish laundry room, with bold cabinetry and patterned tile, makes daily tasks a delight. Outside, a spacious paver patio with a covered seating area leads to a vast, open lawn, surrounded by mature trees—perfect for relaxation or entertaining. This move-in-ready home offers a rare combination of elegance and space, ready to welcome you home.
| 3 months ago | Listing first seen on site | |
| 3 months ago | Listing updated with changes from the MLS® |

The real estate listing information is provided by Bright MLS is for the consumer's personal, non-commercial use and may not be used for any purpose other than to identify prospective properties consumer may be interested in purchasing. Any information relating to real estate for sale or lease referenced on this web site comes from the Internet Data Exchange (IDX) program of the Bright MLS. This web site references real estate listing(s) held by a brokerage firm other than the broker and/or agent who owns this web site. The accuracy of all information is deemed reliable but not guaranteed and should be personally verified through personal inspection by and/or with the appropriate professionals. Properties in listings may have been sold or may no longer be available. The data contained herein is copyrighted by Bright MLS and is protected by all applicable copyright laws. Any unauthorized collection or dissemination of this information is in violation of copyright laws and is strictly prohibited. Copyright © 2020 Bright MLS. All rights reserved.
Did you know? You can invite friends and family to your search. They can join your search, rate and discuss listings with you.