


67 HADDOCK DRIVESEWELL, NJ 08080
Due to the health concerns created by Coronavirus we are offering personal 1-1 online video walkthough tours where possible.
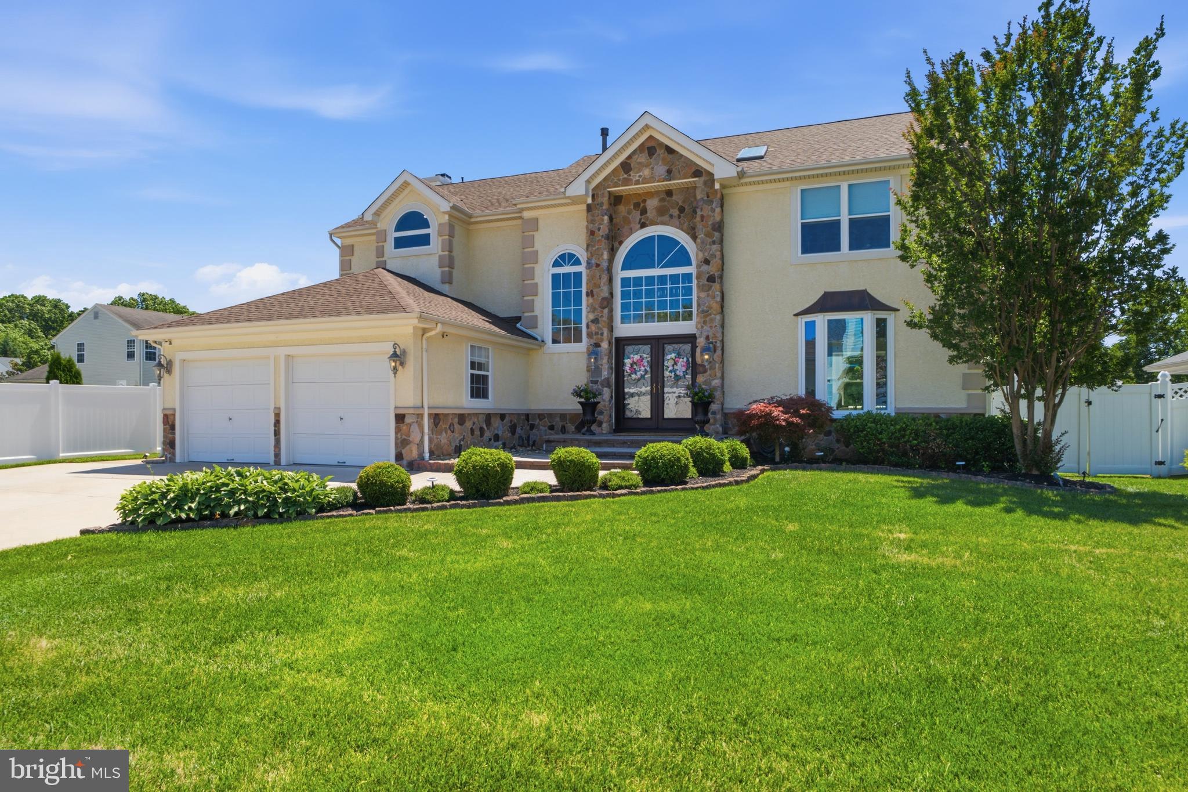
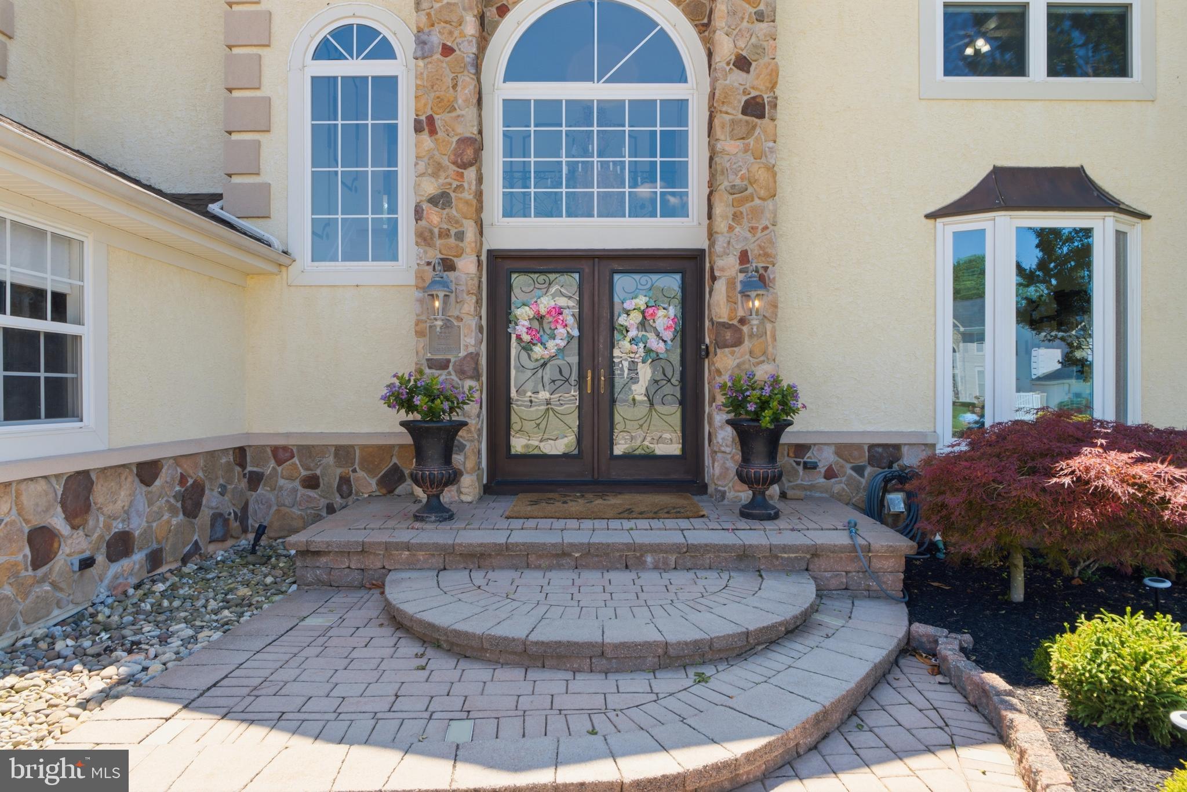
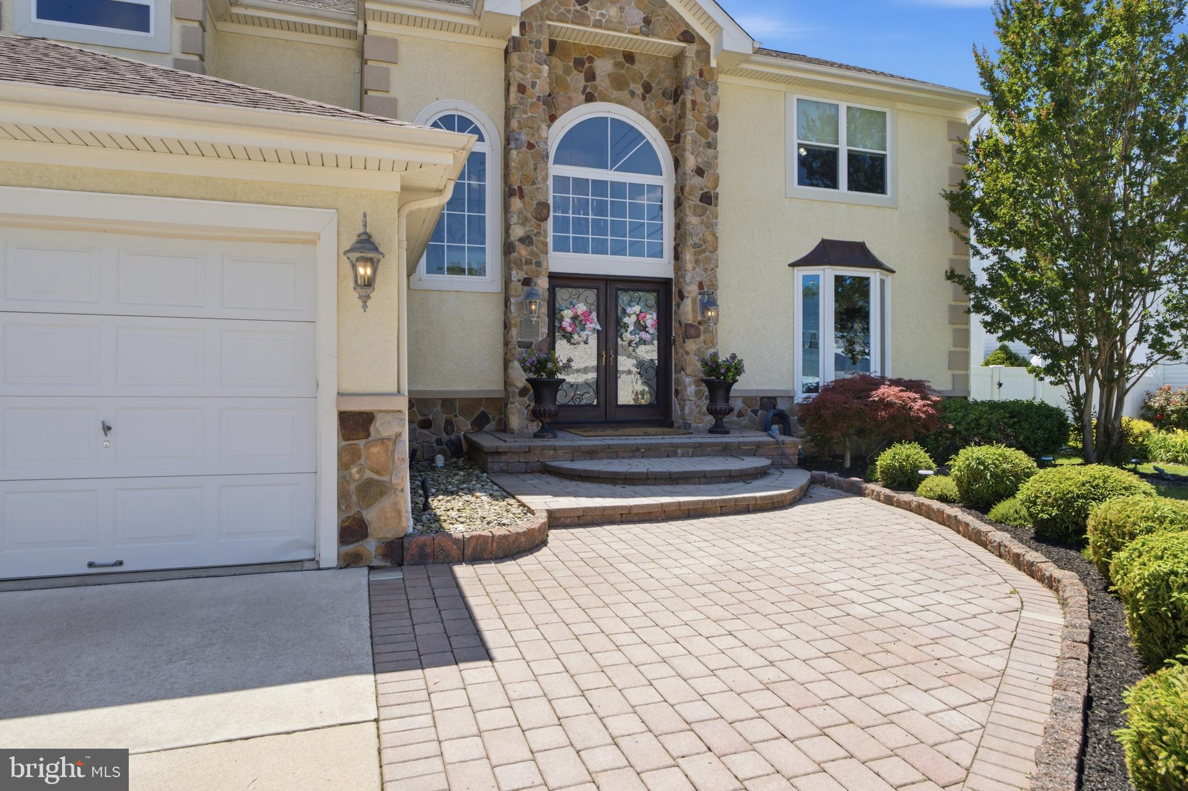
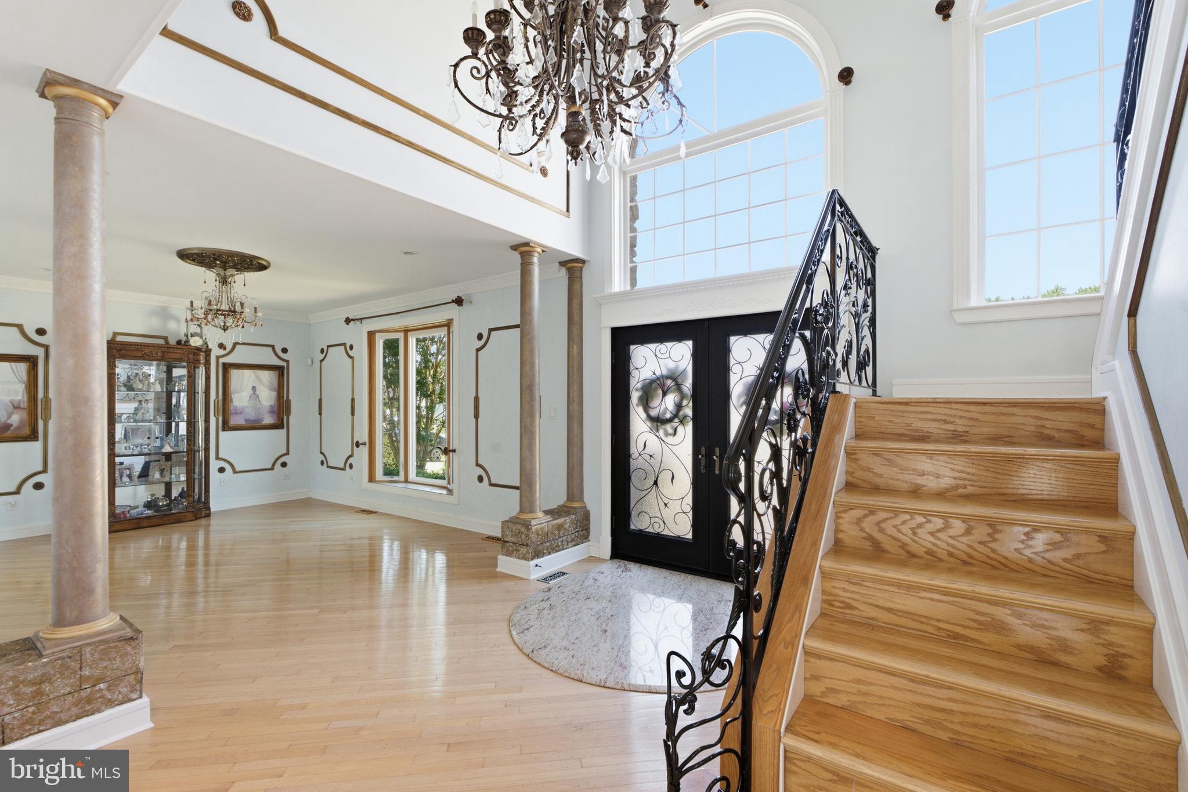
Must-see Embassy grand model in the highly desirable Hunters Chase development in Washington Township! Situated on an oversized lot, this meticulously maintained 4-bedroom, 2 full and 2 half bath home offers the perfect blend of space, comfort, and thoughtful upgrades - proudly owned and cared for by its original owner. Step inside to find decorative molding throughout, newer windows, custom designed wrought iron railings, and abundant storage in every corner. All bedrooms feature oversized closets, providing ample space for organization and convenience. The fully remodeled gourmet kitchen is designed to impress. You’ll find quartzite natural stone countertops, 42” soft-close cabinets with full slide-out shelving (including the pantry), dual ovens, a wine refrigerator, and a pot filler over the stove. The entire GE Café appliance package is even custom matched to the rest of the hardware in the kitchen. The room flows seamlessly into a bright eat-in breakfast nook along with a spacious family room, complete with a gas fireplace and an abundance of natural light. A unique flex space with a private entrance offers endless possibilities ideal for a home business, studio, or creative retreat. The finished basement boasts 10-foot ceilings and a wet bar with granite countertops, making it the perfect space for entertaining or relaxing. Step outside through sliders from both the kitchen and family room into your private, resort-style backyard oasis. Enjoy a heated in-ground saltwater pool, Jacuzzi, fountain, full-day sun exposure, and a shed conveniently wired with electric. You’ll find receptacles thoughtfully placed around the entire backyard. The pool is surrounded by “Cool Deck” concrete, which protects bare feet as it will not get hot in the sun. The new robotic pool cleaner is the cherry on top. Upstairs, the primary suite features a completely remodeled bath with a large walk-in shower, double sinks, and a convenient laundry closet. The guest bathroom is also beautifully updated with double sinks and a skylight. Additional updates include siding replaced in 2025 and a stucco façade redone in 2023, offering peace of mind and enhanced curb appeal. This exceptional home combines luxury, functionality, and pride of ownership... don’t miss your opportunity to make it yours!
| 12 hours ago | Listing updated with changes from the MLS® | |
| 3 weeks ago | Listing first seen on site |

The real estate listing information is provided by Bright MLS is for the consumer's personal, non-commercial use and may not be used for any purpose other than to identify prospective properties consumer may be interested in purchasing. Any information relating to real estate for sale or lease referenced on this web site comes from the Internet Data Exchange (IDX) program of the Bright MLS. This web site references real estate listing(s) held by a brokerage firm other than the broker and/or agent who owns this web site. The accuracy of all information is deemed reliable but not guaranteed and should be personally verified through personal inspection by and/or with the appropriate professionals. Properties in listings may have been sold or may no longer be available. The data contained herein is copyrighted by Bright MLS and is protected by all applicable copyright laws. Any unauthorized collection or dissemination of this information is in violation of copyright laws and is strictly prohibited. Copyright © 2020 Bright MLS. All rights reserved.