


24 WINDING WAYMULLICA HILL, NJ 08062
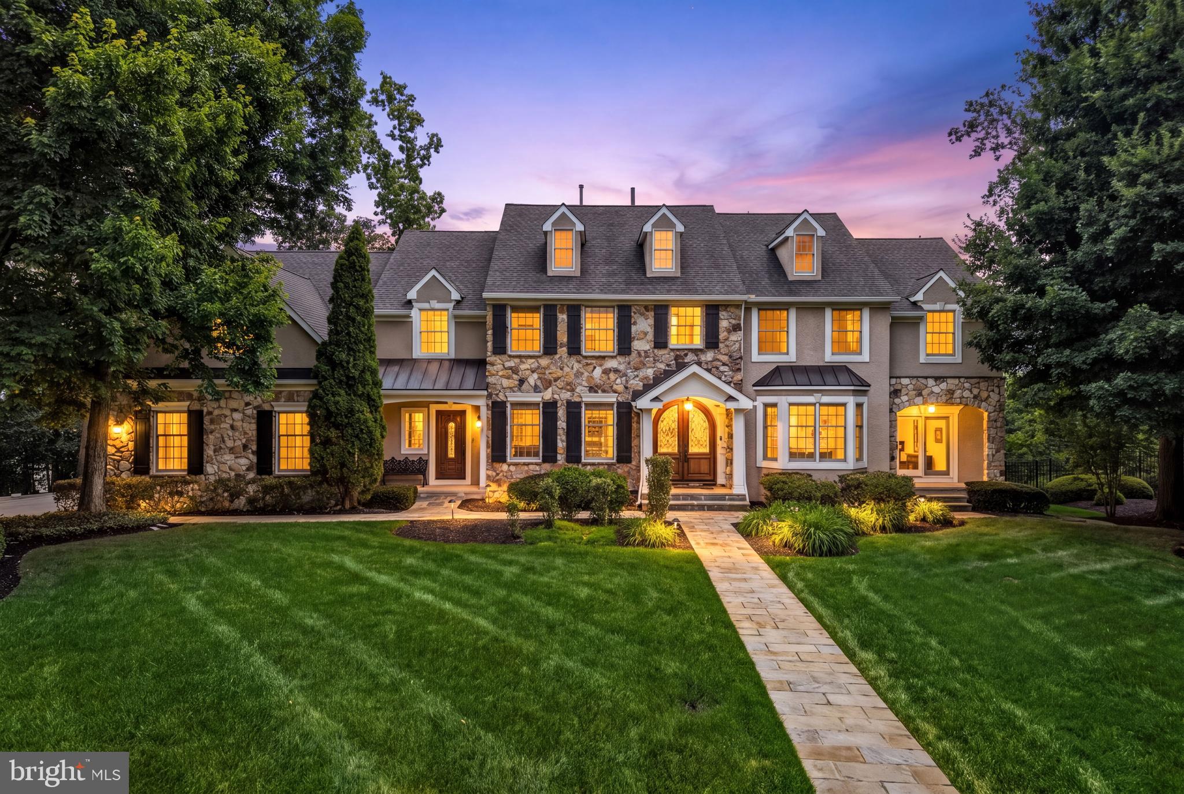
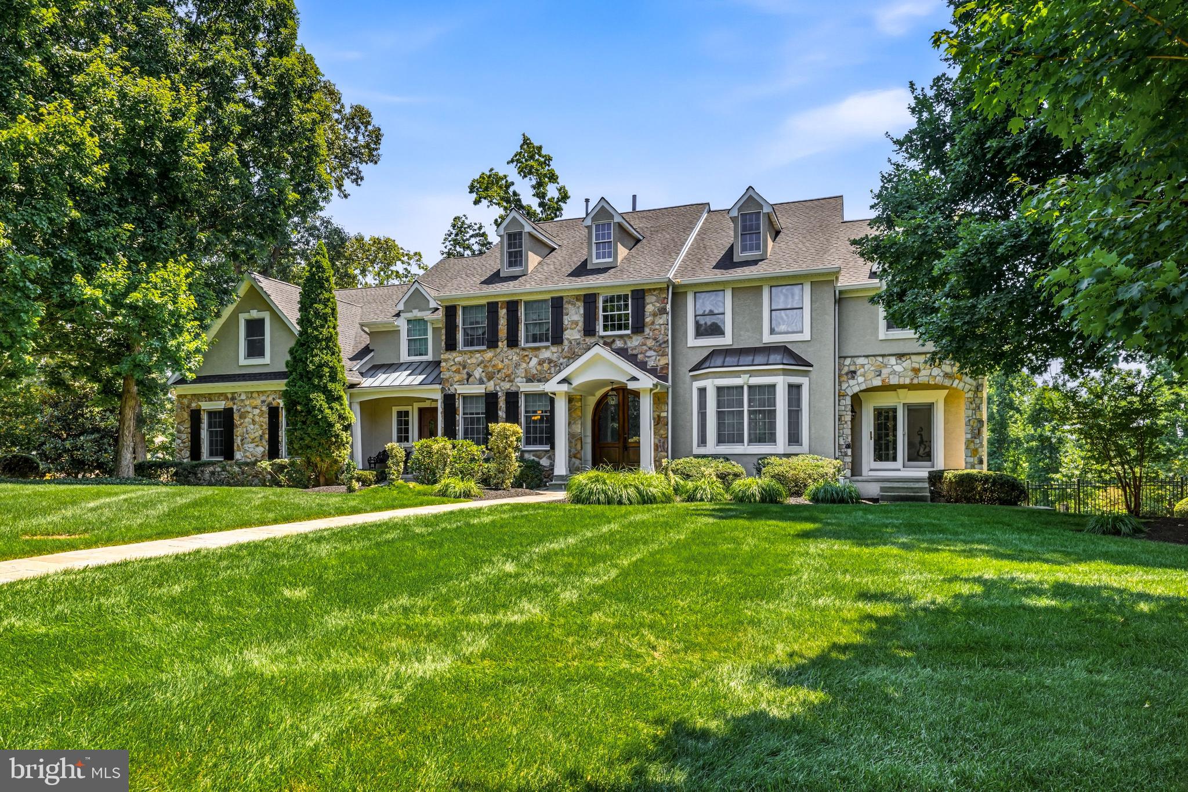
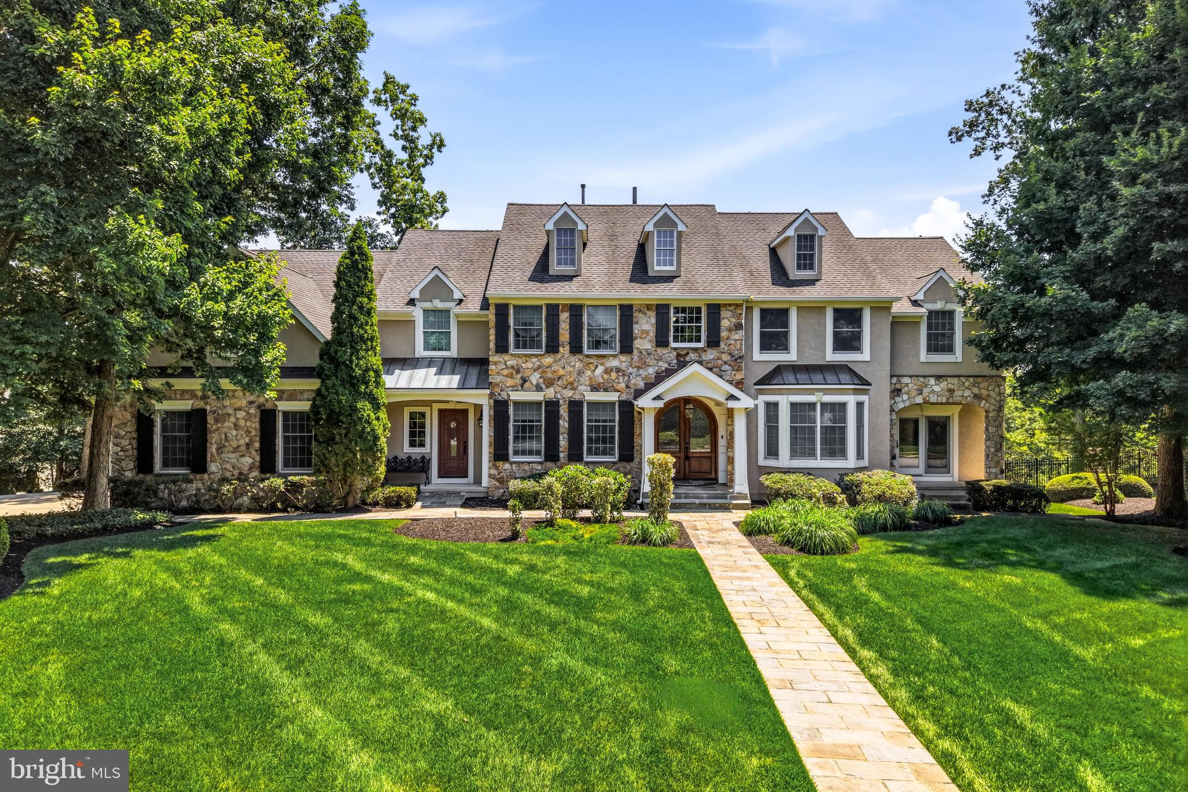
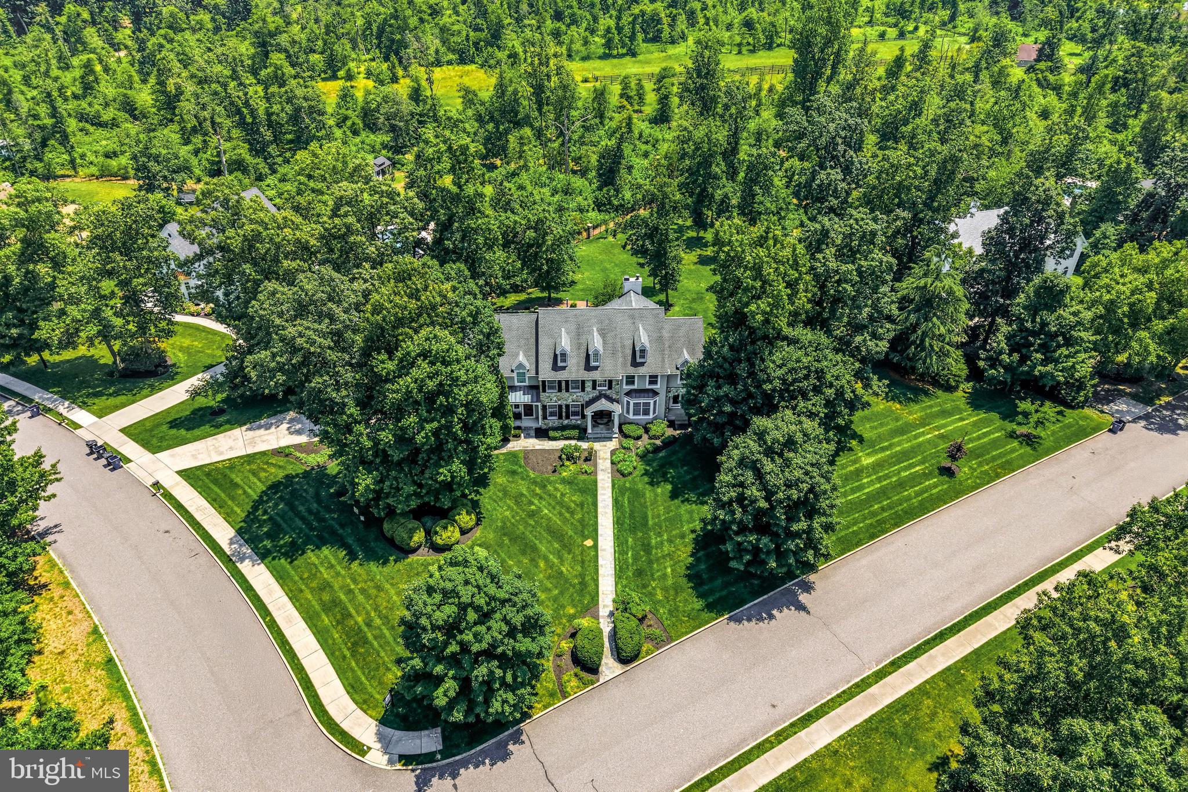
Welcome to 24 Winding Way, a truly distinctive custom estate in one of Mullica Hill’s most desirable communities. As the only custom-built residence within the neighborhood, this exceptional home was designed with an attention to detail that is evident from the moment you enter. Offering 5 bedrooms and more than 5,000 square feet of above-grade living space, the home showcases imported Italian solid mahogany arched doors, handcrafted bespoke carpentry, rich millwork, and thoughtfully selected finishes throughout. An abundance of natural light pours through 82 windows, most professionally treated with premium 3M film for enhanced comfort, privacy, and energy efficiency. The expansive floor plan is equally suited for everyday living and impressive entertaining. A gourmet kitchen connects naturally to generous gathering spaces, while the custom wine galley and dramatic Old World brick wet bar create a one-of-a-kind setting for hosting family and friends. The finished walk-out lower level adds substantial additional space for recreation, fitness, media, entertaining, or flexible living. Upstairs, the spacious primary suite offers a private retreat complemented by generously sized secondary bedrooms and versatile spaces that can accommodate guests, home offices, or evolving household needs. Extensive recent improvements further enhance the property, including a new roof, brand-new dual-zone furnaces, new appliances, and new toilets throughout. Outside, real stone construction and elastomeric-sealed stucco with newer EIFS window surrounds complement the home’s impressive architecture. Powder-coated aluminum estate fencing, cultured-stone pillars, and double swing gates frame the beautifully landscaped 1.16-acre property and rolling backyard. Additional features include a substantial wood-burning fireplace capable of accommodating 22-inch logs, professionally finished Sherwin-Williams epoxy garage floors with a custom marble-effect finish, and designer window treatments and décor by Bella Home Interiors. Located within the Clearview Regional School District, 24 Winding Way combines privacy and space with convenient access to historic downtown Mullica Hill, wineries, shopping, dining, golf, Philadelphia, the New Jersey Turnpike, and the Jersey Shore. Offered at $1,125,000, this is a rare opportunity to own a custom Mullica Hill residence distinguished by its craftsmanship, impressive scale, extensive upgrades, and unmistakable character. BONUS ADD: Sellers are offering a 1 Year VIP Home Warranty with Guard Home Warranty to the buyers at settlement.
| 2 weeks ago | Listing updated with changes from the MLS® | |
| 2 months ago | Price changed to $1,125,000 | |
| 3 months ago | Status changed to Active | |
| 3 months ago | Listing first seen on site |

The real estate listing information is provided by Bright MLS is for the consumer's personal, non-commercial use and may not be used for any purpose other than to identify prospective properties consumer may be interested in purchasing. Any information relating to real estate for sale or lease referenced on this web site comes from the Internet Data Exchange (IDX) program of the Bright MLS. This web site references real estate listing(s) held by a brokerage firm other than the broker and/or agent who owns this web site. The accuracy of all information is deemed reliable but not guaranteed and should be personally verified through personal inspection by and/or with the appropriate professionals. Properties in listings may have been sold or may no longer be available. The data contained herein is copyrighted by Bright MLS and is protected by all applicable copyright laws. Any unauthorized collection or dissemination of this information is in violation of copyright laws and is strictly prohibited. Copyright © 2020 Bright MLS. All rights reserved.