


109 HILLTOP COURTMULLICA HILL, NJ 08062
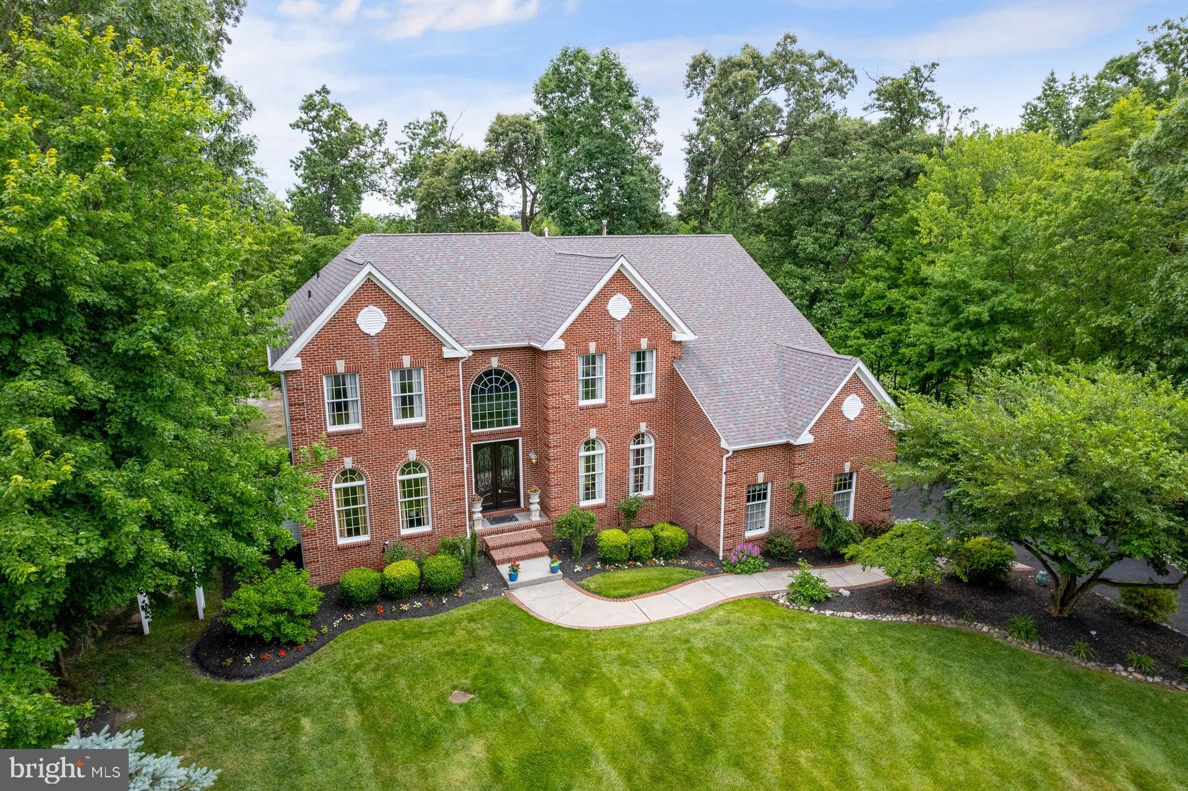
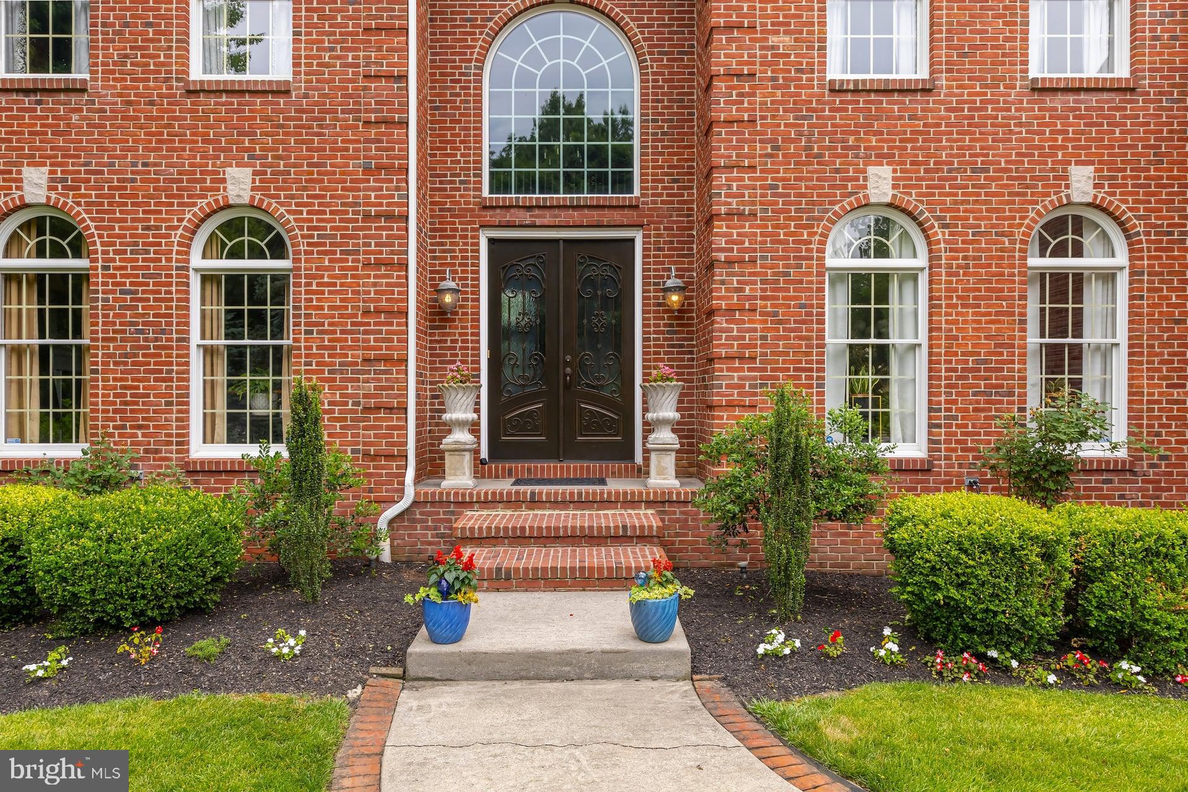
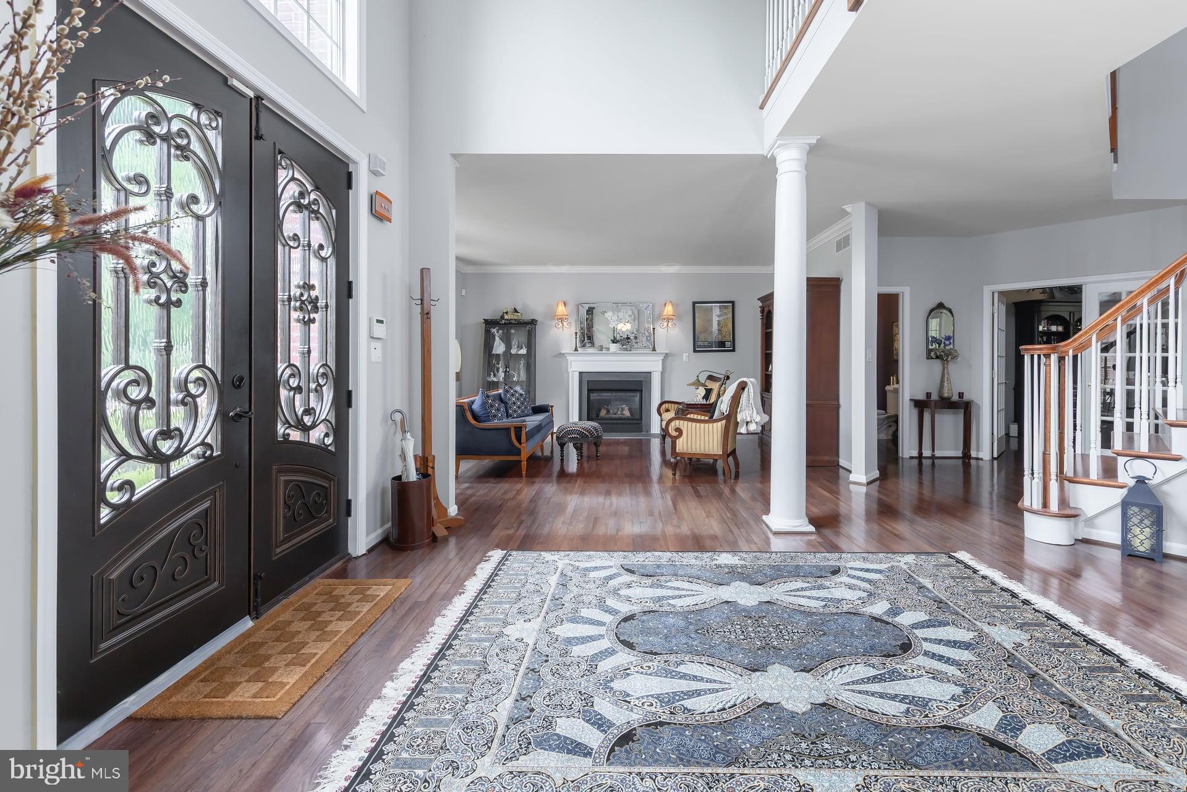
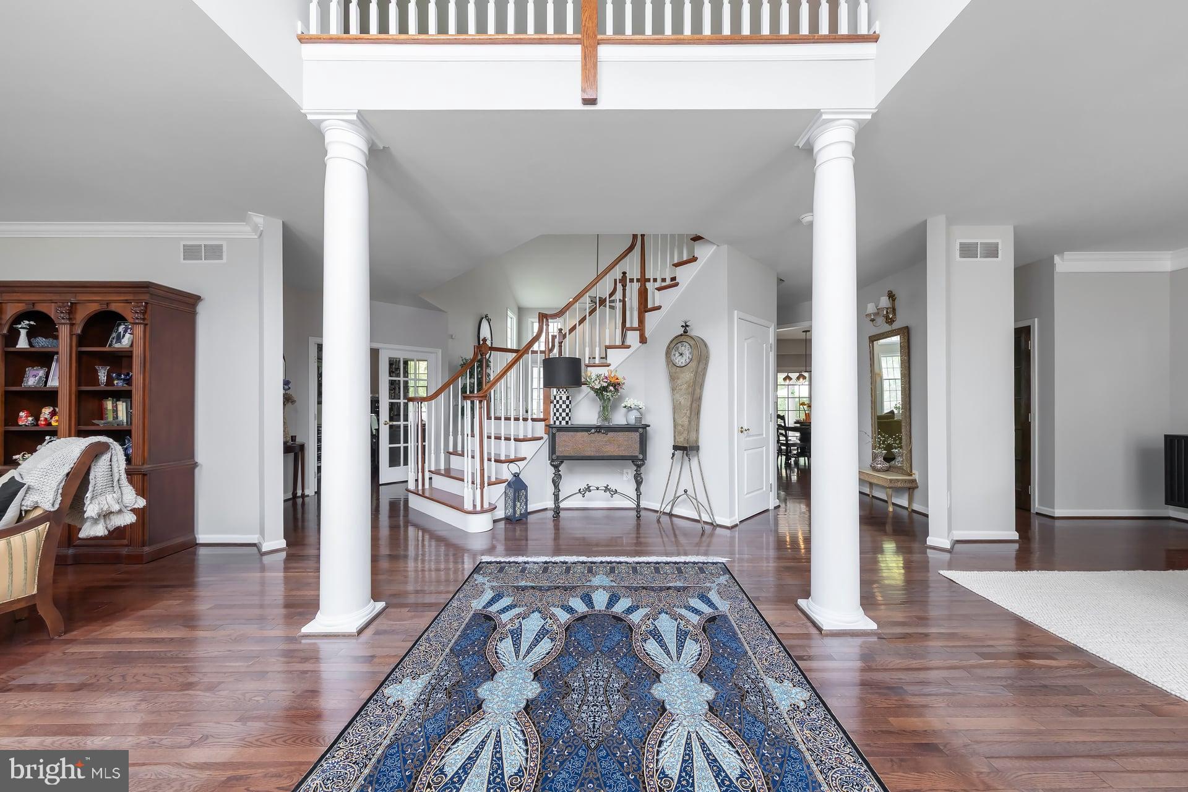
Welcome to one of Mullica Hill's most distinguished executive residences, gracefully tucked away at the end of a private cul-de-sac within one of the area's most sought-after luxury communities. Set on a breathtaking wooded homesite, this exceptional property offers timeless elegance, privacy, and impeccable craftsmanship throughout. Its stately full brick façade, accented by dramatic circle-top windows, newer roof, and extensive professional landscaping, creates an unforgettable first impression. Step inside the grand two-story foyer, where rich hardwood flooring, elegant architectural columns, and a stunning turned staircase with hardwood treads immediately showcase the home's sophisticated design. The foyer opens seamlessly to a gracious formal living room featuring a beautiful fireplace and an impressive formal dining room designed for memorable gatherings. The spectacular two-story family room is sure to impress, offering soaring ceilings and a dramatic wall of windows that frame peaceful views of the wooded rear yard while filling the space with natural light. Rich hardwood flooring, a cozy gas fireplace, recessed lighting, and a ceiling fan create the perfect balance of warmth and sophistication, making this an inviting space for both everyday living and entertaining. At the heart of the home is a beautifully appointed gourmet kitchen that will delight any culinary enthusiast. Crisp white 42-inch cabinetry, granite counter tops, a stylish tile backsplash, large pantry, appliance garage, display cabinetry, cooktop, and double wall ovens combine beauty with functionality. The adjoining sun-filled breakfast area overlooks the tranquil backyard and opens through sliding doors to an inviting covered paver veranda and expansive terrace—the perfect setting for morning coffee, outdoor dining, or simply relaxing while enjoying the peaceful wooded surroundings. A handsome private home office offers inspiring views of nature, creating an ideal work-from-home environment. The thoughtfully designed first floor also features a spacious laundry room with built-in cabinetry, direct access to the rear yard, washer/dryer included and convenient entry to the oversized three-car garage. Retreat upstairs to the luxurious primary suite, a truly romantic sanctuary featuring elegant architectural columns, a spacious sitting area, three generous walk-in closets, and an impressive spa-inspired ensuite bath complete with separate vanities, a Jacuzzi soaking tub, and a large walk-in tiled shower. The additional bedrooms are all generously sized, providing exceptional comfort for family and guests alike. The finished lower level is designed for entertaining and recreation. Host family and friends around the custom bar featuring beautiful mosaic tile accents, a large wine refrigerator, and a beverage refrigerator. Enjoy movie nights in the fully equipped home theater, with all theater equipment included, stay active in the dedicated exercise room, and game area with pool table included and still appreciate an abundance of unfinished storage space. Perfectly located within the highly acclaimed Clearview Regional School District, this remarkable home is just minutes from Inspira Medical Center, the award-winning William Heritage Winery, Rowan University, and Route 55, providing an easy commute to Philadelphia in approximately 30 minutes. Enjoy the charm of historic downtown Mullica Hill with its inviting boutiques, dining, seasonal festivals, and vibrant community events. This is more than a beautiful home—it's an exceptional lifestyle in one of South Jersey's most desirable communities. Experience the elegance, privacy, and charm that make Mullica Hill one of the region's most treasured places to call home.
| 2 months ago | Status changed to Pending | |
| 2 months ago | Listing updated with changes from the MLS® | |
| 3 months ago | Listing first seen on site |

The real estate listing information is provided by Bright MLS is for the consumer's personal, non-commercial use and may not be used for any purpose other than to identify prospective properties consumer may be interested in purchasing. Any information relating to real estate for sale or lease referenced on this web site comes from the Internet Data Exchange (IDX) program of the Bright MLS. This web site references real estate listing(s) held by a brokerage firm other than the broker and/or agent who owns this web site. The accuracy of all information is deemed reliable but not guaranteed and should be personally verified through personal inspection by and/or with the appropriate professionals. Properties in listings may have been sold or may no longer be available. The data contained herein is copyrighted by Bright MLS and is protected by all applicable copyright laws. Any unauthorized collection or dissemination of this information is in violation of copyright laws and is strictly prohibited. Copyright © 2020 Bright MLS. All rights reserved.
Did you know? You can invite friends and family to your search. They can join your search, rate and discuss listings with you.