Save
Ask
Tour
Hide
Share
$405,000
16 Days On Site

261 HERITAGE WAY
WOODBURY, NJ 08096

For Sale|Single Family Residence|Active
2
Beds
2
Total Baths
2
Full Baths
1,550
SqFt
$261
/SqFt
2005
Built
Subdivision:
HERITAGE
County:
GLOUCESTER
Listing courtesy of Century 21 Rauh & Johns

Due to the health concerns created by Coronavirus we are offering personal 1-1 online video walkthough tours where possible.

Call Now: +1(856)912 2973
Is this the listing for you? We can help make it yours.
+1(856)912 2973
261 HERITAGE WAY261 HERITAGE WAY261 HERITAGE WAY261 HERITAGE WAY
Save
Ask
Tour
Hide
Share

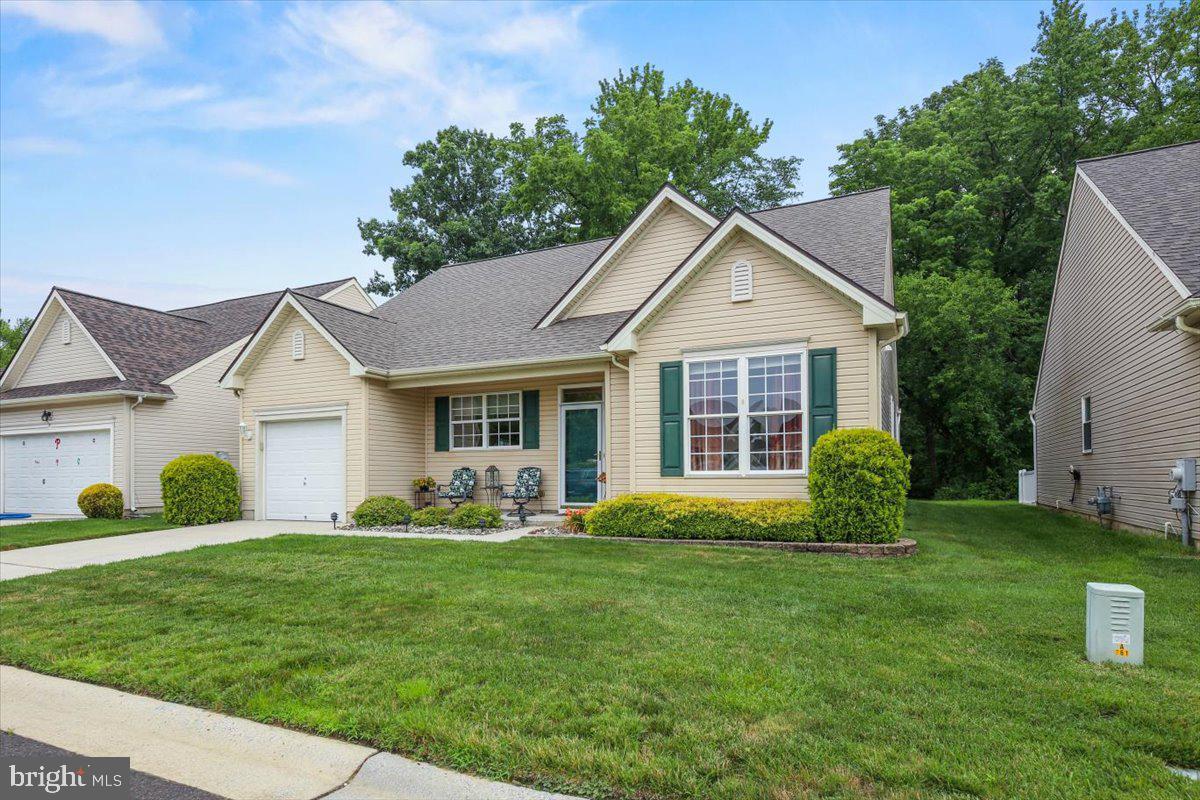
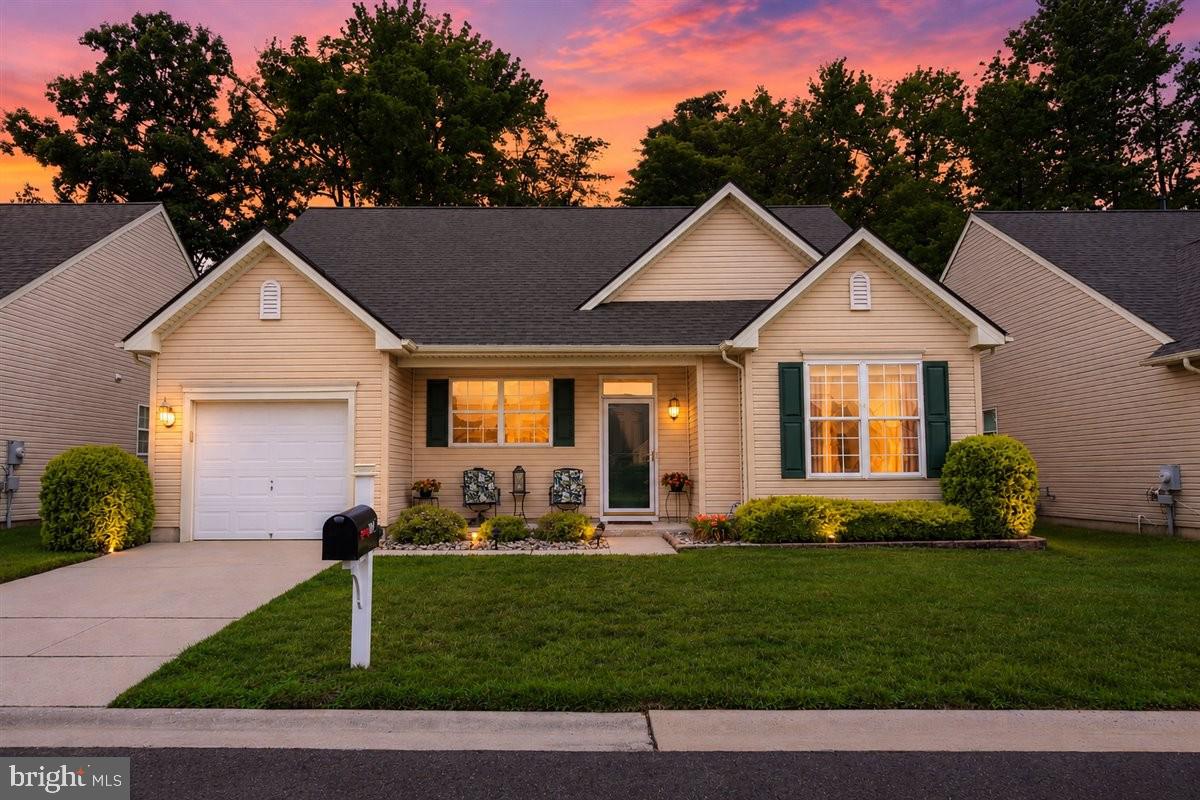
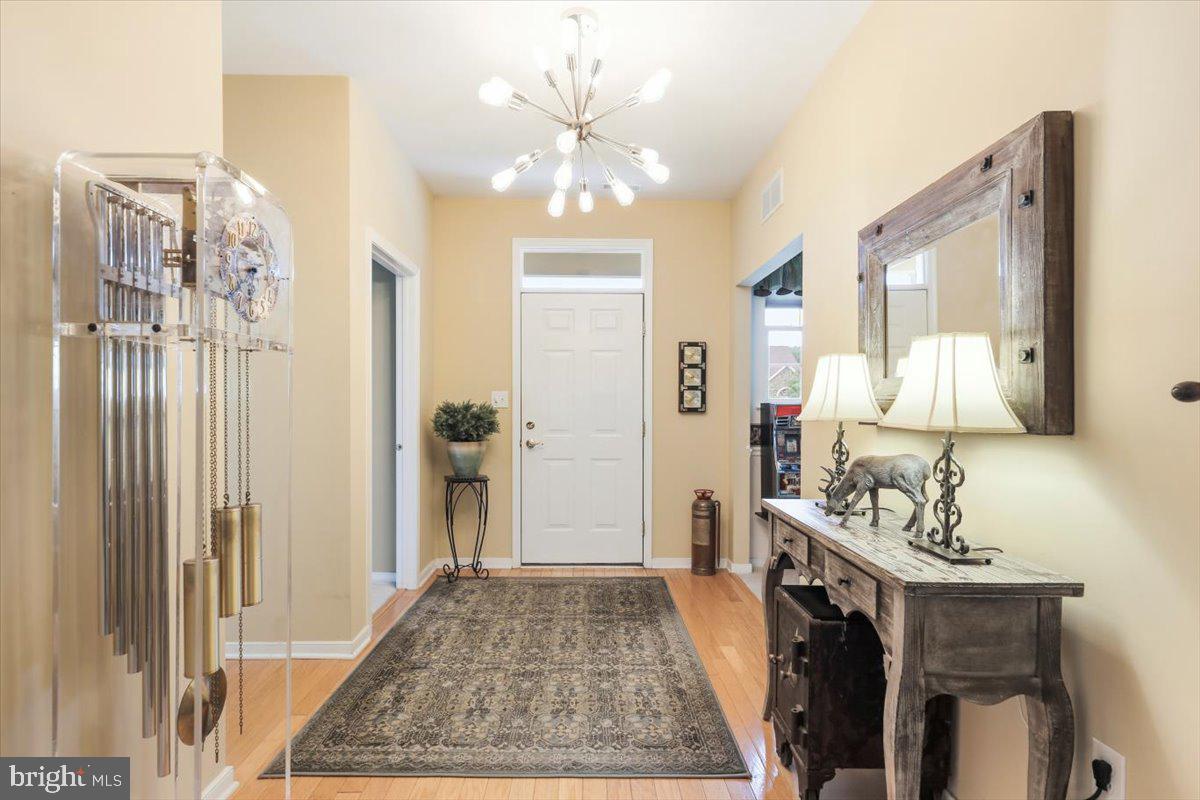
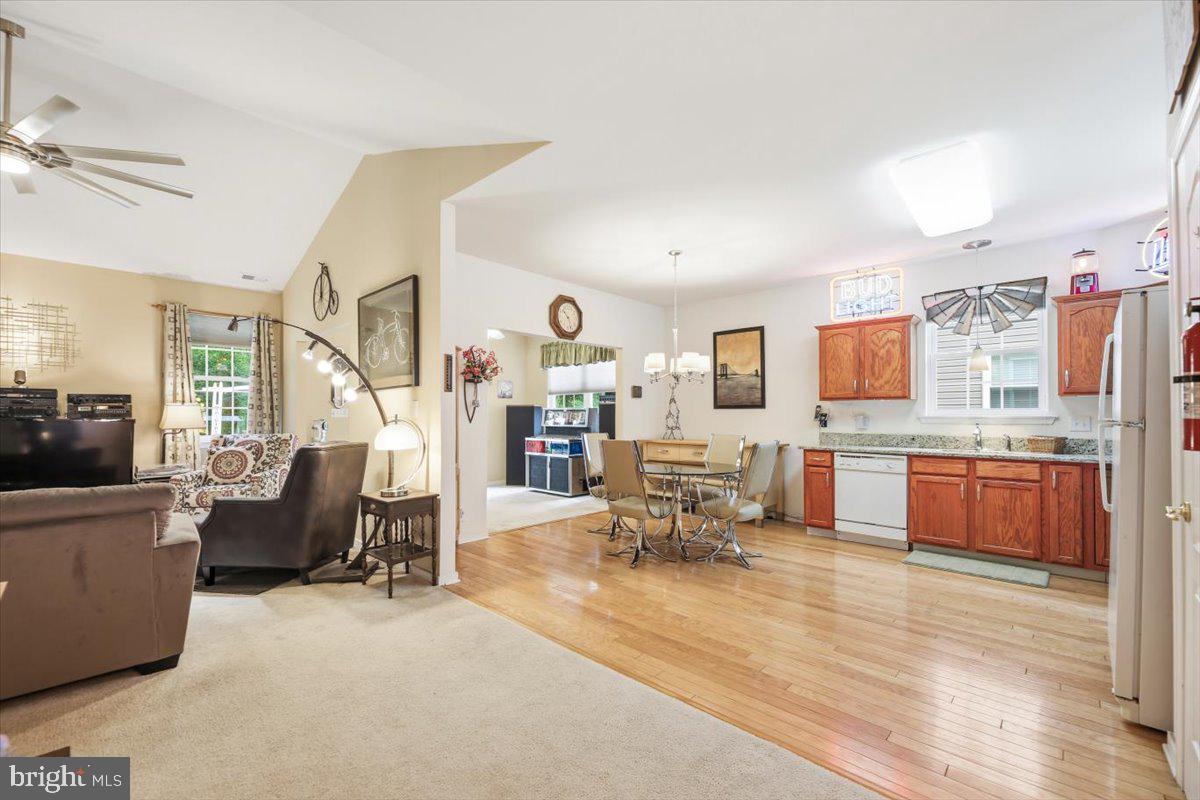
Don't miss the peace of mind tucked inside this warm and welcoming home located in a desireable active 55+ community. 261 Heritage Way offers a well laid-out floor plan that includes a bright sun room and office. Enjoy worry-free living with the installation of a newer roof, hot water heater, and high-efficiency heating and cooling units. Also, recently added is high-efficent attic insulation for comfort and reduced energy costs. This home features two bedrooms and two full baths, a sunroom off the kitchen with granite counter tops, and an office conveniently located off the foyer. A large utility room with washer and dryer, utility sink and room for storage. Step out from the sun room onto the welcoming patio bordered by raised flower beds. The yard backs up to a wooded lot for privacy. Newly installed gutter gauards add even more ease to this homownership. Don't miss this opportunity to move-in and unpack worry free.

Save
Ask
Tour
Hide
Share
Listing Snapshot
Price 
$405,000
Days On Site 
16 Days
Bedrooms 
2
Inside Area (SqFt) 
1,550 sqft
Total Baths 
2
Full Baths 
2
Partial Baths 
N/A
Lot Size 
0.12 Acres
Year Built 
2005
MLS® Number 
NJGL2075424
Status 
Active
Property Tax 
$6,748
HOA/Condo/Coop Fees 
$160 monthly
Sq Ft Source 
Assessor
Friends & Family
Recent Activity
7 days agoListing updated with changes from the MLS®
2 weeks agoStatus changed to Active
2 weeks agoListing first seen on site
General Features
Acres 
0.12
Attached Garage 
Yes
Cross Street 
Juneberry
Foundation 
Slab
Garage 
Yes
Garage Spaces 
1
Levels 
One
Parking 
Garage Door OpenerGarageDrivewayOtherAttached
Parking Spaces 
1
Pets 
Number LimitYes
Property Sub Type 
Single Family Residence
Sewer 
Public Sewer
Special Circumstances 
Standard
SqFt Above 
1550
SqFt Total 
1550
Style 
Ranch/Rambler
Water Source 
Public
Zoning 
BC2
Interior Features
Appliances 
OvenGas Water HeaterDisposal
Cooling 
Central AirCeiling Fan(s)Electric
Electric 
Underground100 Amp Service
Flooring 
WoodVinylCarpet
Heating 
Natural GasForced Air
Interior 
Eat-in KitchenCeiling Fan(s)Cathedral Ceiling(s)Pantry
Laundry Features 
Main Level
Main Level Bedrooms 
2
Attic 
Bedroom 1 
Dimensions - 13 X 11Level - Main
Dining Room 
Dimensions - 10 X 10Level - Main
Family Room 
Dimensions - 13 X 10Level - Main
Kitchen 
Dimensions - 17 X 13Level - MainFeatures - Pantry
Living Room 
Dimensions - 16 X 14Level - Main
Other 
Dimensions - 11 X 10Level - MainDescription - STUDY
Primary Bedroom 
Dimensions - 17 X 14Level - Main
Save
Ask
Tour
Hide
Share
Exterior Features
Construction Details 
Vinyl Siding
Lot Features 
WoodedLevel
Patio And Porch 
Patio
Pool Features 
Community
Roof 
Shingle
Community Features
Association Amenities 
ClubhouseBilliard RoomFitness Center
Association Dues 
160
Community Features 
PoolSidewalksStreet Lights
HOA Fee Frequency 
Monthly
MLS Area 
Deptford Twp (20802)
School District 
DEPTFORD TOWNSHIP PUBLIC SCHOOLS
Senior Community 
Yes
Schools
School District
DEPTFORD TOWNSHIP PUBLIC SCHOOLS
Elementary School
Unknown
Middle School
Unknown
High School
Unknown
Listing courtesy of Century 21 Rauh & Johns


The real estate listing information is provided by Bright MLS is for the consumer's personal, non-commercial use and may not be used for any purpose other than to identify prospective properties consumer may be interested in purchasing. Any information relating to real estate for sale or lease referenced on this web site comes from the Internet Data Exchange (IDX) program of the Bright MLS. This web site references real estate listing(s) held by a brokerage firm other than the broker and/or agent who owns this web site. The accuracy of all information is deemed reliable but not guaranteed and should be personally verified through personal inspection by and/or with the appropriate professionals. Properties in listings may have been sold or may no longer be available. The data contained herein is copyrighted by Bright MLS and is protected by all applicable copyright laws. Any unauthorized collection or dissemination of this information is in violation of copyright laws and is strictly prohibited. Copyright © 2020 Bright MLS. All rights reserved.

Neighborhood & Commute
Source: Walkscore
Save
Ask
Tour
Hide
Share