


223 S WARNER STREETWOODBURY, NJ 08096
Due to the health concerns created by Coronavirus we are offering personal 1-1 online video walkthough tours where possible.
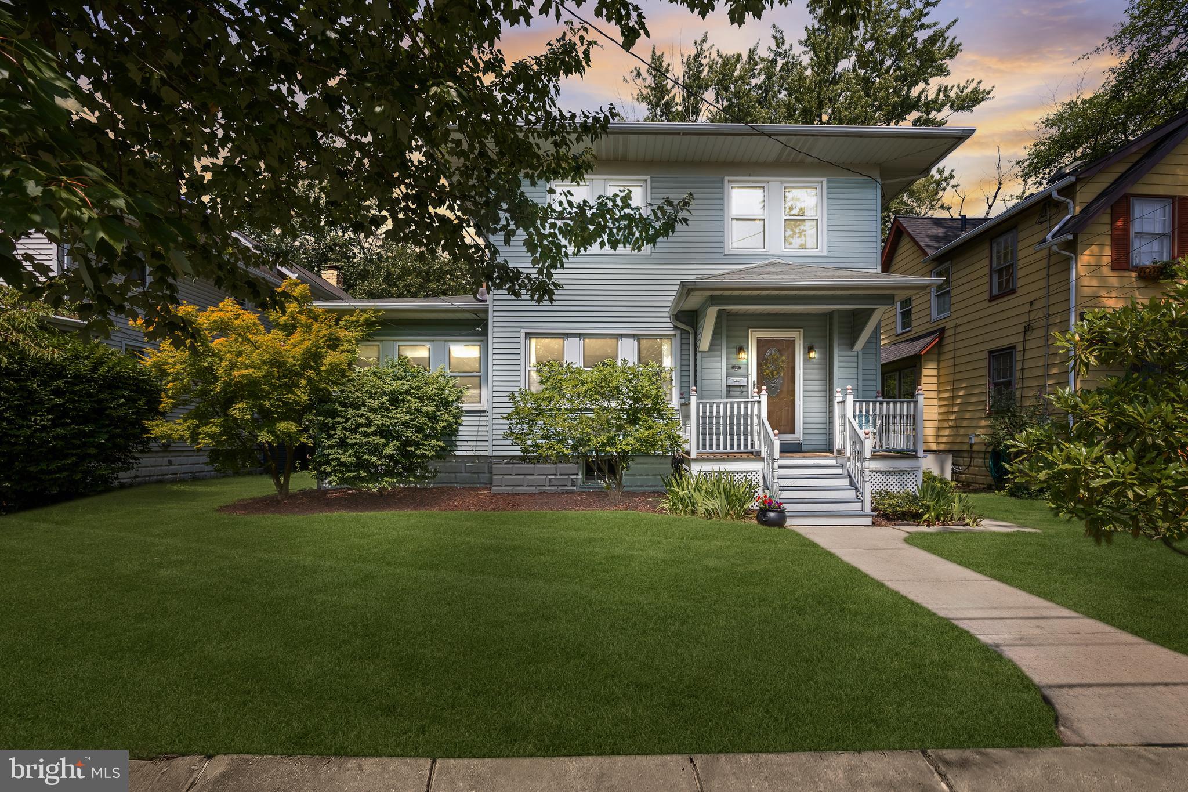
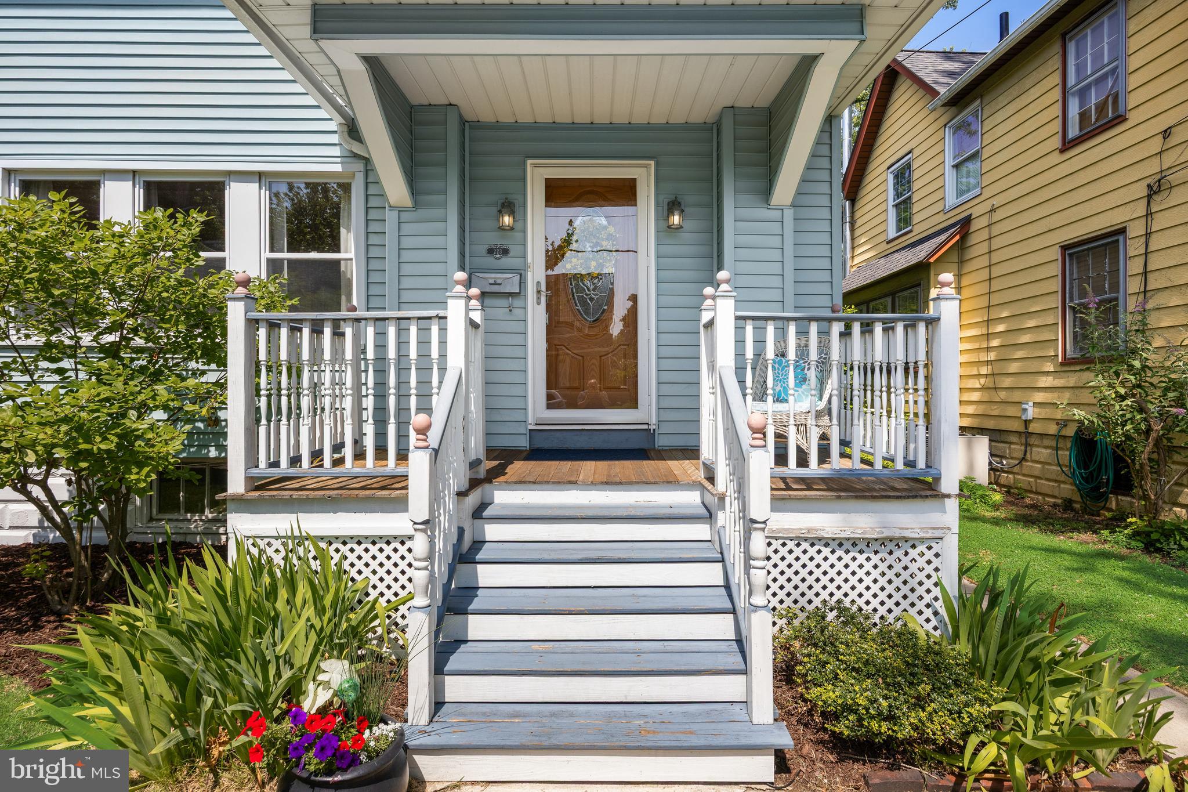
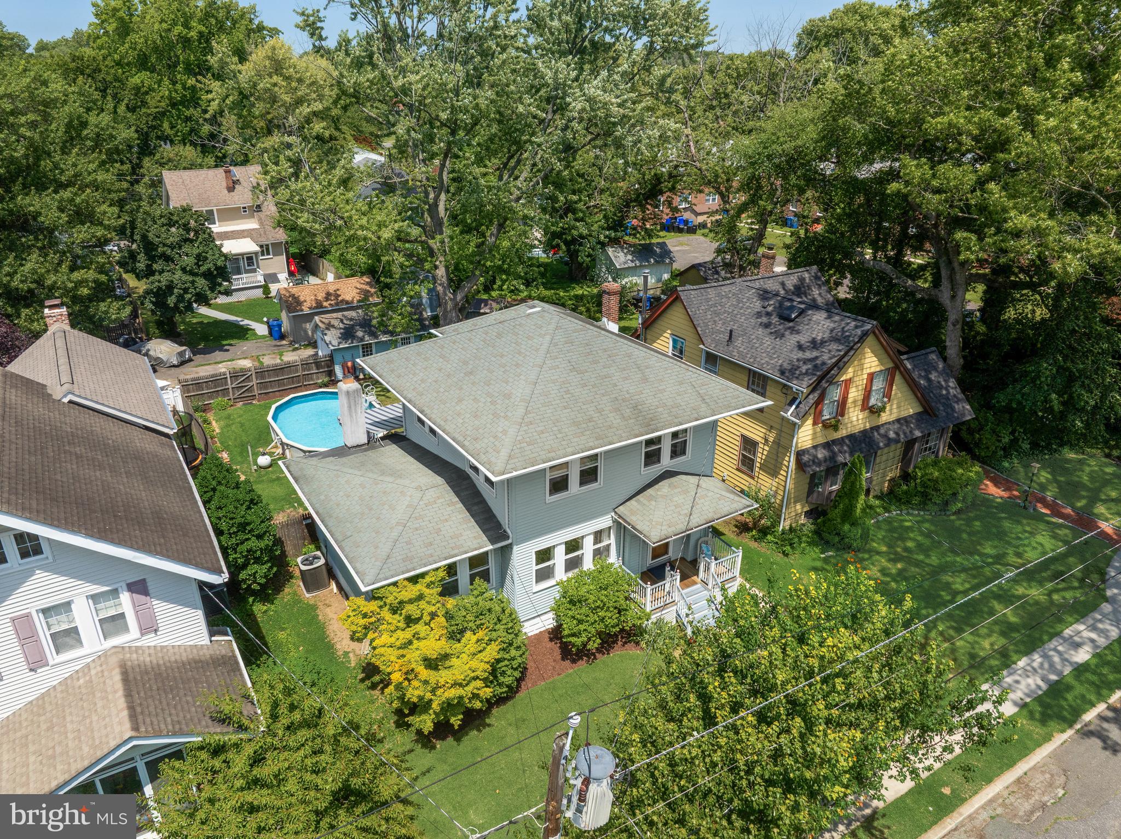
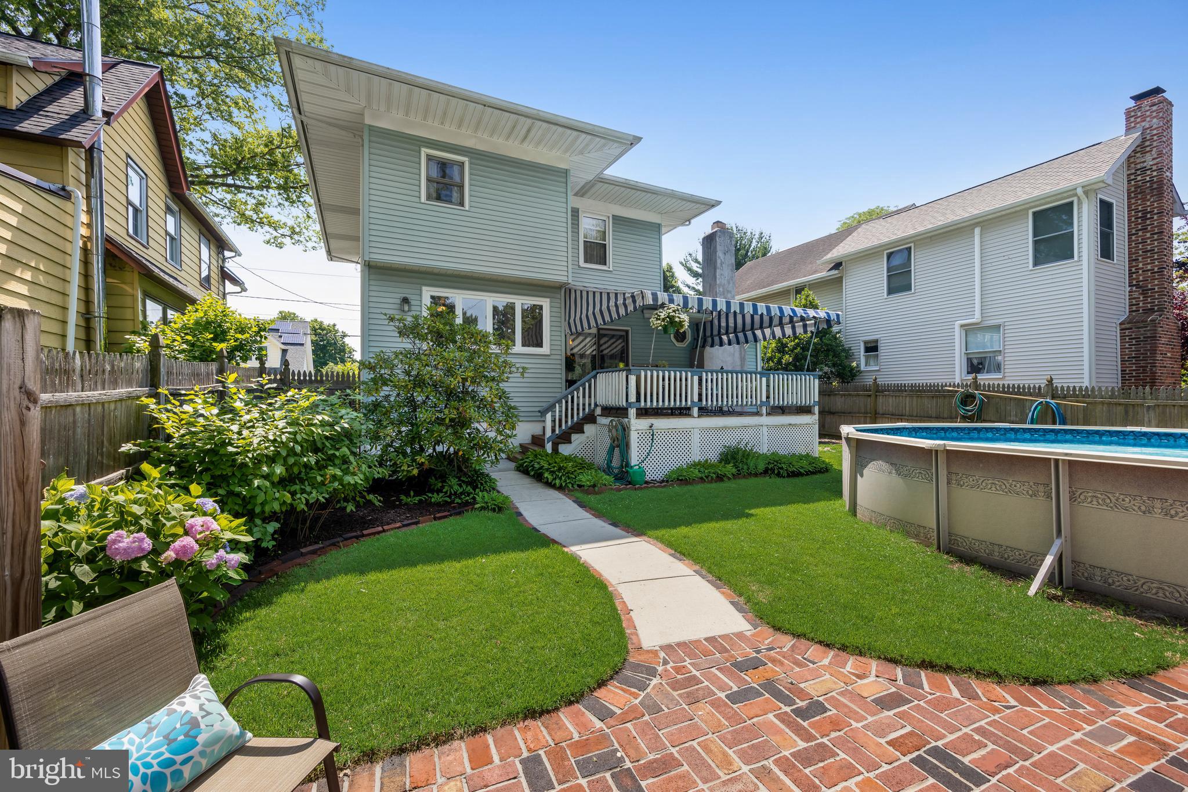
This beautifully maintained home has been cherished by the same family for more than four decades and offers timeless character, exceptional craftsmanship, and abundant living space. From the moment you arrive, you'll be captivated by the inviting curb appeal and charming front porch. There is a convenient rear lane providing access to the driveway and detached garage. Entering inside you will appreciate the stunning custom woodwork found throughout the home, showcasing remarkable attention to detail and quality craftsmanship. The main level features a spacious living room and family room connected by the dining room, where an elegant atrium door opens to a backyard retreat complete with a large deck, above-ground pool, and fully fenced yard. The family room is highlighted by a custom brick wall with a wood-burning fireplace complete with a blower, mantel, wood storage cubby, and distinctive octagonal windows. The living room offers a deep coat closet and an impressive staircase with two landings leading to the second floor. The kitchen combines functionality and charm with beautiful mahogany cabinetry, granite countertops, a double sink, garbage disposal, pantry closet, broom closet, Lazy Susan, recessed lighting, workstation and shelf, Bosch dishwasher, Samsung French-door refrigerator, and a beloved original JennAir downdraft range. Roll-out windows provide lovely backyard views, and the kitchen allows convenient access to the basement plus a side door entrance to the home. The spacious basement offers tons of storage, a separate pantry room, and a double utility sink. Upstairs, you'll find three generously sized bedrooms, a full bathroom with a porcelain tub and shower, a deep linen closet, a dedicated laundry room with storage, pull-down attic access, and plenty of natural light throughout. Enjoy summer days relaxing on the expansive covered deck, enhanced by a two-year-old awning, or cooling off in the above-ground pool. The pool was installed in 2001, received a new liner in 2016, and features a brand-new pump installed this season. Additional highlights include replacement windows, solid wood doors with crystal doorknobs, custom beadboard accents, hardwood flooring, and countless unique details that make this home truly special. A rare opportunity to own a home filled with warmth, character, and craftsmanship—schedule your private tour today!
| yesterday | Status changed to Pending | |
| yesterday | Listing updated with changes from the MLS® | |
| 3 weeks ago | Listing first seen on site |

The real estate listing information is provided by Bright MLS is for the consumer's personal, non-commercial use and may not be used for any purpose other than to identify prospective properties consumer may be interested in purchasing. Any information relating to real estate for sale or lease referenced on this web site comes from the Internet Data Exchange (IDX) program of the Bright MLS. This web site references real estate listing(s) held by a brokerage firm other than the broker and/or agent who owns this web site. The accuracy of all information is deemed reliable but not guaranteed and should be personally verified through personal inspection by and/or with the appropriate professionals. Properties in listings may have been sold or may no longer be available. The data contained herein is copyrighted by Bright MLS and is protected by all applicable copyright laws. Any unauthorized collection or dissemination of this information is in violation of copyright laws and is strictly prohibited. Copyright © 2020 Bright MLS. All rights reserved.
Did you know? You can invite friends and family to your search. They can join your search, rate and discuss listings with you.