


449 E PENN BOULEVARDWOODBURY, NJ 08096
Due to the health concerns created by Coronavirus we are offering personal 1-1 online video walkthough tours where possible.
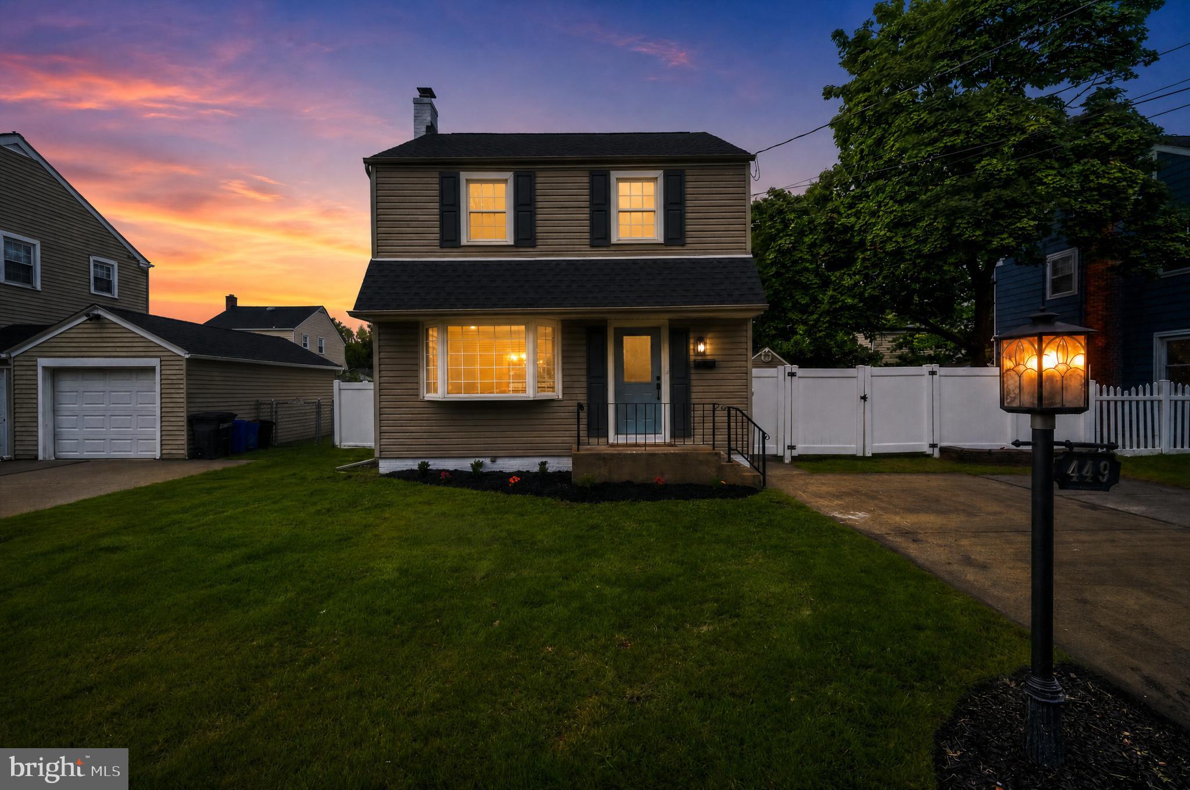
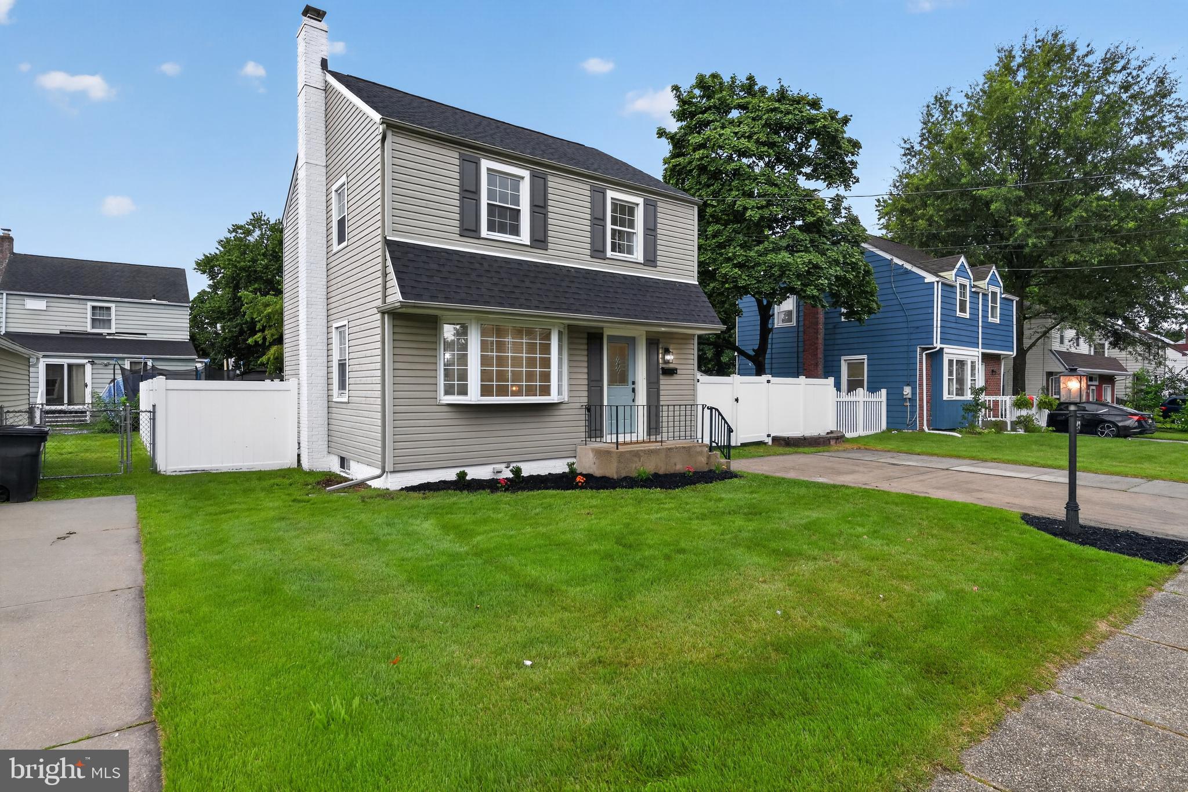
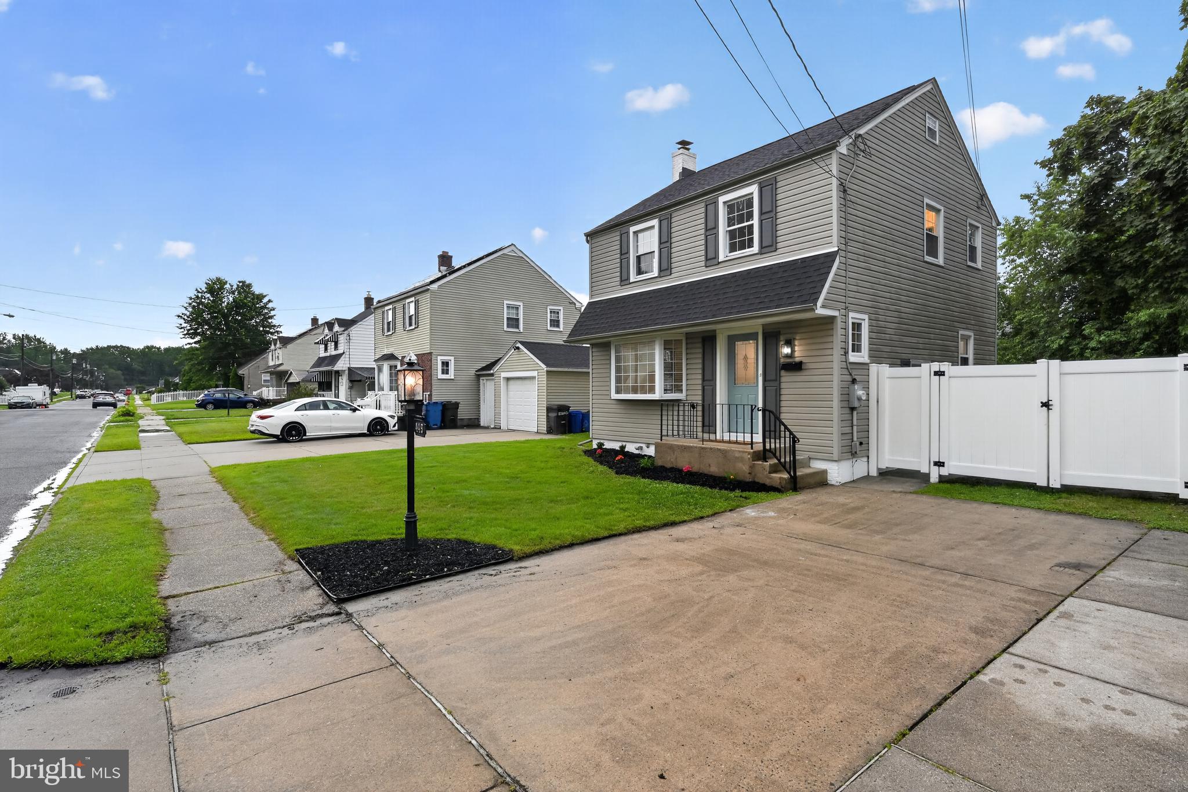
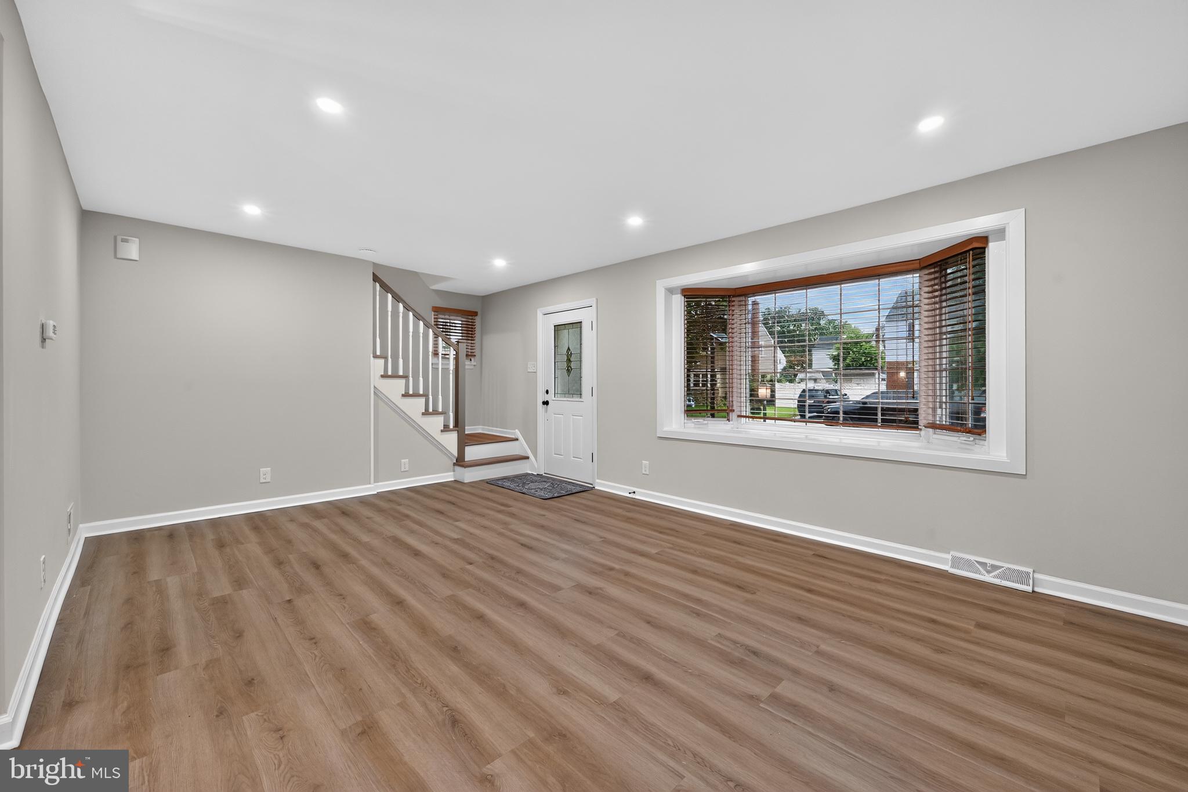
Welcome to this fully renovated 3-bedroom, 1.5-bath Colonial offering exceptional craftsmanship, modern finishes, and true move-in-ready living. Situated on a desirable lot, this stunning home has been completely updated from top to bottom with quality materials and thoughtful design. Enjoy peace of mind with a brand-new architectural shingle roof on both the home and detached shed, new electrical wiring, recessed lighting and contemporary light fixtures throughout, new HVAC system with new condenser, new water heater, and all-new ductwork serving the second floor. Step inside to an open-concept first floor featuring luxury vinyl plank flooring throughout, a spacious living area with new recessed lighting, and a large dining room highlighted by a striking contemporary chandelier and sliding glass doors leading to a maintenance-free Trex deck overlooking the fully fenced backyard. The beautifully appointed gourmet kitchen features recessed lighting, a pendant drop light, solid hardwood white shaker cabinetry with matte black hardware, granite countertops, a Carrara marble backsplash, a breakfast bar peninsula, brand-new stainless steel appliances, and convenient access to both the basement and side entrance. The stairs to your second floor includes a new banister and railing, new stair treads with contemporary white risers and is luminated by your stylish new hall light. The second floor showcases a beautifully renovated full bath with designer tile, a recessed shower niche, matte black plumbing fixtures and hardware, a new vanity with coordinating mirror and lighting, plus three generously sized bedrooms featuring plush Stainmaster carpeting, new ceiling fans, and ample closet space. The attic, accessible through a bedroom, includes a new attic window and a thermostatically controlled attic fan. The stairs to your finished basement also includes new stair treads and recessed lighting and provides outstanding additional living space with luxury vinyl plank flooring, a brand-new powder room with stylish tile flooring and a new spacious vanity, a dedicated laundry room, under the steps storage and a separate utility room housing the new mechanical systems. Outside, enjoy an oversized driveway, a fully fenced backyard, a spacious Trex deck perfect for entertaining, and a detached shed with electricity—ideal for storage, a workshop, or hobby space. Property has new landscaping, new shutters, new basement windows and new exterior lighting. With every major system and finish already completed, this exceptional home offers the perfect blend of timeless Colonial charm and modern convenience. The property is conveniently located near major shopping centers, all major roadways, yet located in a safe and sprawling neighborhood. Simply unpack and enjoy!
| 3 days ago | Listing updated with changes from the MLS® | |
| 3 days ago | Status changed to Pending | |
| 2 weeks ago | Listing first seen on site |

The real estate listing information is provided by Bright MLS is for the consumer's personal, non-commercial use and may not be used for any purpose other than to identify prospective properties consumer may be interested in purchasing. Any information relating to real estate for sale or lease referenced on this web site comes from the Internet Data Exchange (IDX) program of the Bright MLS. This web site references real estate listing(s) held by a brokerage firm other than the broker and/or agent who owns this web site. The accuracy of all information is deemed reliable but not guaranteed and should be personally verified through personal inspection by and/or with the appropriate professionals. Properties in listings may have been sold or may no longer be available. The data contained herein is copyrighted by Bright MLS and is protected by all applicable copyright laws. Any unauthorized collection or dissemination of this information is in violation of copyright laws and is strictly prohibited. Copyright © 2020 Bright MLS. All rights reserved.