


1177 LAWNTON AVENUEWEST DEPTFORD, NJ 08096
Due to the health concerns created by Coronavirus we are offering personal 1-1 online video walkthough tours where possible.
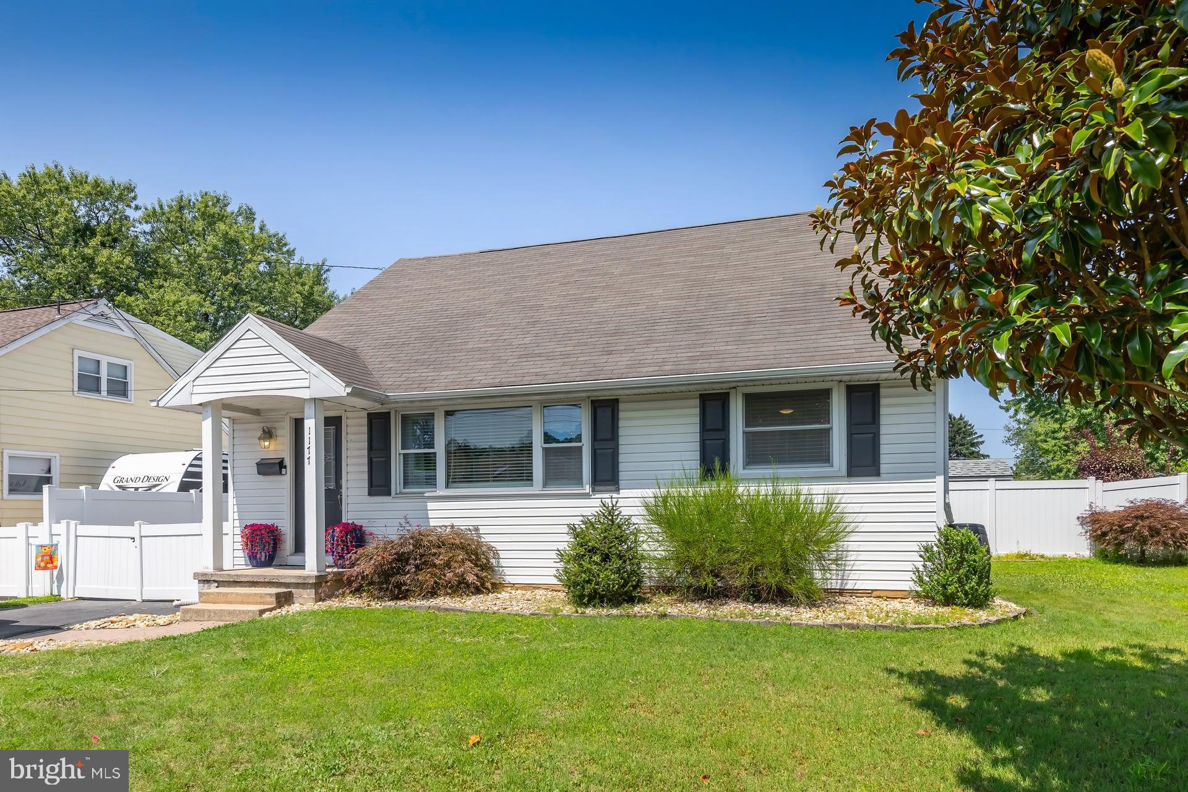
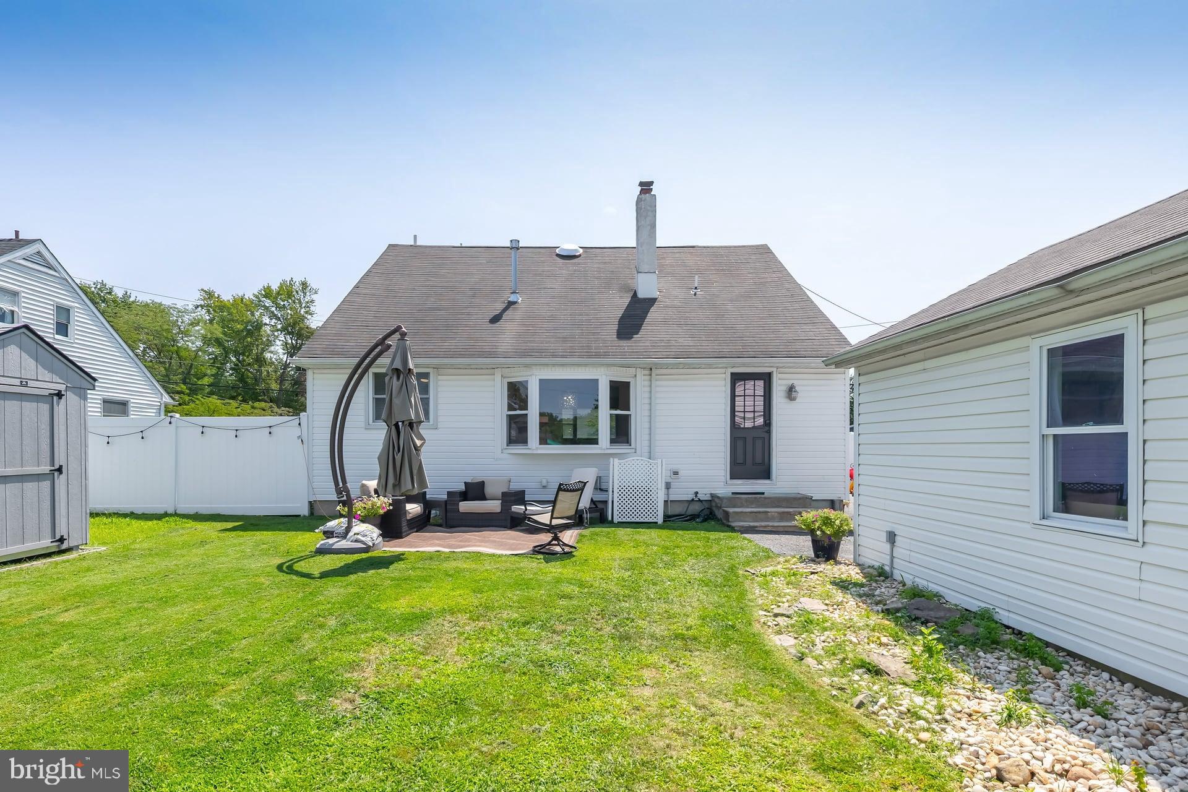
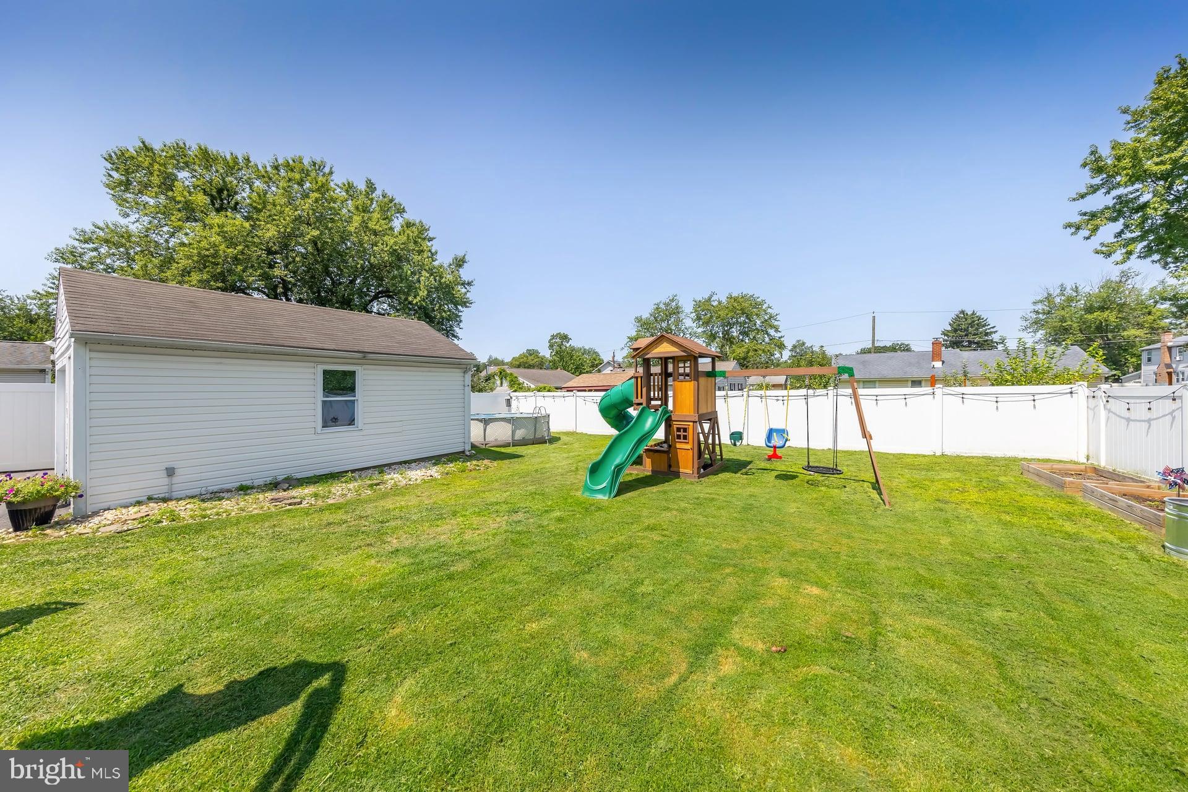
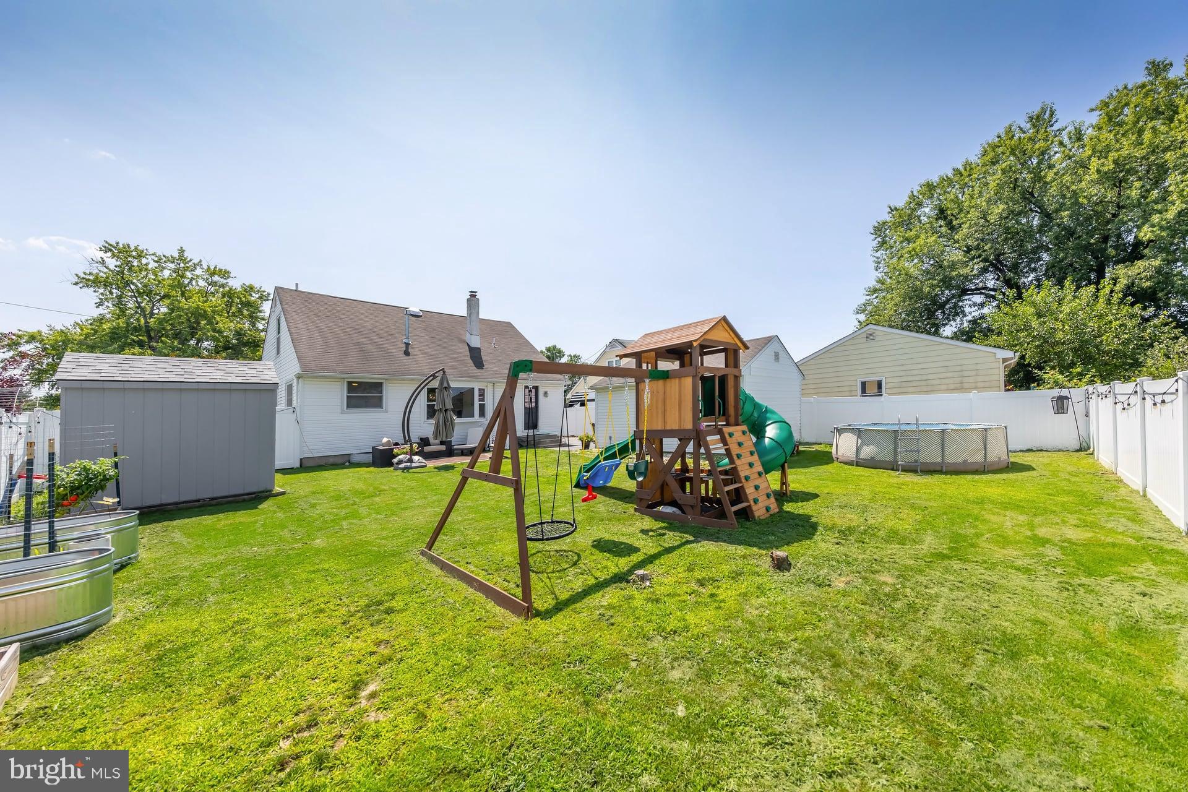
Don't miss this beautiful 4-bedroom, 2-bath Cape Cod with an oversized detached garage, ideally situated in a desirable neighborhood of West Deptford Township. From the moment you arrive, you'll appreciate the outstanding curb appeal and the pride of ownership that is evident throughout this meticulously maintained home. The attractive vinyl-sided exterior is complemented by a spacious asphalt driveway leading to the oversized detached garage and a newly installed vinyl-fenced backyard, creating the perfect combination of privacy and functionality. Step through the covered front entrance into the spacious living room featuring beautiful hardwood floors, crown molding, vinyl replacement windows that continue throughout the home, and a cozy gas-log fireplace—the perfect place to relax on chilly evenings. The living room flows seamlessly into the dining room, highlighted by a bright bay window overlooking the backyard, beautiful new light fixture, and charming beadboard wainscoting with chair rail, creating the perfect setting for everyday meals or holiday gatherings. The adjoining kitchen features white cabinetry, granite countertops, tile backsplash, ceramic tile flooring, recessed lighting, and stainless-steel appliances, offering both style and functionality. Just off the kitchen is a convenient mudroom/laundry area with a utility closet and rear access to the backyard. Step outside to your private backyard retreat featuring a vinyl above-ground pool, new children's playset, storage shed, garden area, and plenty of room for entertaining. The asphalt driveway also doubles as a spacious patio area leading to the detached garage with automatic door opener (as-is). Whether relaxing by the pool or hosting summer barbecues with family and friends, this backyard is ready to be enjoyed. The first floor also offers two generously sized bedrooms with hardwood flooring, new ceiling fans, and ample closet space. One bedroom is perfectly suited for a home office, playroom, or guest room. The beautifully updated first-floor ceramic tile bathroom features a tub/shower combination and numerous tasteful upgrades. The second floor includes two additional spacious bedrooms and another beautifully renovated full ceramic tile bathroom. The impressive 15' x 14' bedroom features a double closet with built-in organizers, while the fourth bedroom offers a walk-in closet with custom shelving and convenient access to the HVAC system. Additional improvements include a newer French drain system with sump pump in the crawlspace, while the roof and HVAC system are both approximately 13 years old. Conveniently located near local schools, shopping centers, restaurants, movie theaters, and everyday conveniences, this home is also just minutes from the popular Riverwinds Community Center, featuring golf, tennis, swimming, walking trails, dining, and spectacular Delaware River views. Commuters will appreciate the easy access to I-295, Routes 45 and 55, placing Philadelphia within approximately 10 minutes, Delaware within 20 minutes, and the Jersey Shore within about an hour. This beautifully maintained home offers comfort, style, and an outstanding location. Schedule your private showing today before this exceptional opportunity is gone!
| 8 hours ago | Listing first seen on site | |
| 8 hours ago | Listing updated with changes from the MLS® |

The real estate listing information is provided by Bright MLS is for the consumer's personal, non-commercial use and may not be used for any purpose other than to identify prospective properties consumer may be interested in purchasing. Any information relating to real estate for sale or lease referenced on this web site comes from the Internet Data Exchange (IDX) program of the Bright MLS. This web site references real estate listing(s) held by a brokerage firm other than the broker and/or agent who owns this web site. The accuracy of all information is deemed reliable but not guaranteed and should be personally verified through personal inspection by and/or with the appropriate professionals. Properties in listings may have been sold or may no longer be available. The data contained herein is copyrighted by Bright MLS and is protected by all applicable copyright laws. Any unauthorized collection or dissemination of this information is in violation of copyright laws and is strictly prohibited. Copyright © 2020 Bright MLS. All rights reserved.