


410 HARVEST MILL WAYMULLICA HILL, NJ 08062
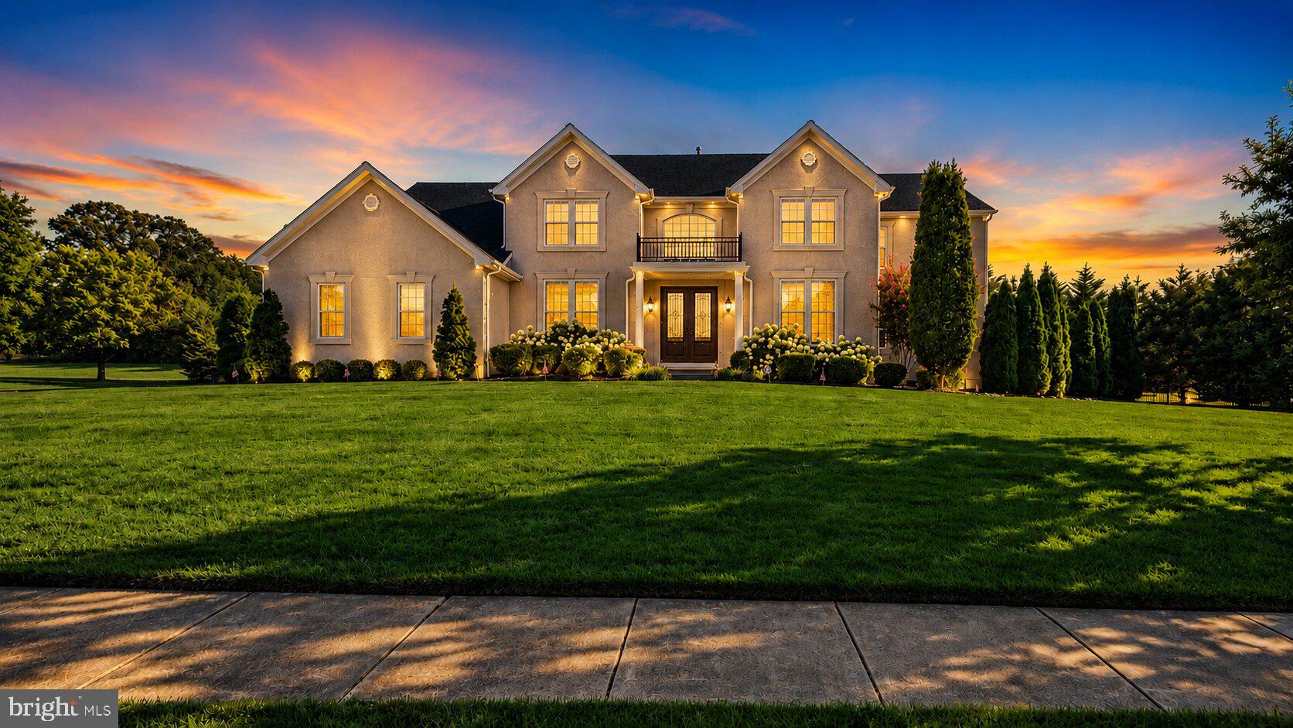
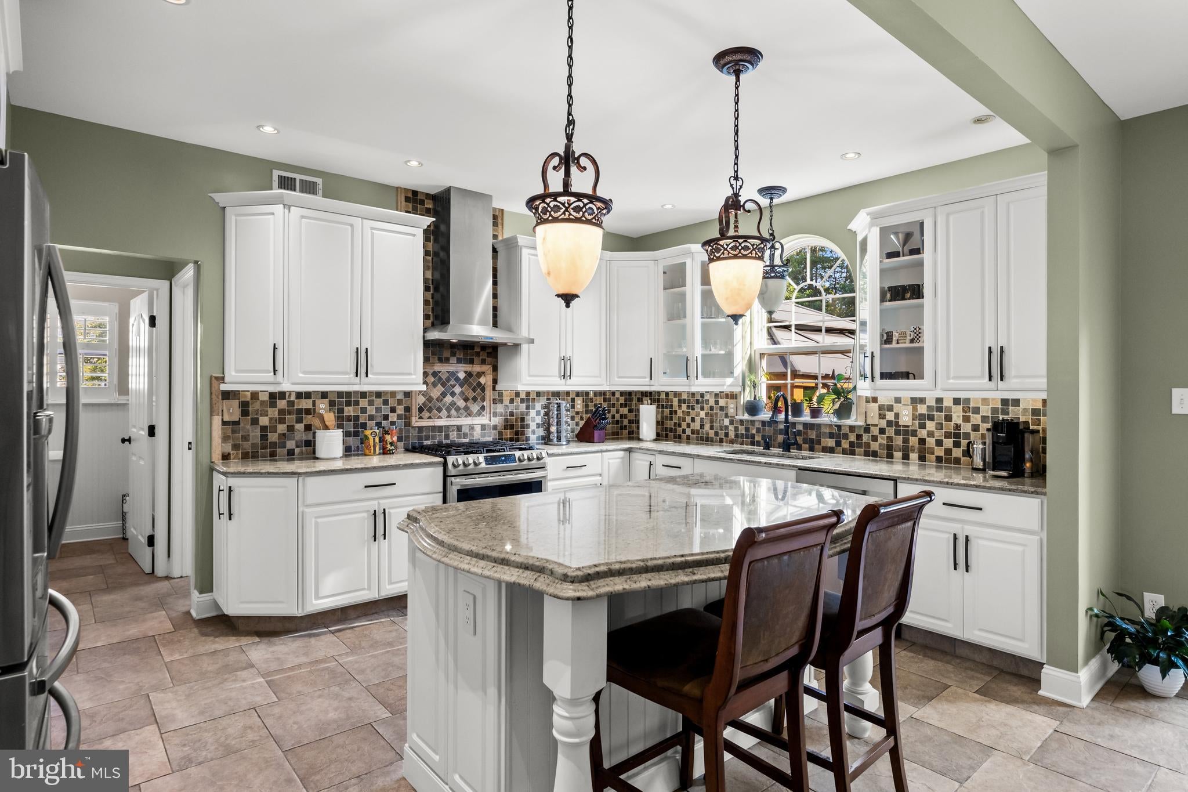
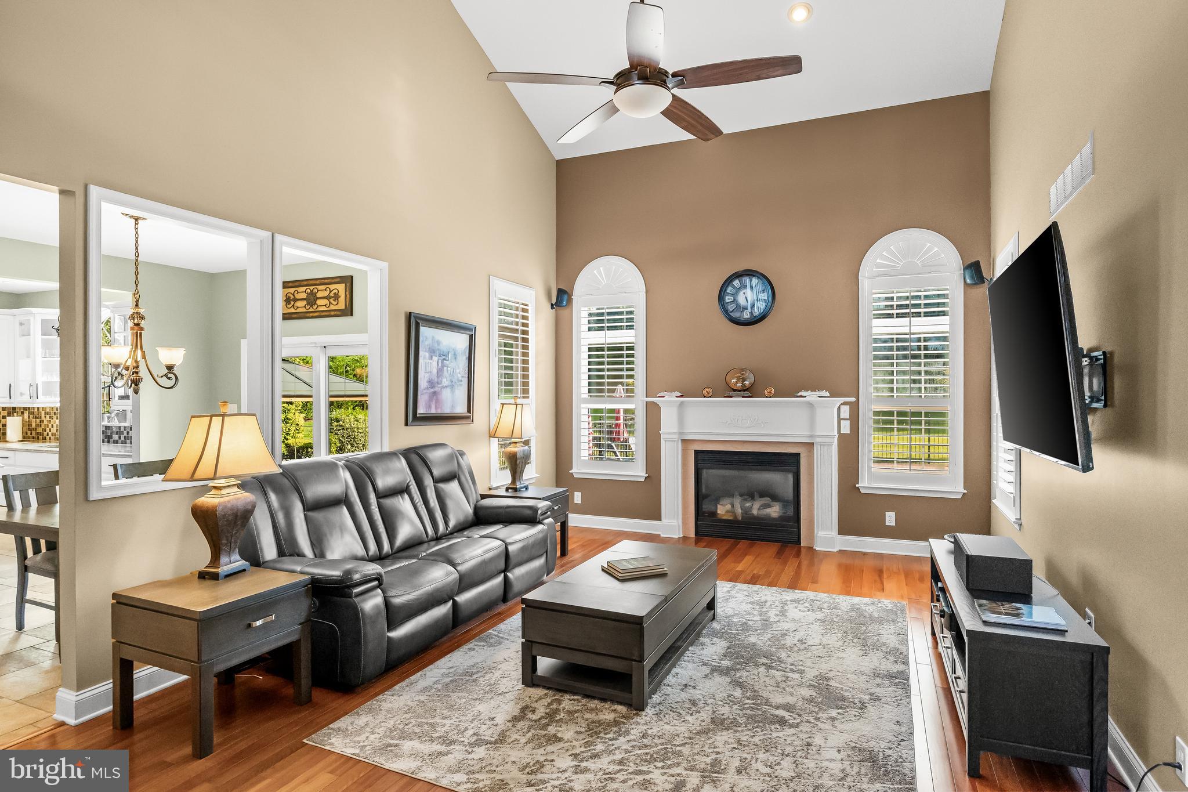
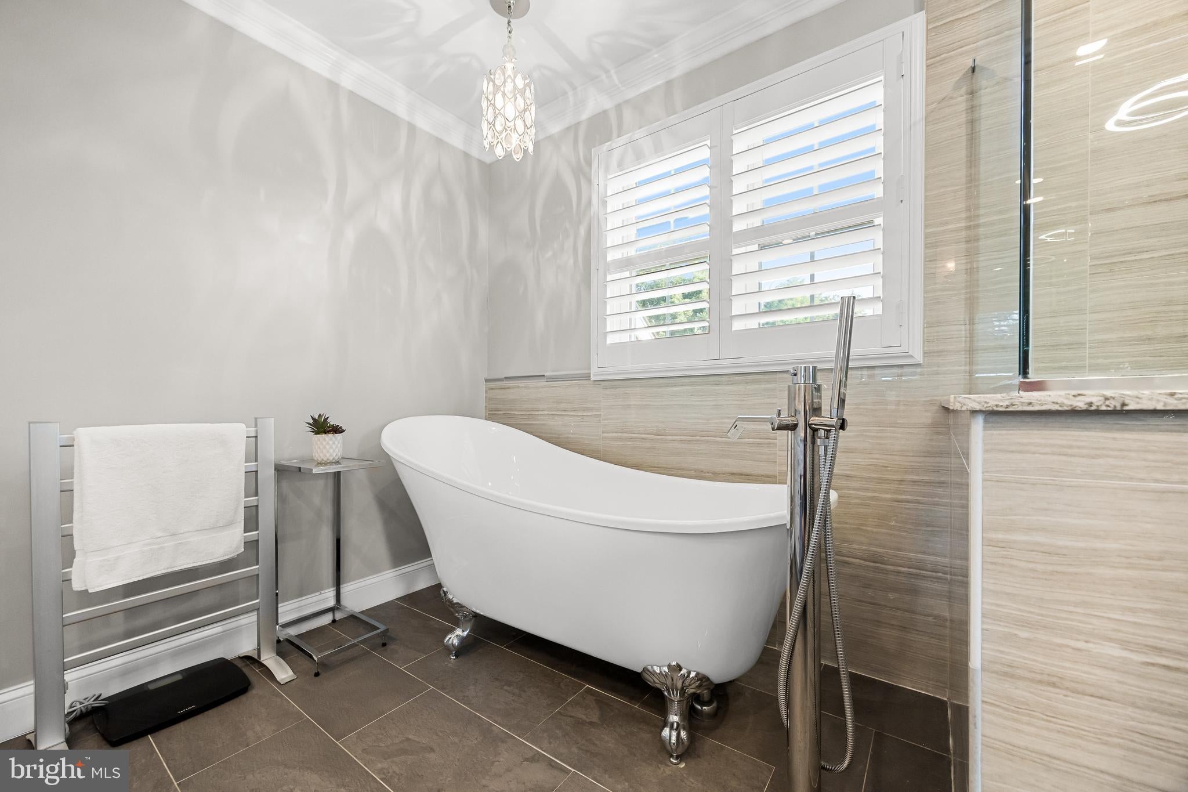
Discover the perfect blend of luxury, privacy, and convenience at 410 Harvest, a stunning residence in Mullica Hill’s prestigious Brookside community. Offering 5 bedrooms and 4 full and 2 1/2 baths, this home is a rare find in the highly rated Clearview School District, with easy access to Route 55 and Route 322 for effortless commuting. Inside, the home is designed to impress with endless upgrades and refined finishes. A standout feature is the dual master suites—one on the first floor and one on the second—providing unmatched flexibility for multi‑generational living, guest accommodations, or simply indulging in multiple retreat‑style spaces. Each suite is a sanctuary, complete with spa‑inspired bathrooms showcasing tilework, designer vanities, premium fixtures, and luxury details that elevate everyday living. The main level flows seamlessly with sun‑filled living spaces, luxury flooring, custom trim, and designer lighting. A large office with floor‑to‑ceiling built‑ins offers a refined space for productivity or study, while the gourmet kitchen provides abundant cabinetry, premium appliances, and an open layout ideal for entertaining. Formal and informal gathering areas create warmth and sophistication, making every occasion feel special. Upstairs, additional bedrooms are spacious and versatile, perfect for family, guests, or hobbies. Every room reflects thoughtful upgrades and meticulous care, ensuring comfort and style throughout. Step outside to your own private resort‑style oasis. The backyard features a fantastic inground pool, expansive patios, and mature landscaping that ensures exceptional privacy. Whether hosting lively summer gatherings or enjoying peaceful evenings under the stars, this outdoor space is designed for joy, relaxation, and unforgettable memories. Located in one of Mullica Hill’s most desirable neighborhoods, 410 Harvest offers the rare combination of luxury, privacy, and convenience. With its dual master suites, spa‑level bathrooms, large office, endless upgrades, and resort‑style pool, this home is more than a place to live—it’s a lifestyle of elegance and distinction.
| 3 weeks ago | Status changed to Pending | |
| 3 weeks ago | Listing updated with changes from the MLS® | |
| a month ago | Listing first seen on site |

The real estate listing information is provided by Bright MLS is for the consumer's personal, non-commercial use and may not be used for any purpose other than to identify prospective properties consumer may be interested in purchasing. Any information relating to real estate for sale or lease referenced on this web site comes from the Internet Data Exchange (IDX) program of the Bright MLS. This web site references real estate listing(s) held by a brokerage firm other than the broker and/or agent who owns this web site. The accuracy of all information is deemed reliable but not guaranteed and should be personally verified through personal inspection by and/or with the appropriate professionals. Properties in listings may have been sold or may no longer be available. The data contained herein is copyrighted by Bright MLS and is protected by all applicable copyright laws. Any unauthorized collection or dissemination of this information is in violation of copyright laws and is strictly prohibited. Copyright © 2020 Bright MLS. All rights reserved.