


266 WESTON DRIVESWEDESBORO, NJ 08085
Due to the health concerns created by Coronavirus we are offering personal 1-1 online video walkthough tours where possible.
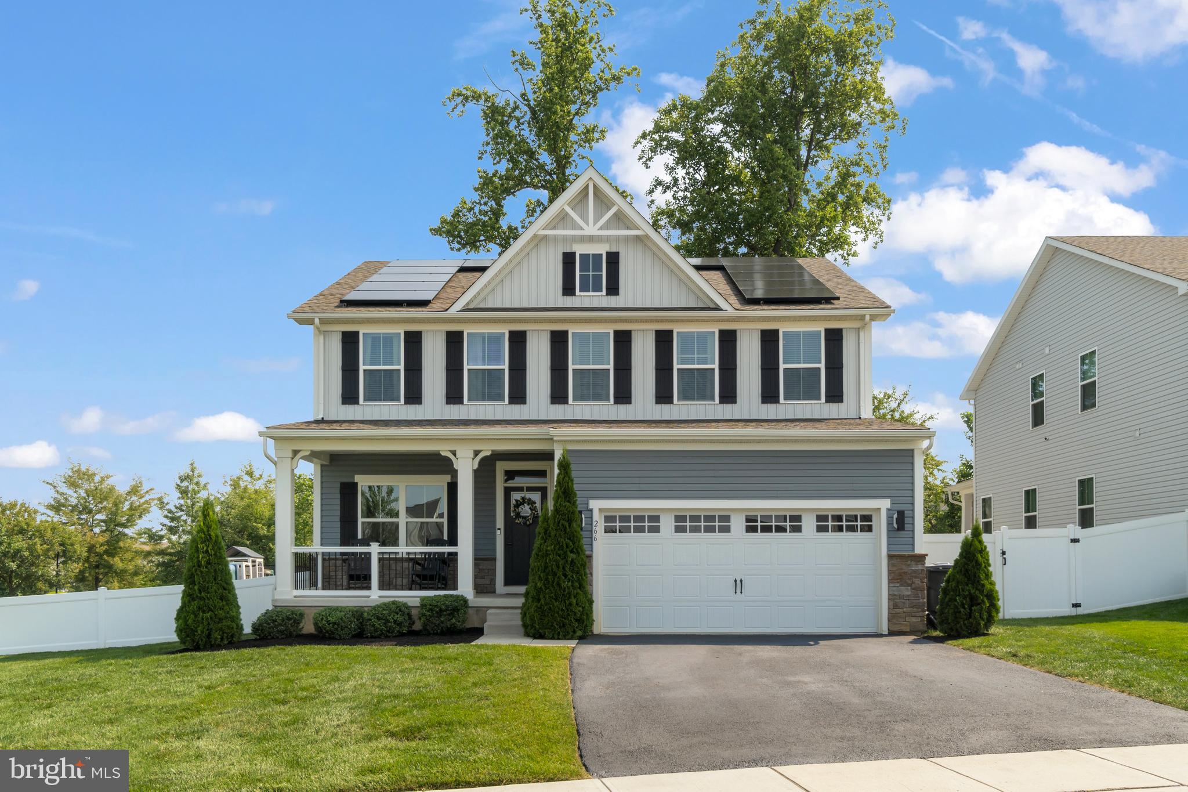
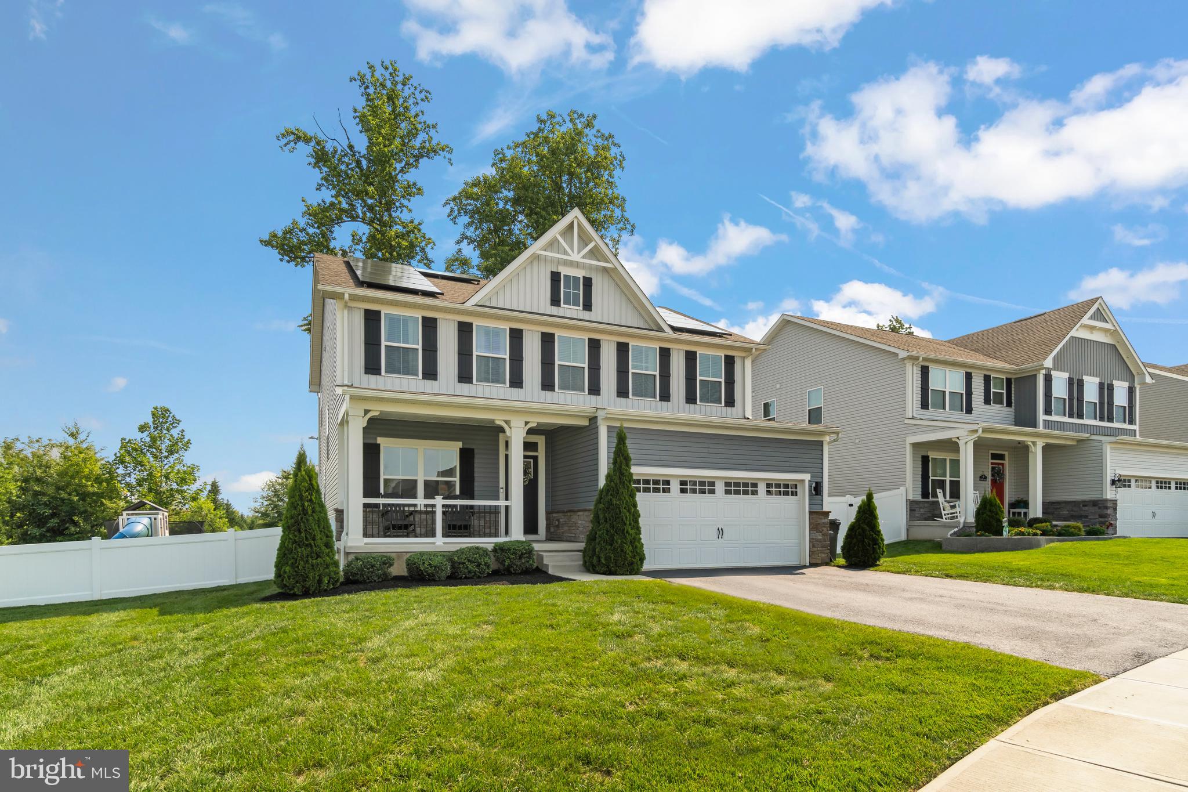
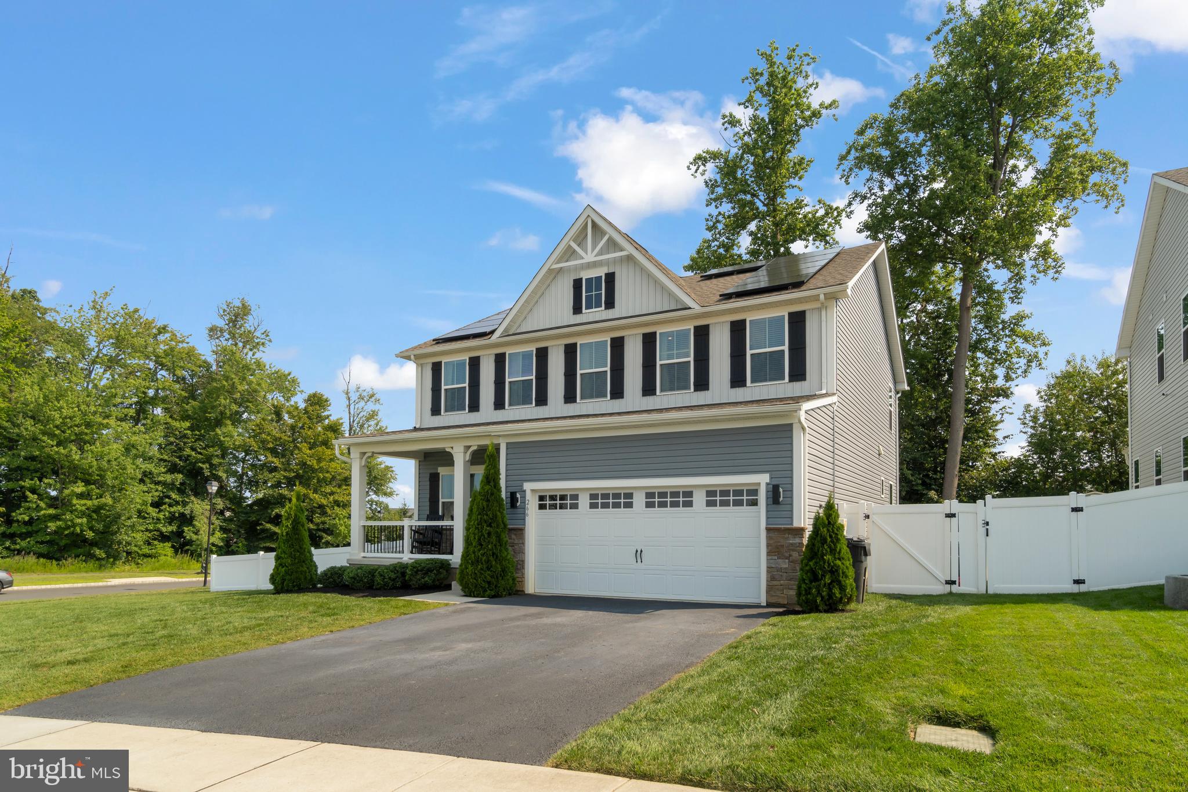
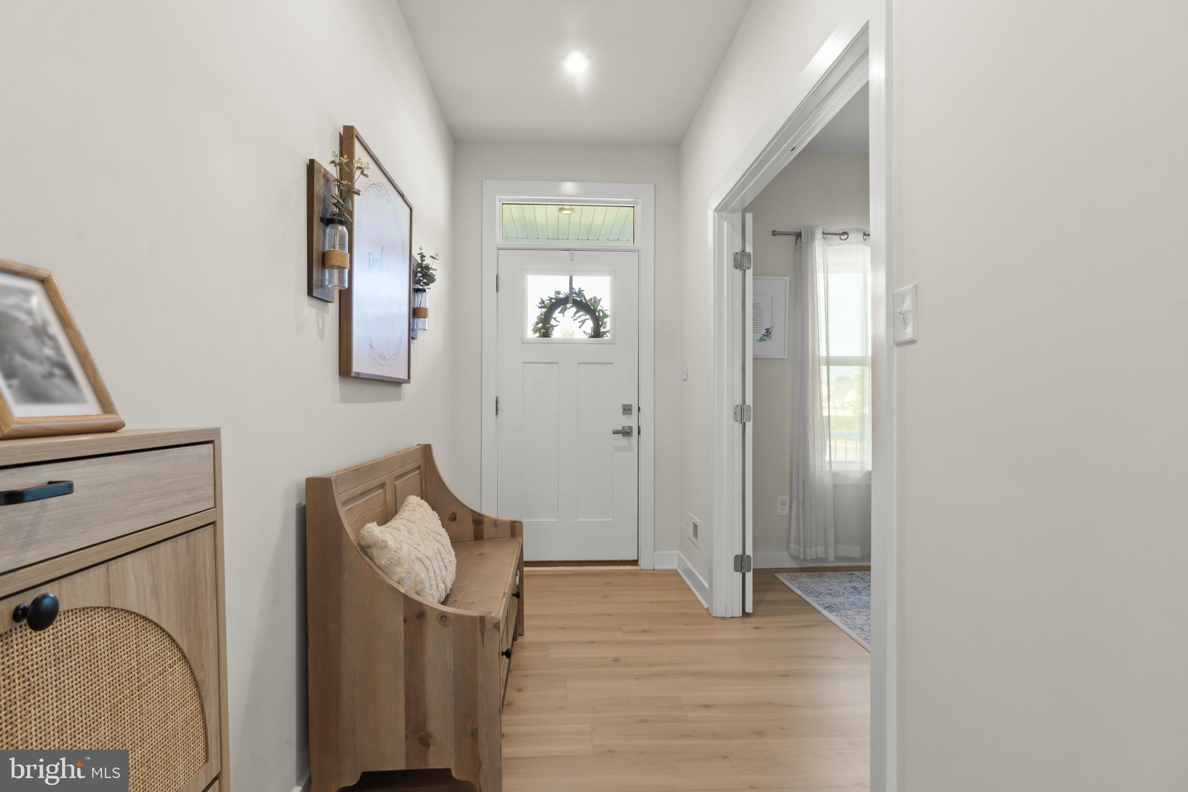
Welcome to 266 Weston Drive in Woolwich Township—a beautifully maintained 4-bedroom, 3.5-bath Ryan Home situated on a desirable corner lot in one of the area’s most sought-after neighborhoods. This move-in ready home has been meticulously cared for and offers the perfect blend of space, style, and modern updates. Inside, you’ll find updated flooring, a beautiful updated kitchen, and an open, functional layout designed for everyday living and entertaining. The fully finished basement provides exceptional additional living space and includes a full bathroom, making it ideal for a guest suite, recreation room, home office, or gym. Step outside to enjoy the spacious rear deck, installed just four years ago, overlooking the fenced backyard. The fence was also installed four years ago and can easily be extended closer to the road should the new owner wish to maximize the yard space. The backyard also features a playground that is perfect for families with young children. Additional highlights include an upgraded HVAC system and the added privacy and curb appeal that come with a premium corner lot. This home truly checks all the boxes with its thoughtful upgrades, generous living space, and outstanding condition. Don’t miss your opportunity to make 266 Weston Drive your next home! Property is being sold strictly as-is.
| 7 hours ago | Listing updated with changes from the MLS® | |
| 7 hours ago | Listing first seen on site |

The real estate listing information is provided by Bright MLS is for the consumer's personal, non-commercial use and may not be used for any purpose other than to identify prospective properties consumer may be interested in purchasing. Any information relating to real estate for sale or lease referenced on this web site comes from the Internet Data Exchange (IDX) program of the Bright MLS. This web site references real estate listing(s) held by a brokerage firm other than the broker and/or agent who owns this web site. The accuracy of all information is deemed reliable but not guaranteed and should be personally verified through personal inspection by and/or with the appropriate professionals. Properties in listings may have been sold or may no longer be available. The data contained herein is copyrighted by Bright MLS and is protected by all applicable copyright laws. Any unauthorized collection or dissemination of this information is in violation of copyright laws and is strictly prohibited. Copyright © 2020 Bright MLS. All rights reserved.
Did you know? You can invite friends and family to your search. They can join your search, rate and discuss listings with you.