


112 WATERFORD WAYSWEDESBORO, NJ 08085
Due to the health concerns created by Coronavirus we are offering personal 1-1 online video walkthough tours where possible.
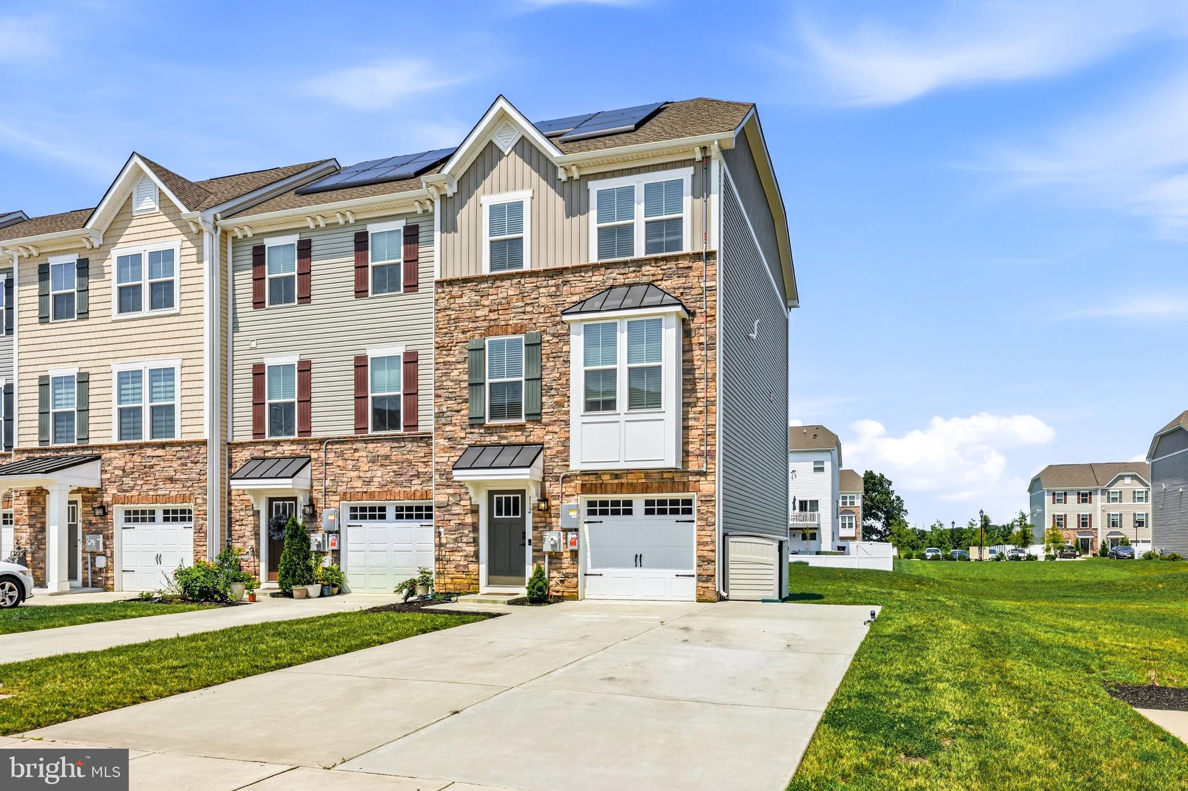
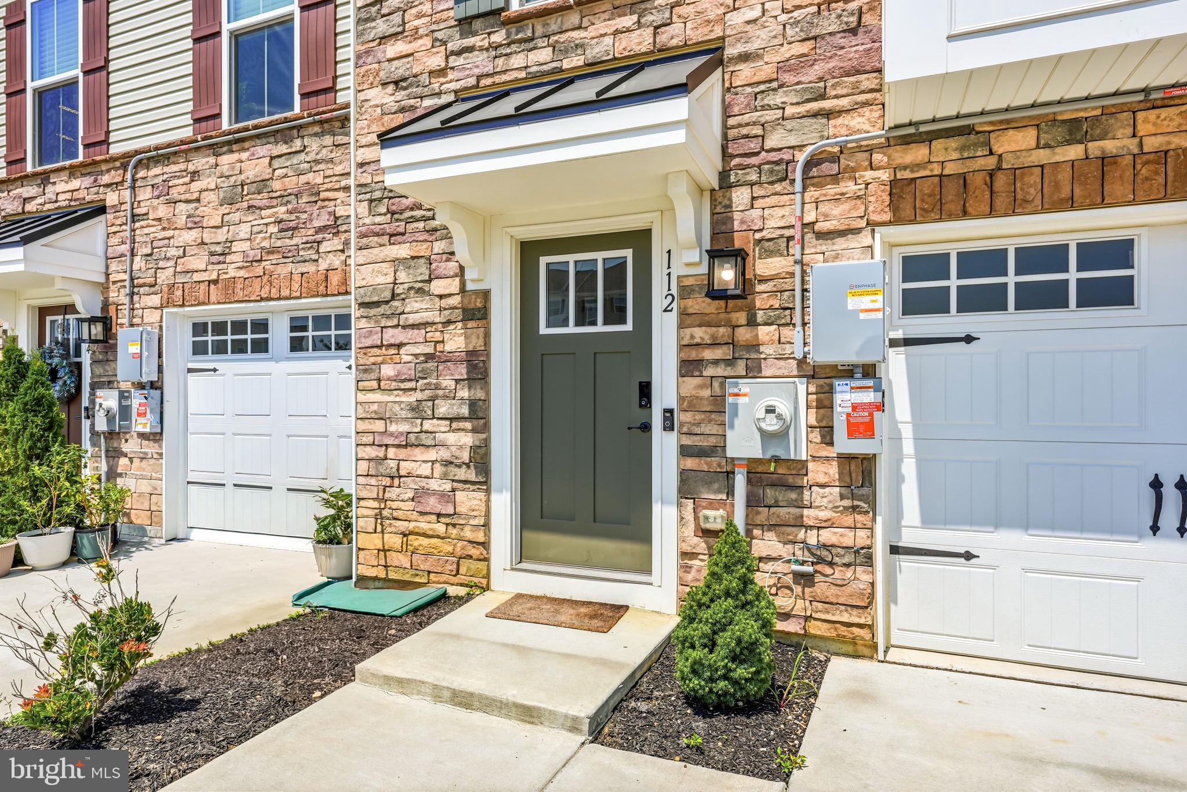
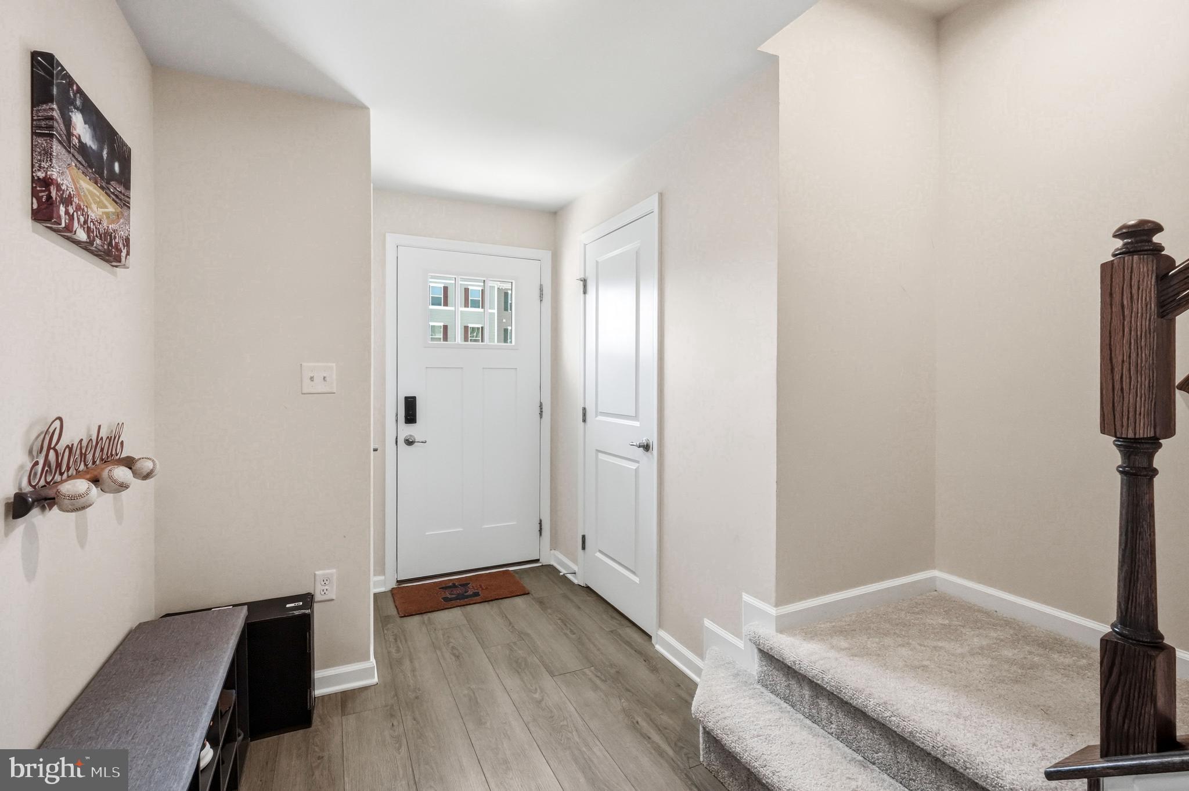
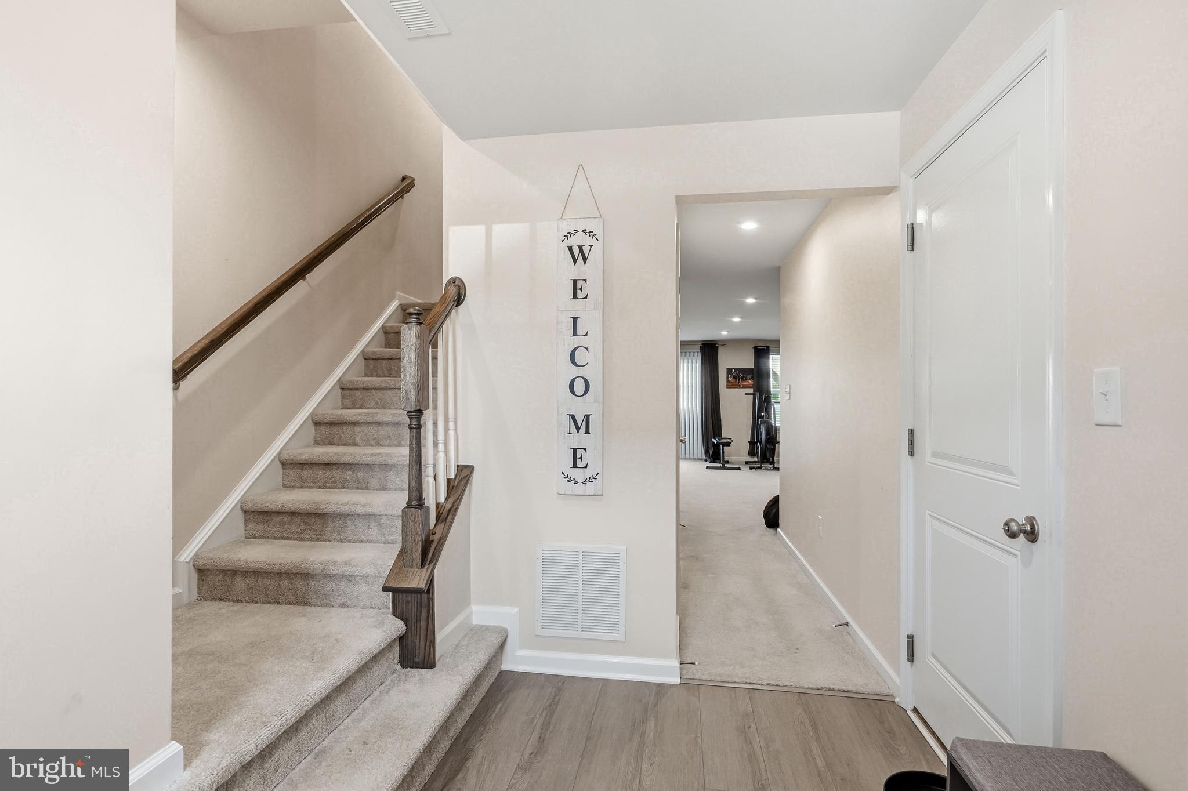
Welcome to 112 Waterford Way, an exceptional 3-bedroom, 2.5-bath end-unit townhome showcasing sophisticated finishes, thoughtfully designed living spaces, and a premium setting within the desirable Strawberry Fields community. The entry level welcomes you with a gracious foyer, convenient powder room, interior access to the one-car garage, and an expansive family room with direct access to the rear patio and open yard. This impressive flex space offers endless possibilities as a private home office, fitness studio, media room, playroom, or refined second living area. At the heart of the home, the open-concept main level was created for elevated everyday living and effortless entertaining. The beautifully appointed kitchen features rich cabinetry, quartz countertops, stainless steel appliances, a generous center island with seating, and a striking custom accent wall that gives the space a distinctive designer touch. The adjoining dining area flows seamlessly into the spacious living room, where a custom feature wall, built-in cabinetry, and sleek fireplace create a warm and polished focal point. Sliding glass doors extend the living space outdoors to a private balcony finished with durable Trex decking and vinyl fencing. Designed for low-maintenance enjoyment, this inviting outdoor retreat is ideal for morning coffee, intimate dinners, evening cocktails, or simply unwinding in the fresh air. The upper level is anchored by a serene primary suite featuring a dramatic vaulted ceiling, spacious walk-in closet, and private ensuite bath with a double vanity, soaking tub, and separate shower. Two additional bedrooms, a beautifully finished full bathroom, generous closet space, and conveniently located upper-level laundry complete this floor. Additional features include solar panels, recessed lighting, an attached one-car garage, custom feature walls, built-in cabinetry, a rear patio, abundant storage, and the enhanced privacy and natural light that come with an end-unit location. Subject to HOA approval, the property may also accommodate an inground pool, offering the opportunity to create a truly exceptional backyard retreat. Perfectly positioned near major highways, shopping, dining, and Philadelphia, 112 Waterford Way delivers the ideal combination of modern luxury, flexible living, and everyday convenience. Schedule your private tour today before this exceptional home is gone!
| 3 hours ago | Listing updated with changes from the MLS® | |
| 3 hours ago | Listing first seen on site |

The real estate listing information is provided by Bright MLS is for the consumer's personal, non-commercial use and may not be used for any purpose other than to identify prospective properties consumer may be interested in purchasing. Any information relating to real estate for sale or lease referenced on this web site comes from the Internet Data Exchange (IDX) program of the Bright MLS. This web site references real estate listing(s) held by a brokerage firm other than the broker and/or agent who owns this web site. The accuracy of all information is deemed reliable but not guaranteed and should be personally verified through personal inspection by and/or with the appropriate professionals. Properties in listings may have been sold or may no longer be available. The data contained herein is copyrighted by Bright MLS and is protected by all applicable copyright laws. Any unauthorized collection or dissemination of this information is in violation of copyright laws and is strictly prohibited. Copyright © 2020 Bright MLS. All rights reserved.
Did you know? You can invite friends and family to your search. They can join your search, rate and discuss listings with you.