


213 CHESTNUT STREETWESTVILLE, NJ 08093
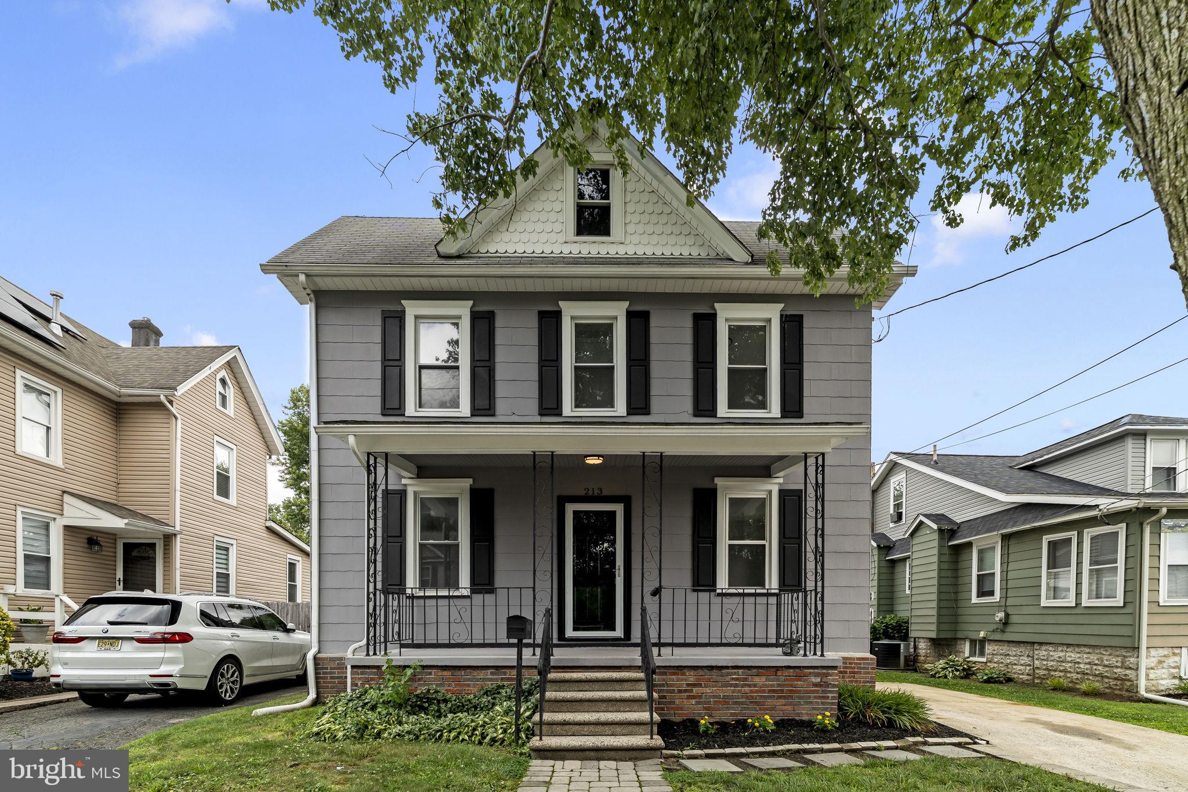
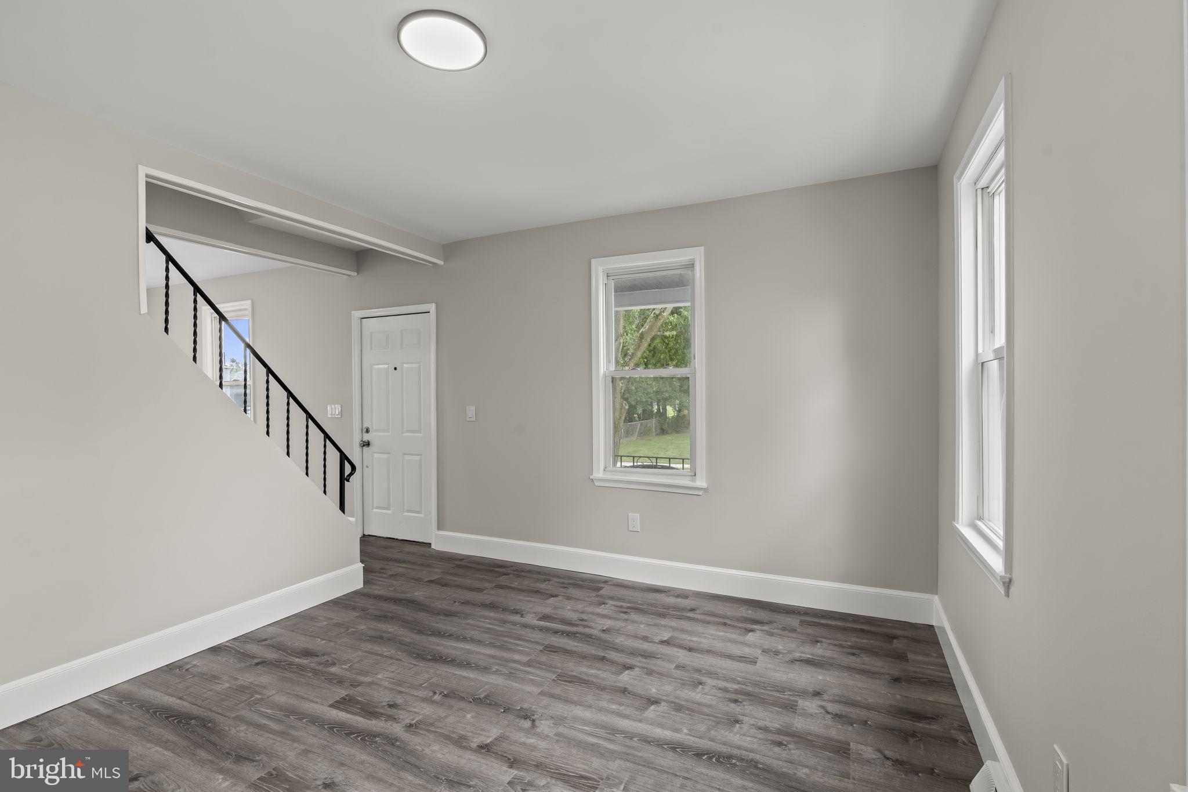
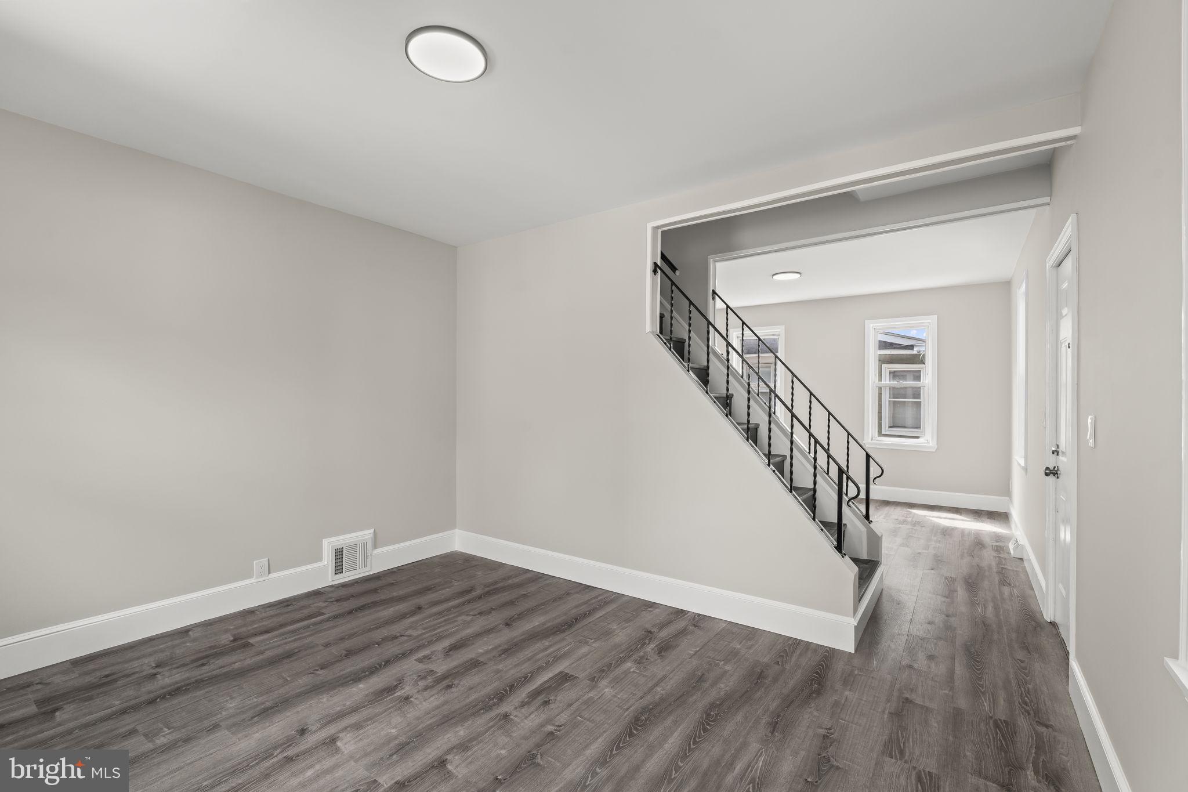
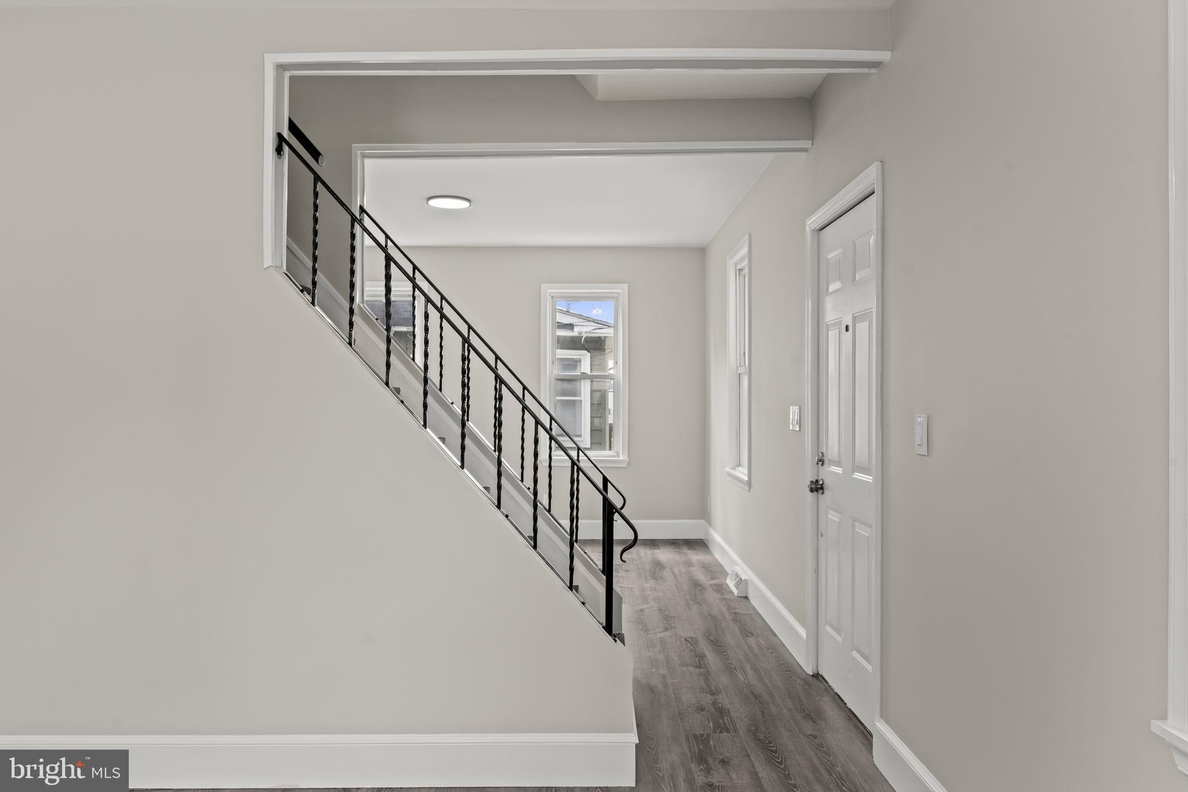
Welcome to 213 Chestnut Street in Westville! Nestled on a quiet, well-maintained street, this beautifully renovated 3-bedroom, 1.5-bath home offers the perfect blend of modern updates and everyday comfort. Step inside to discover a completely renovated interior featuring a stunning new kitchen with stylish cabinetry, granite countertops, and brand-new appliances. Major upgrades also include a new furnace and central air conditioning, providing comfort and peace of mind for years to come. The home has also been thoughtfully enhanced with the addition of a convenient half bath, adding extra functionality for everyday living and entertaining. Upstairs, the unfinished attic offers excellent potential to be finished into a fourth bedroom, home office, or bonus space, allowing you to add value and make it your own. Conveniently located near shopping, dining, major highways, and just minutes from Philadelphia, this move-in-ready home offers both comfort and convenience in a welcoming neighborhood. Don’t miss your opportunity to make 213 Chestnut Street your new home—schedule your private tour today!
| 2 weeks ago | Price changed to $324,900 | |
| 2 weeks ago | Listing updated with changes from the MLS® | |
| 2 months ago | Listing first seen on site |

The real estate listing information is provided by Bright MLS is for the consumer's personal, non-commercial use and may not be used for any purpose other than to identify prospective properties consumer may be interested in purchasing. Any information relating to real estate for sale or lease referenced on this web site comes from the Internet Data Exchange (IDX) program of the Bright MLS. This web site references real estate listing(s) held by a brokerage firm other than the broker and/or agent who owns this web site. The accuracy of all information is deemed reliable but not guaranteed and should be personally verified through personal inspection by and/or with the appropriate professionals. Properties in listings may have been sold or may no longer be available. The data contained herein is copyrighted by Bright MLS and is protected by all applicable copyright laws. Any unauthorized collection or dissemination of this information is in violation of copyright laws and is strictly prohibited. Copyright © 2020 Bright MLS. All rights reserved.
Did you know? You can invite friends and family to your search. They can join your search, rate and discuss listings with you.