


16 NICHOLAS DRIVESICKLERVILLE, NJ 08081
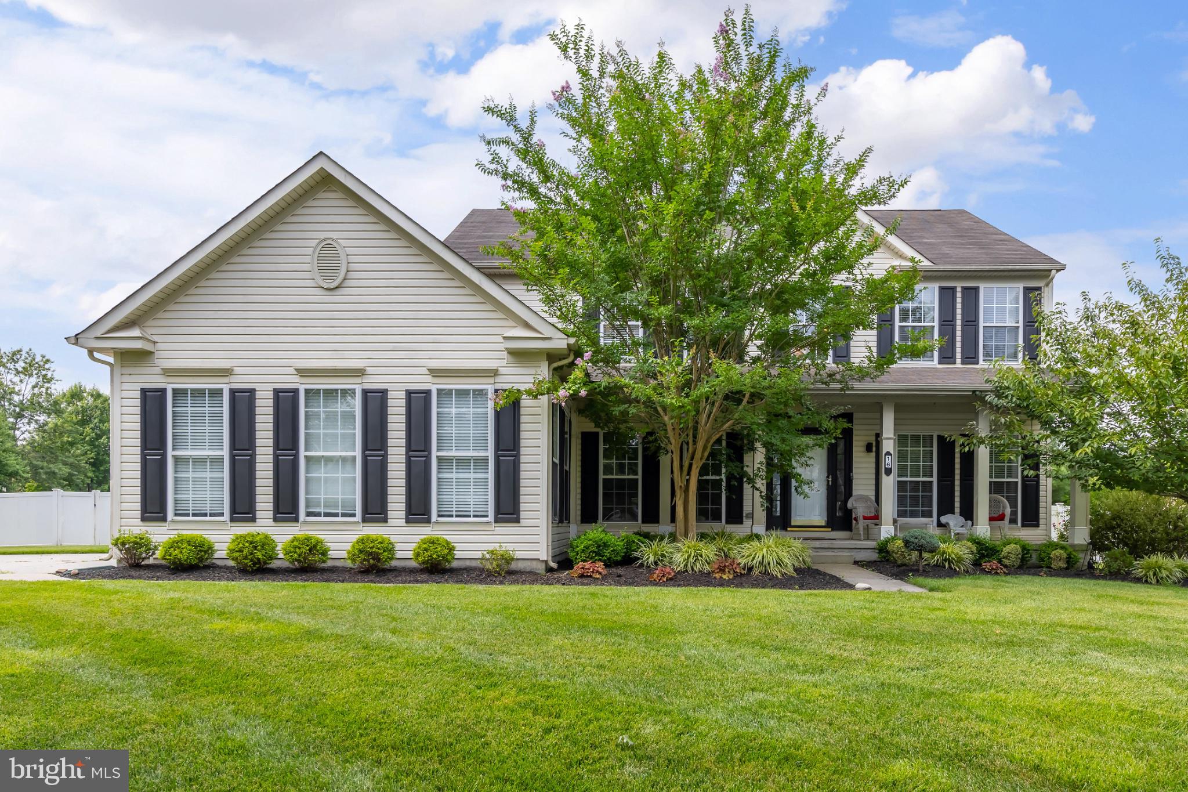
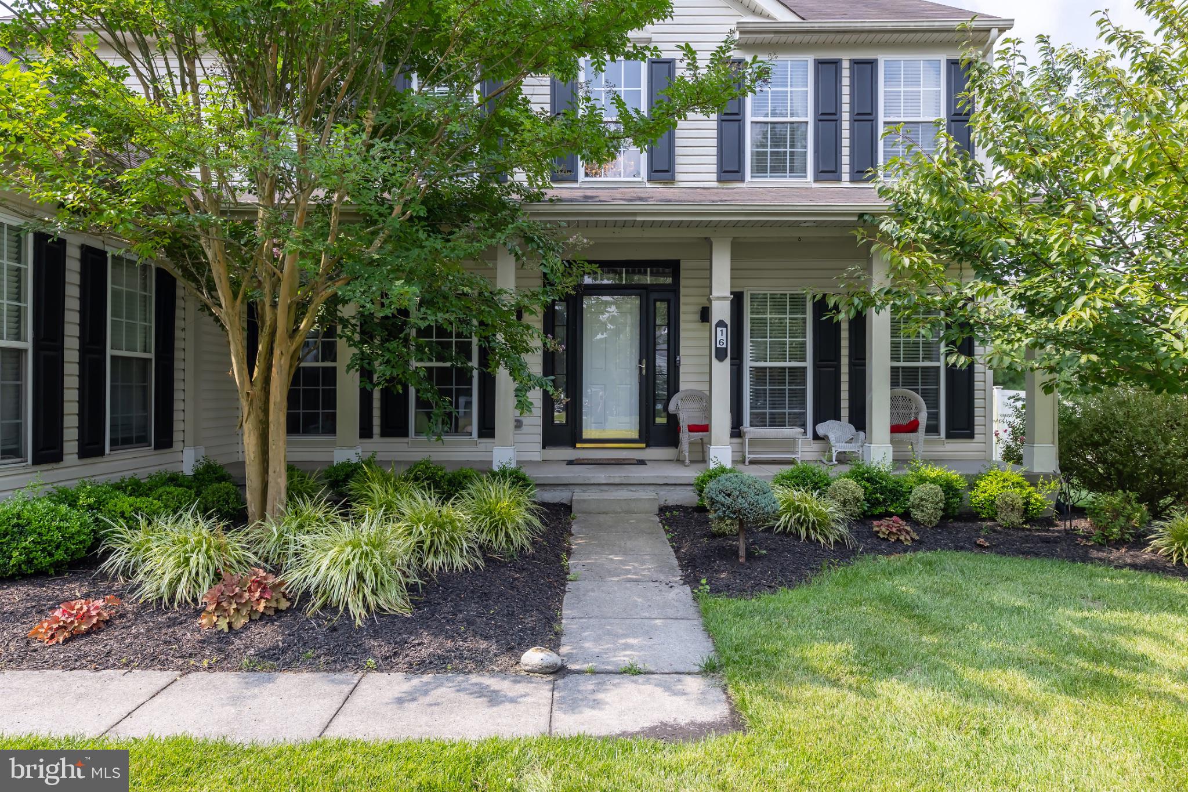
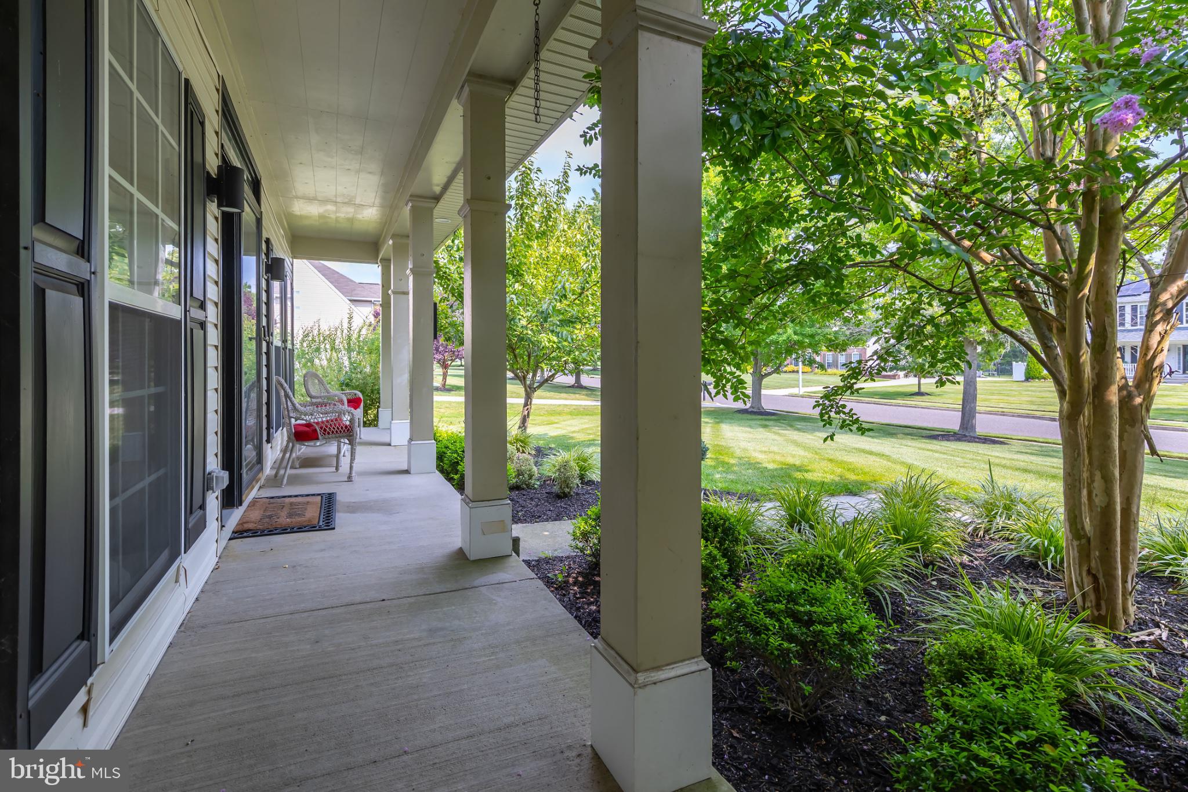
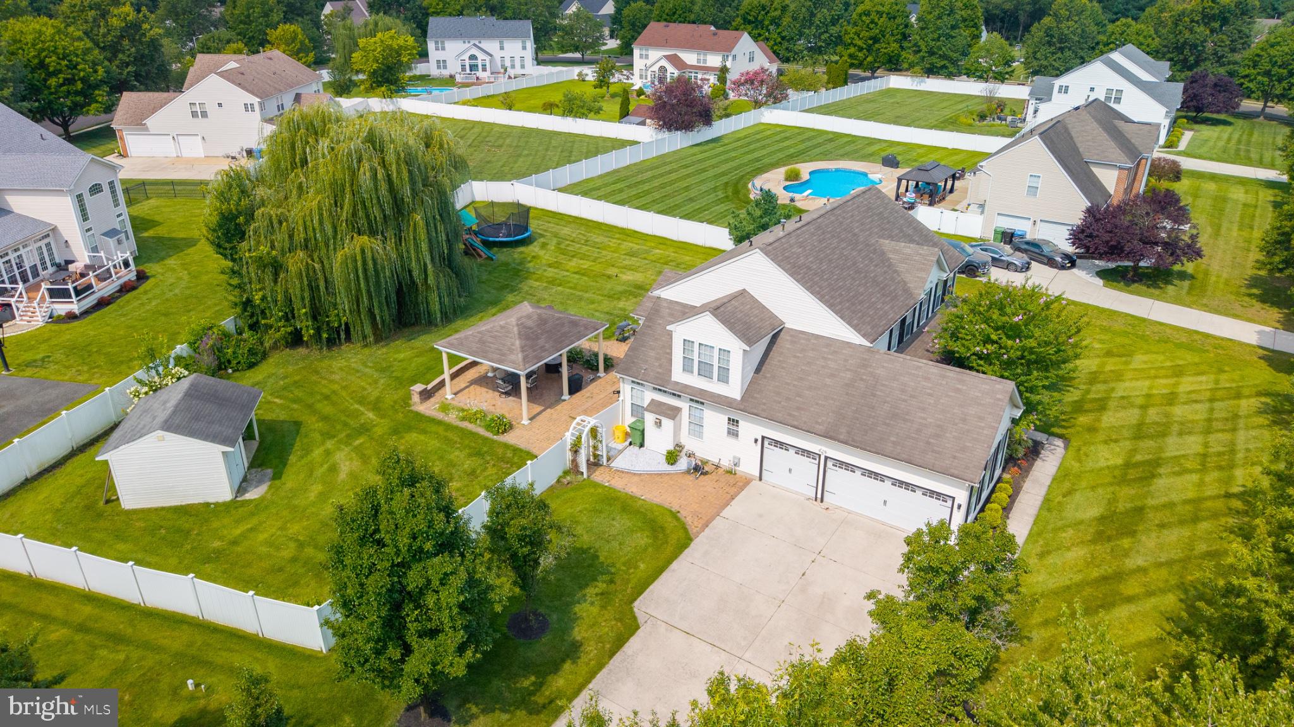
Welcome to 16 Nicholas Dr, a spacious 4-bedroom, 3.5-bath single-family home located in Washington Township and the Washington Township School District. The open-concept main level offers a comfortable layout for everyday living and entertaining, with a large kitchen featuring an oversized center island, generous cabinet and counter space, and an adjoining living area with a fireplace. Upstairs, you’ll find four bedrooms, including a primary suite, along with newer carpeting throughout the second floor. The primary bathroom is ready for its finishing touches, and the seller is offering a concession toward completion with an acceptable offer. The recently finished basement provides valuable additional living space that can be used as a family room, home office, playroom, gym, or entertainment area. Outside, the property features a large fenced backyard, expansive paver patio, and covered outdoor entertaining area, creating plenty of space for gatherings, recreation, pets, and outdoor living. With 4 bedrooms, 3.5 bathrooms, a finished basement, open floor plan, fireplace, fenced yard, and extensive outdoor entertaining space, 16 Nicholas Dr offers flexible living space in one of South Jersey’s most sought-after communities.
| 3 weeks ago | Status changed to Pending | |
| 3 weeks ago | Listing updated with changes from the MLS® | |
| 2 months ago | Listing first seen on site |

The real estate listing information is provided by Bright MLS is for the consumer's personal, non-commercial use and may not be used for any purpose other than to identify prospective properties consumer may be interested in purchasing. Any information relating to real estate for sale or lease referenced on this web site comes from the Internet Data Exchange (IDX) program of the Bright MLS. This web site references real estate listing(s) held by a brokerage firm other than the broker and/or agent who owns this web site. The accuracy of all information is deemed reliable but not guaranteed and should be personally verified through personal inspection by and/or with the appropriate professionals. Properties in listings may have been sold or may no longer be available. The data contained herein is copyrighted by Bright MLS and is protected by all applicable copyright laws. Any unauthorized collection or dissemination of this information is in violation of copyright laws and is strictly prohibited. Copyright © 2020 Bright MLS. All rights reserved.