


63 OLYMPIA LANESICKLERVILLE, NJ 08081
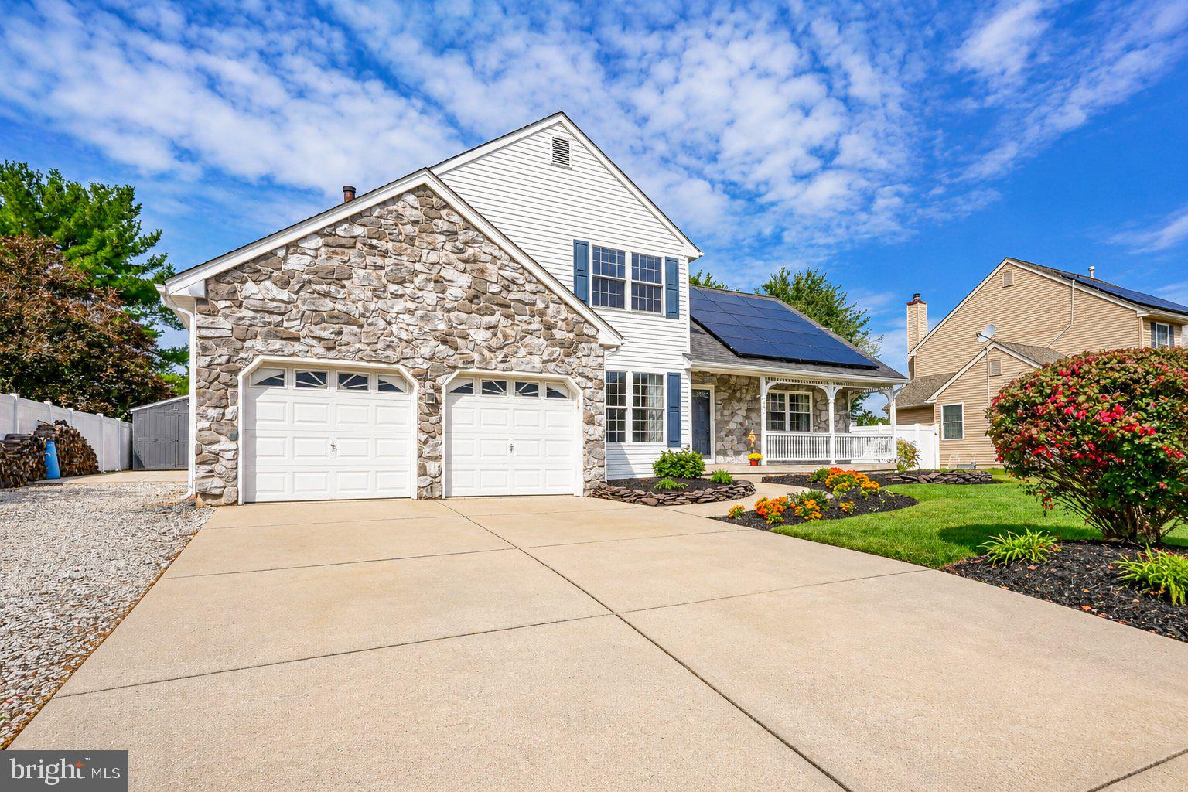
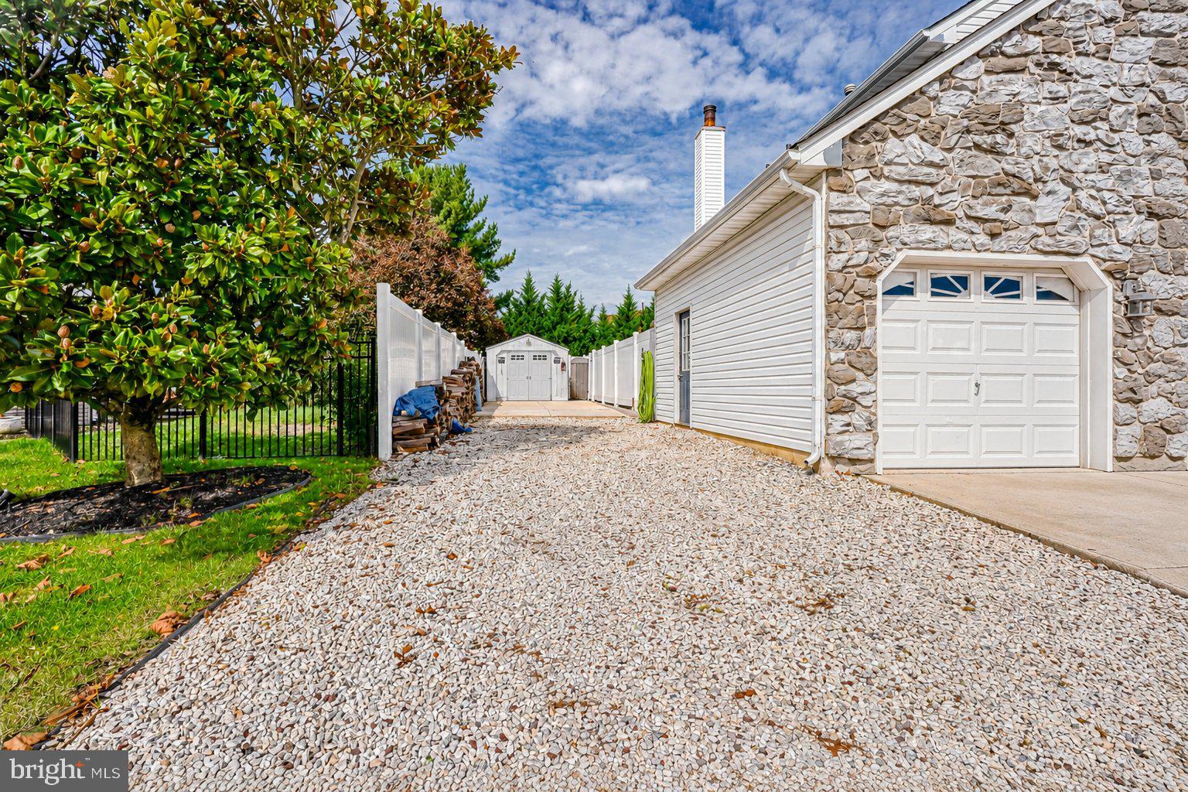
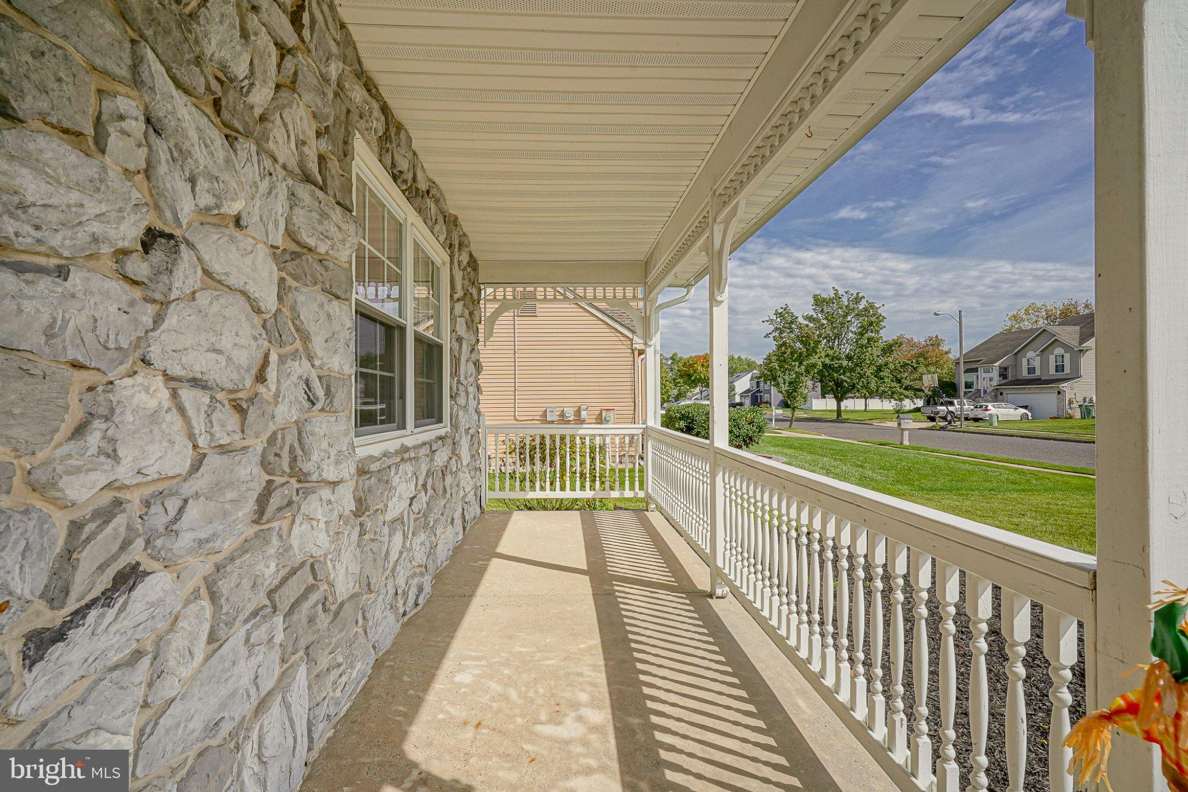
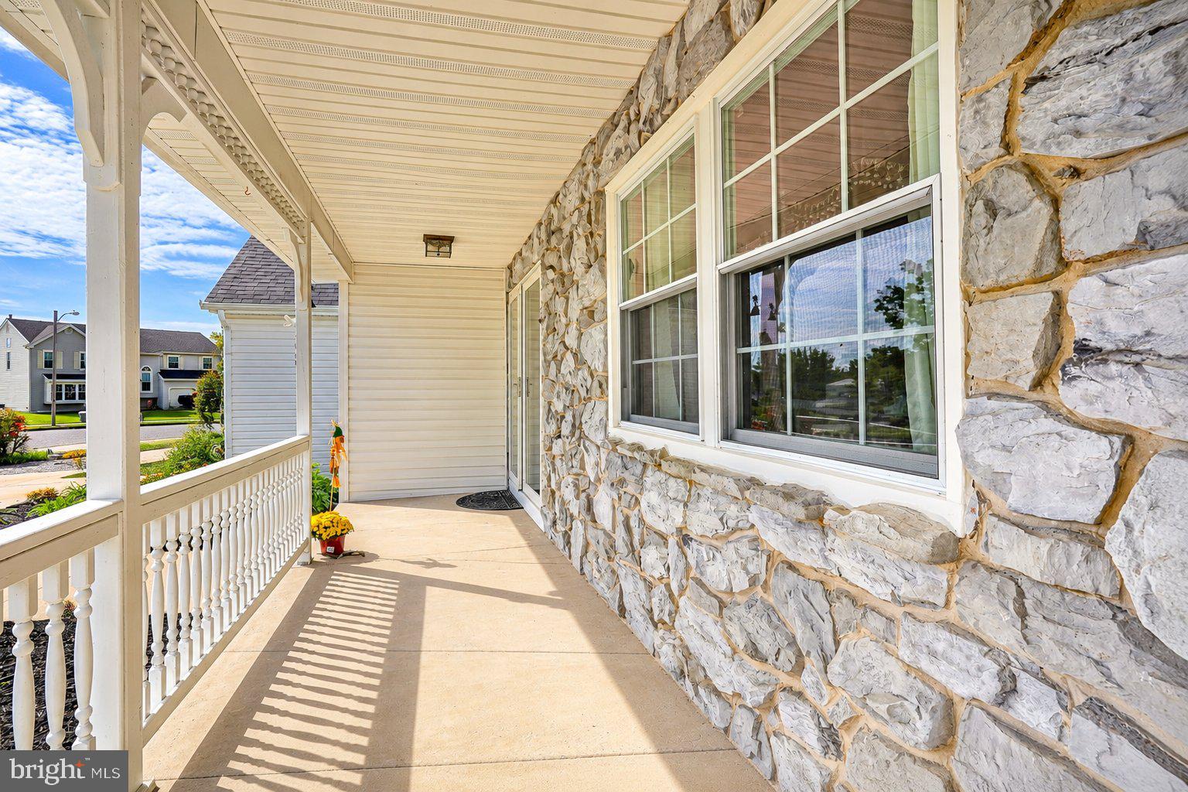
Welcome to this beautiful home with wonderful curb appeal, mature landscaping, generous living space, and an incredible backyard retreat! Step inside to a welcoming foyer with ceramic tile flooring and a bright, comfortable layout that offers plenty of room for everyday living and entertaining. Just off the foyer is a private office with large windows that could easily serve as a first-floor bedroom. The sun-filled formal living room features beautiful hardwood flooring and a vaulted ceiling and opens naturally to the spacious dining room, creating a wonderful space for gatherings. The large eat-in kitchen is truly the heart of the home, with plenty of cabinetry, a glass tile backsplash, garden window, ceramic tile flooring, oversized pantry, and room to gather around the table. Sliders lead directly to the deck, while the kitchen flows into the inviting family room where a wood-burning fireplace with brick surround and metal flue adds warmth and character. From here, step into the covered deck—another great spot to relax and enjoy the backyard views. A powder room and spacious laundry room with access to the two-car garage complete the main level. Upstairs, the primary suite is a wonderful retreat all its own. Vaulted ceilings, a walk-in closet, private bath with garden tub and separate shower, and a sitting room with gas fireplace create a space you’ll look forward to coming home to. The adjoining sunroom makes this suite even more special and offers flexible space that could be converted into an additional bedroom if needed. Two additional nicely sized bedrooms with ample closet space share the hall bath. The finished basement adds another whole level of living space to this already spacious home, featuring a game room, dedicated gym area, office space, and a separate bonus room. There’s a place for everyone down here, whether working from home, working out, entertaining, or simply spreading out and relaxing. And even with all of this finished space, there is still plenty of storage. And then there’s the backyard! Your own private oasis with a beautiful in-ground pool surrounded by extensive hardscaping, a covered deck perfect for relaxing in the shade, and a spacious patio with fire pit for evenings outside. There’s plenty of room for entertaining, summer pool parties, or simply unwinding at home, plus a large storage shed for all the extras. Major updates include a roof approximately 2 years old, HVAC approximately 6 years old, windows approximately 10 years old, and an exterior French drain system. With so much space inside and an amazing backyard to enjoy outside, this is a home you’ll enjoy in every season!
| 3 days ago | Listing updated with changes from the MLS® | |
| 4 days ago | Status changed to Active | |
| a month ago | Listing first seen on site |

The real estate listing information is provided by Bright MLS is for the consumer's personal, non-commercial use and may not be used for any purpose other than to identify prospective properties consumer may be interested in purchasing. Any information relating to real estate for sale or lease referenced on this web site comes from the Internet Data Exchange (IDX) program of the Bright MLS. This web site references real estate listing(s) held by a brokerage firm other than the broker and/or agent who owns this web site. The accuracy of all information is deemed reliable but not guaranteed and should be personally verified through personal inspection by and/or with the appropriate professionals. Properties in listings may have been sold or may no longer be available. The data contained herein is copyrighted by Bright MLS and is protected by all applicable copyright laws. Any unauthorized collection or dissemination of this information is in violation of copyright laws and is strictly prohibited. Copyright © 2020 Bright MLS. All rights reserved.