


304 SALARNO COURTMULLICA HILL, NJ 08062
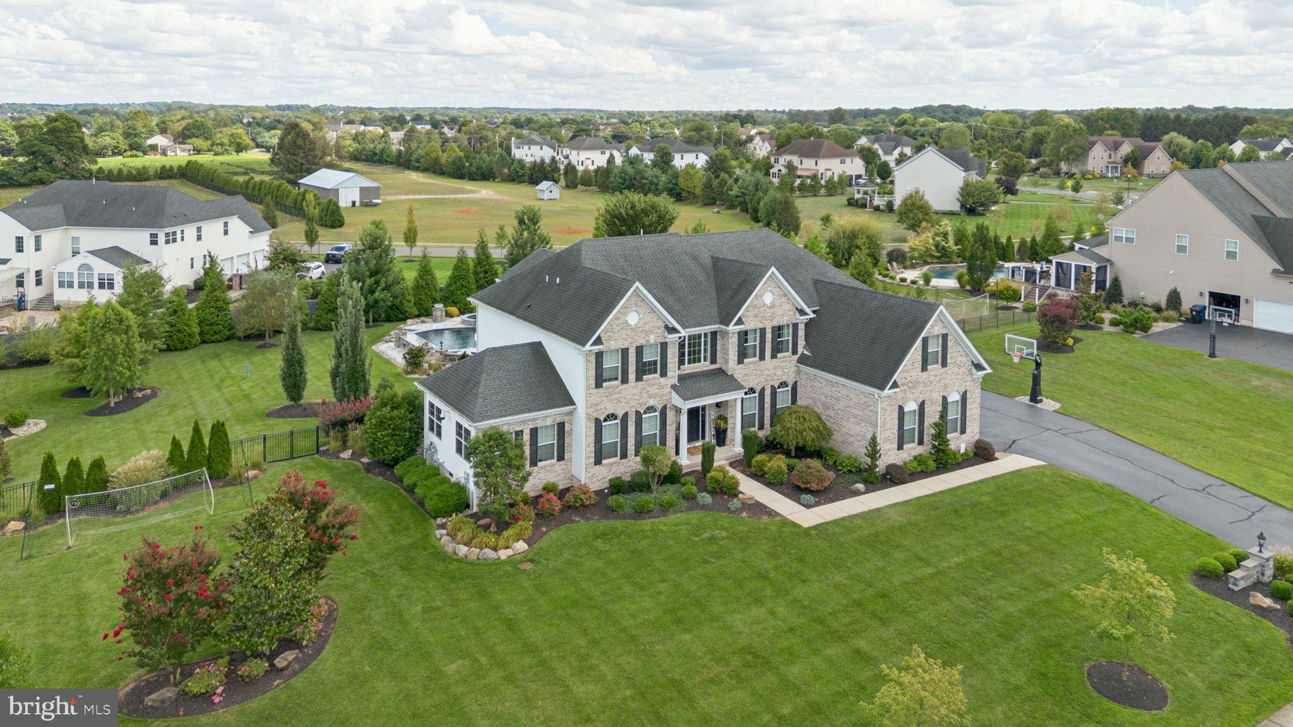
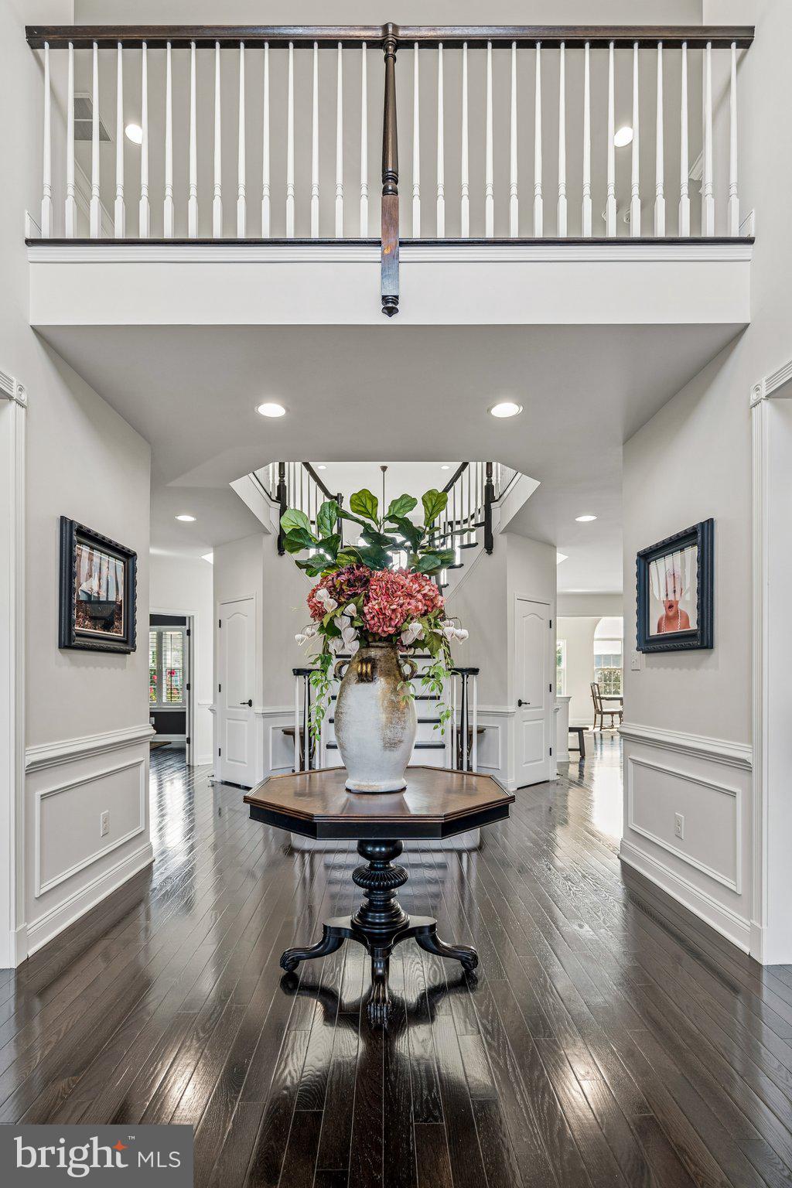
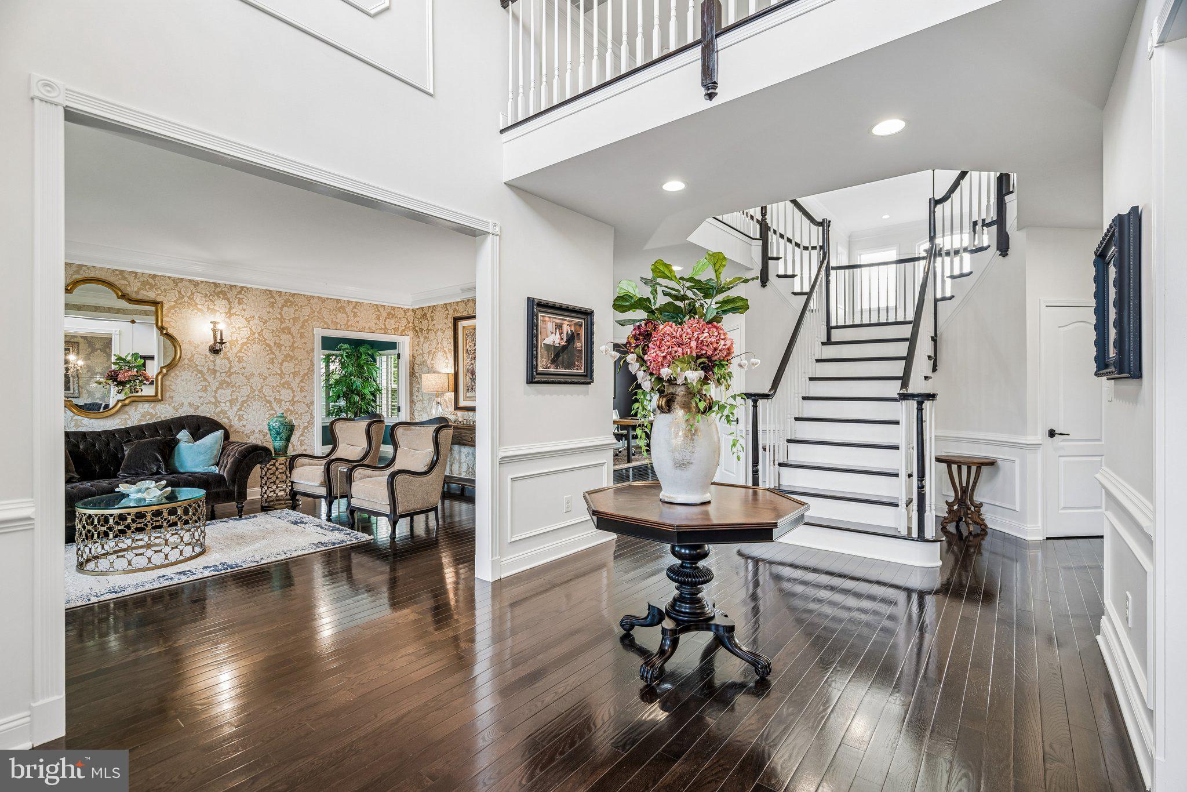
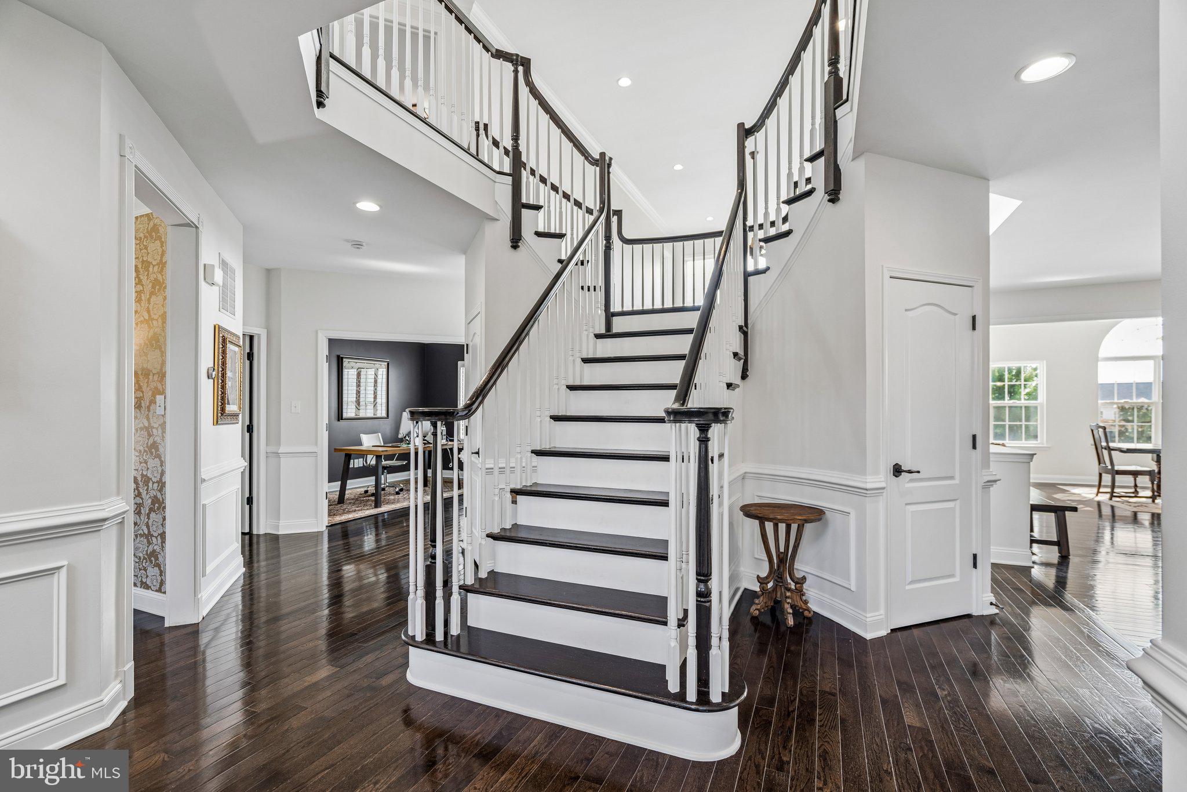
Set on a picturesque one acre lot in Mullica Hill's Casella Farms community, 304 Salarno Ct is a meticulously maintained masterpiece where every detail, inside and out, has been thoughtfully curated. Built in 2014 and continuously upgraded ever since, this home is truly turn-key from the moment you arrive. A dramatic two story foyer sets a grand yet welcoming tone the moment you step inside. To one side, a formal living room and quiet den offer peaceful spaces to unwind or entertain guests with ease, while the formal dining room sets the stage for holiday gatherings and special occasions. The heart of the home unfolds beyond, where a sun-filled family room with soaring two story ceilings and a cozy fireplace flows effortlessly into the eat-in kitchen and breakfast nook. This is the kind of open, connected space where morning coffee and weeknight dinners are enjoyed. A private office provides a dedicated space to work from home. Every finish throughout, from the solid hardwood floors to the crown moulding, wainscoting, and custom trim, speaks to the level of care that has gone into this home. Upstairs, four generously sized bedrooms include two that share a Jack and Jill bathroom and one with its own en suite. The primary suite is a true retreat, featuring two walk-in closets, a sitting area, a gas fireplace, and a stunning newly renovated primary bathroom with a soaking tub. Downstairs, 2700 sq foot, walk-out basement with 9 foot ceilings offers a blank canvas ready to become the space you envision. Step outside and discover a backyard that was professionally designed to create a true resort style living experience. The saltwater gunite pool, complete with a swim-up bar and a dramatic natural stone diving rock, invites long summer afternoons spent cooling off or soaking in the sun. As evening falls, gather around the fire pit or entertain at the stone outdoor kitchen, where a granite topped grill island makes hosting effortless. Turkish travertine hardscaping ties the entire space together, while soundproof privacy fencing and a whole-backyard Sonance sound system create the perfect setting for both quiet evenings and lively celebrations. An in-ground trampoline and an in-ground basketball system add an extra layer of fun for everyone to enjoy. Lush, mature landscaping, which is kept vibrant by a dedicated private irrigation well and smart controller, wraps the entire property in privacy and established beauty. Beyond the beautifully finished spaces, this home offers the peace of mind that comes with true pride of ownership. A video surveillance system equipped with high resolution cameras, a fully insulated and heated garage, and regularly serviced systems mean the big things have already been taken care of. Thoughtful designer touches, like a striking crystal chandelier, solid brass hardware throughout, and a wifi enabled laundry suite, add polish to every corner. A full upgrade summary detailing the extensive list of improvements is available upon request for those who want to see the full picture. 304 Salarno Ct is more than a home, it is a rare opportunity to live somewhere every detail has already been considered, so all that is left to do is move in and enjoy it.
| yesterday | Listing updated with changes from the MLS® | |
| yesterday | Listing first seen on site |

The real estate listing information is provided by Bright MLS is for the consumer's personal, non-commercial use and may not be used for any purpose other than to identify prospective properties consumer may be interested in purchasing. Any information relating to real estate for sale or lease referenced on this web site comes from the Internet Data Exchange (IDX) program of the Bright MLS. This web site references real estate listing(s) held by a brokerage firm other than the broker and/or agent who owns this web site. The accuracy of all information is deemed reliable but not guaranteed and should be personally verified through personal inspection by and/or with the appropriate professionals. Properties in listings may have been sold or may no longer be available. The data contained herein is copyrighted by Bright MLS and is protected by all applicable copyright laws. Any unauthorized collection or dissemination of this information is in violation of copyright laws and is strictly prohibited. Copyright © 2020 Bright MLS. All rights reserved.