


202 SHETLAND COURTMULLICA HILL, NJ 08062
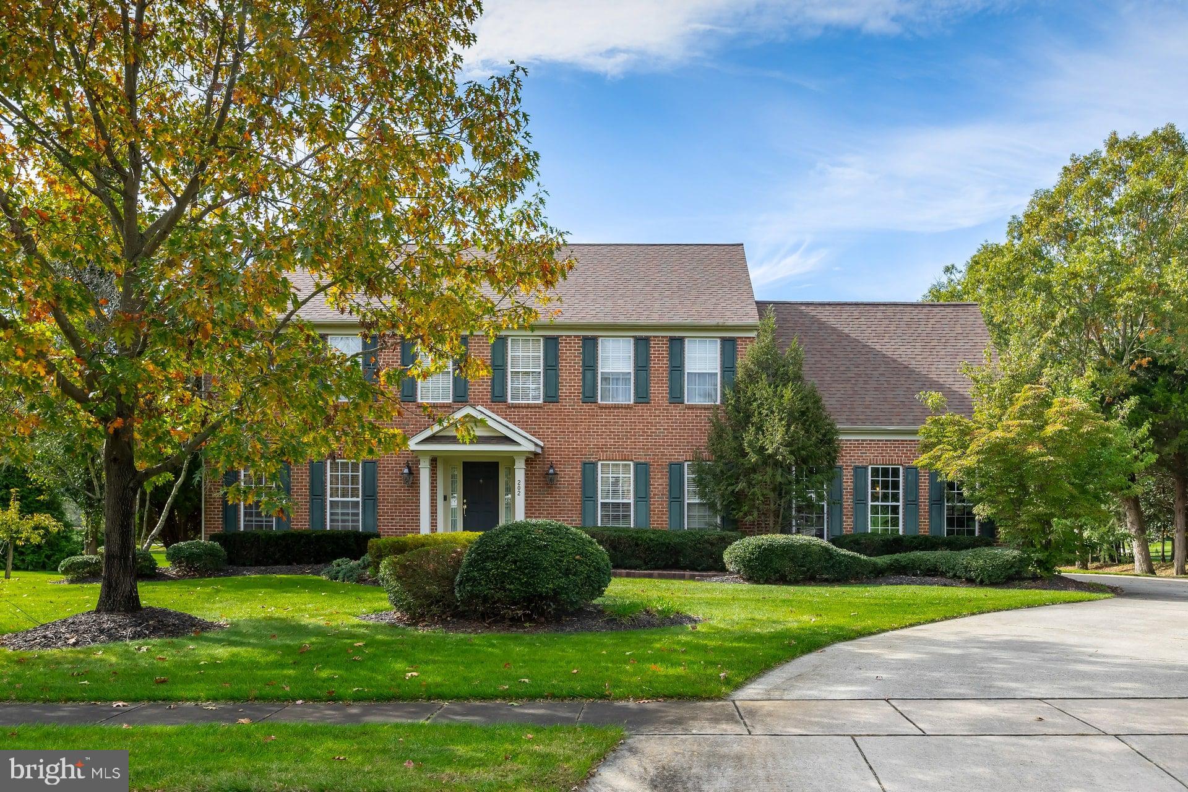
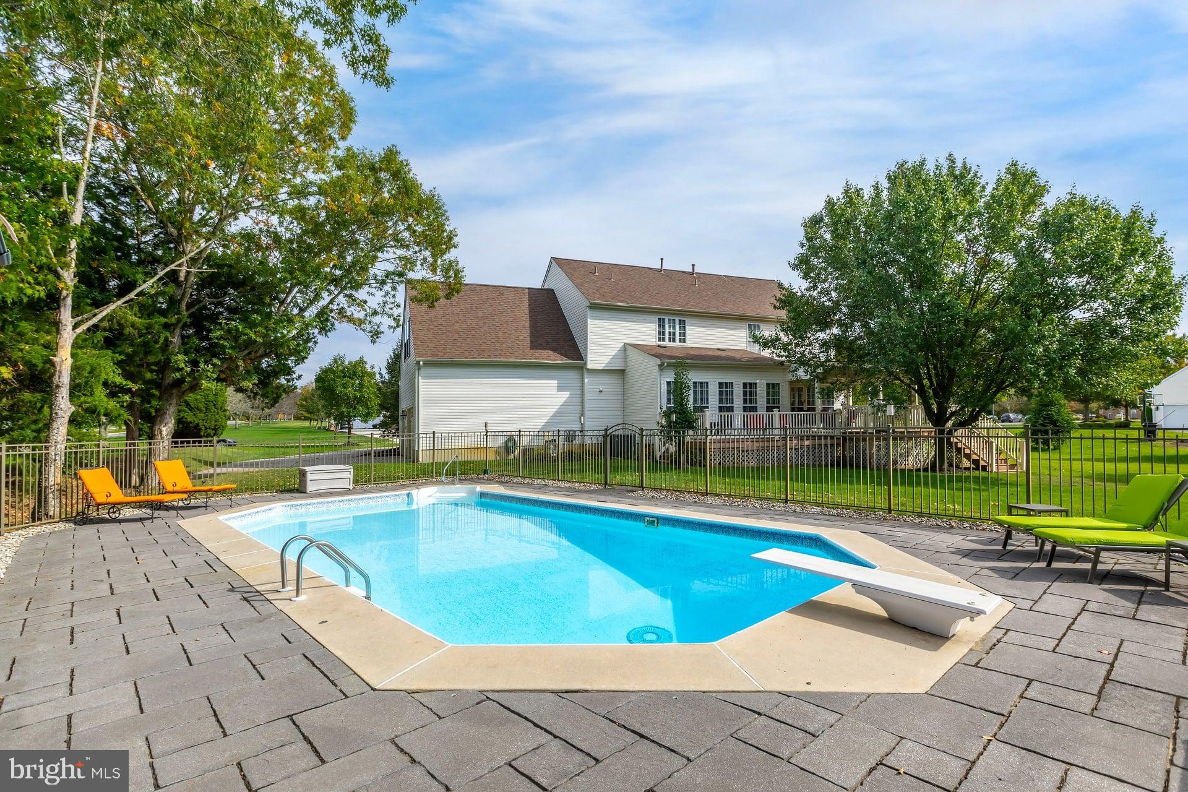
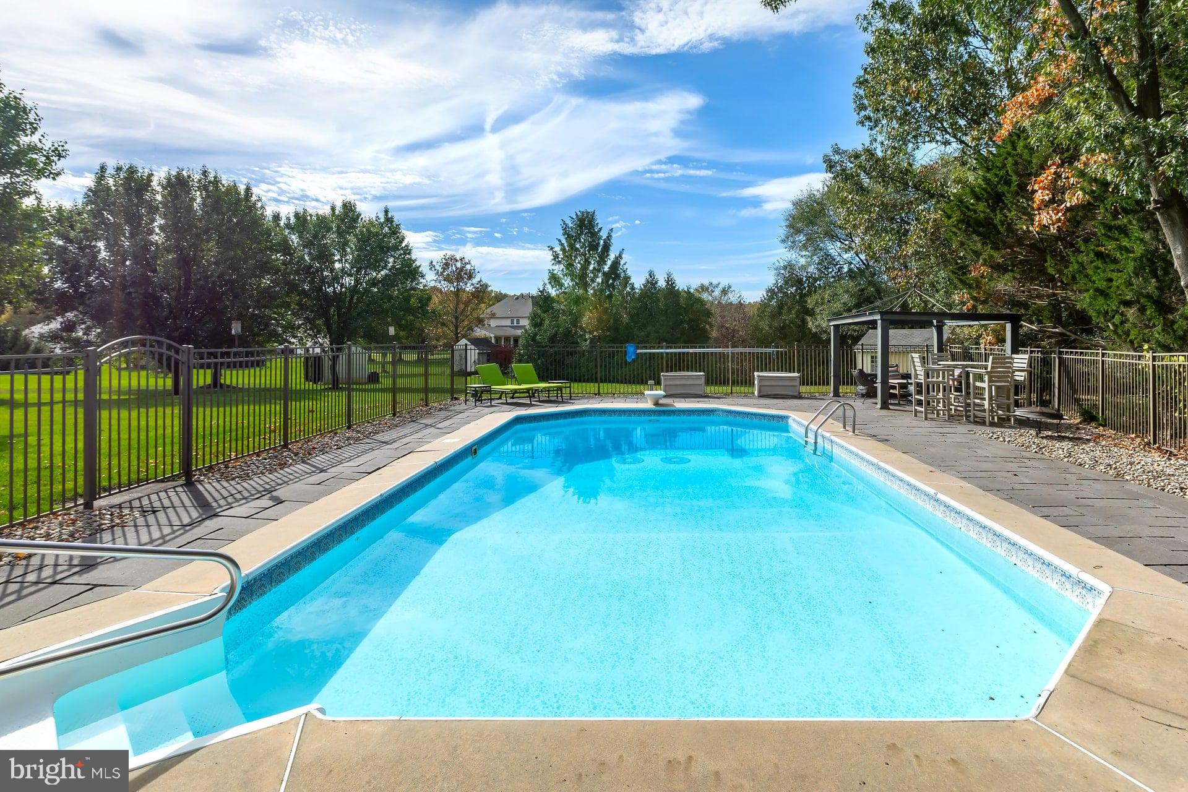
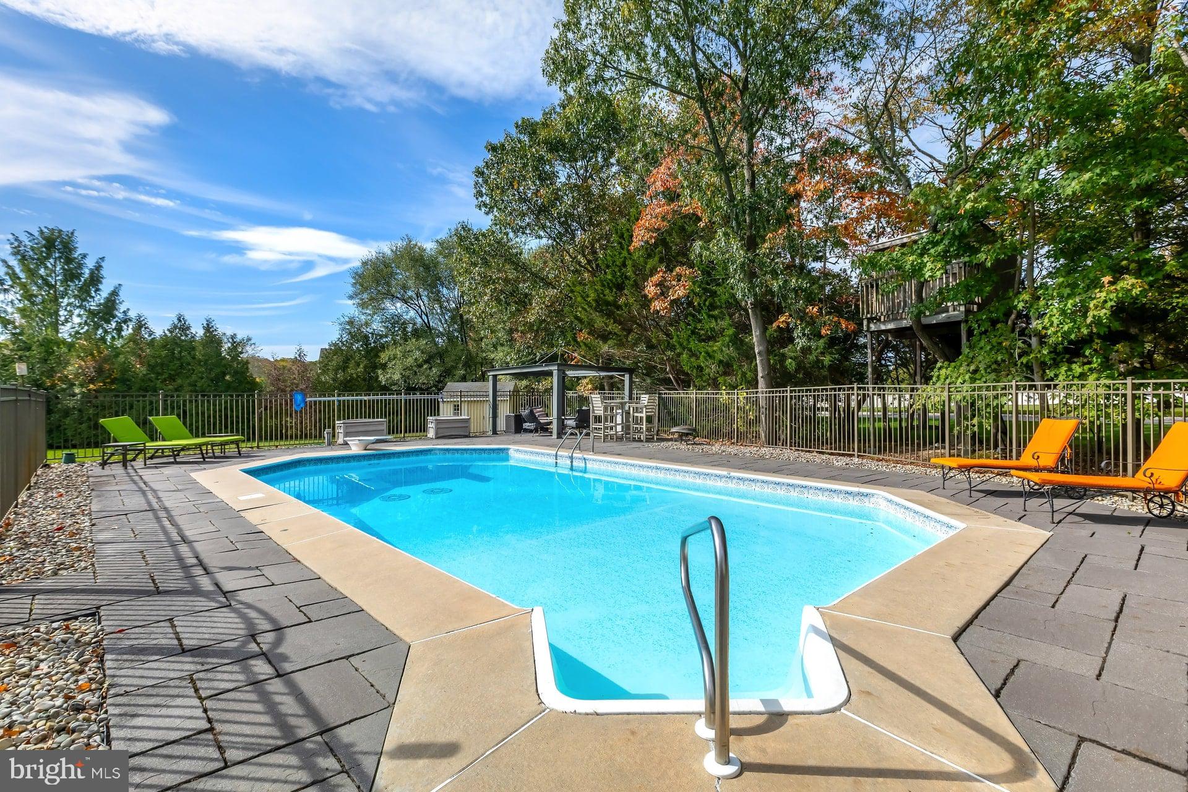
Welcome to this impressive brick-front corner property in highly desirable Harrison Estates, where comfortable living and entertaining come together beautifully. From the moment you arrive, the curb appeal sets the tone for a home that offers wonderful spaces both inside and out. The foyer features hardwood flooring that expands through out the first floor, it opens to a welcoming home with generously sized rooms throughout. The spacious front home office provides a wonderful dedicated workspace, while the dining room is beautifully appointed with hardwood flooring, crown molding and chair rail molding. At the heart of the home is the wonderful kitchen, designed to overlook both the vaulted morning room and family room. There is plenty of cabinetry, a tile backsplash, recessed lighting, pantry, granite-topped extended island and all appliances are included. The vaulted morning room brings an abundance of natural light and creates a lovely connection to the family room. The family room is truly inviting, featuring hardwood flooring, floor-to-ceiling windows and custom built-ins that provide the perfect place to display favorite books, collections and special keepsakes. A main-floor laundry room with washer and dryer included and a convenient powder room complete this level. Upstairs, the primary bedroom offers a wonderful private retreat with an additional room accessed through French doors—ideal for a sitting room, dressing area or whatever best suits your lifestyle. The en-suite bath features a spa-like soaking tub, stall shower and double-bowl vanity. Three additional generously sized bedrooms share the main hall bath. The finished basement adds an entirely different dimension to this home. With luxury vinyl plank flooring, a custom built-in bar and plenty of space for relaxing and recreation, it is ready for game nights, movie nights, gatherings or simply spreading out. There is still ample storage space as well. Step outside and the entertaining continues! The lovely rear yard features a covered back porch, mature trees, an inground salt water pool with NEW liner, shed and even a tree fort. It is a wonderful setting for summer gatherings, relaxing poolside or enjoying time outdoors. Additional highlights include dual-zone HVAC approximately 7 years old and a roof approximately 10 years old. Harrison Estates is ideally located with quick access to Route 55 and is served by the Clearview Regional school district. Nearby attractions include William Heritage Winery, Rowan University and the new Inspira hospital. And, of course, you are just minutes from the charm of Mullica Hill’s vibrant Main Street, with its local shops, restaurants, community events and small-town character. Come experience all that Mullica Hill living has to offer in this wonderful Harrison Estates home!
| 2 days ago | Listing updated with changes from the MLS® | |
| 2 days ago | Listing first seen on site |

The real estate listing information is provided by Bright MLS is for the consumer's personal, non-commercial use and may not be used for any purpose other than to identify prospective properties consumer may be interested in purchasing. Any information relating to real estate for sale or lease referenced on this web site comes from the Internet Data Exchange (IDX) program of the Bright MLS. This web site references real estate listing(s) held by a brokerage firm other than the broker and/or agent who owns this web site. The accuracy of all information is deemed reliable but not guaranteed and should be personally verified through personal inspection by and/or with the appropriate professionals. Properties in listings may have been sold or may no longer be available. The data contained herein is copyrighted by Bright MLS and is protected by all applicable copyright laws. Any unauthorized collection or dissemination of this information is in violation of copyright laws and is strictly prohibited. Copyright © 2020 Bright MLS. All rights reserved.