


21 DIS COURTSEWELL, NJ 08080
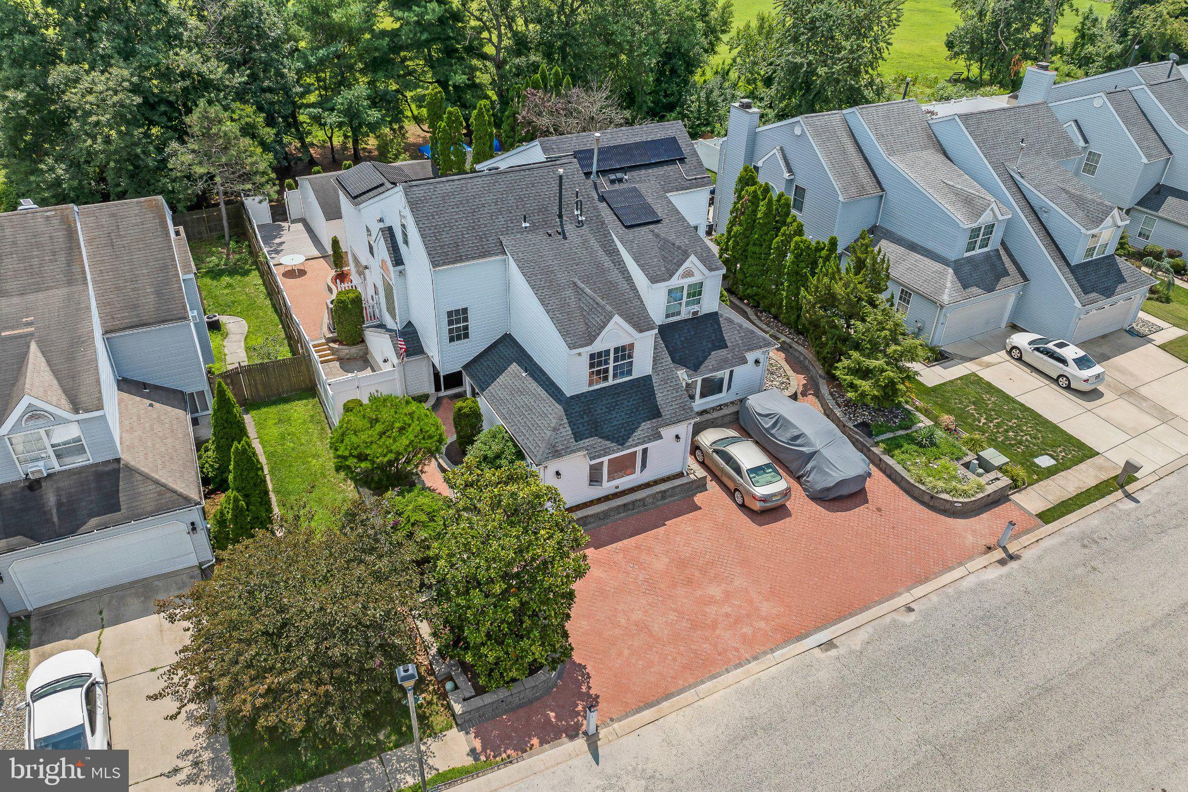
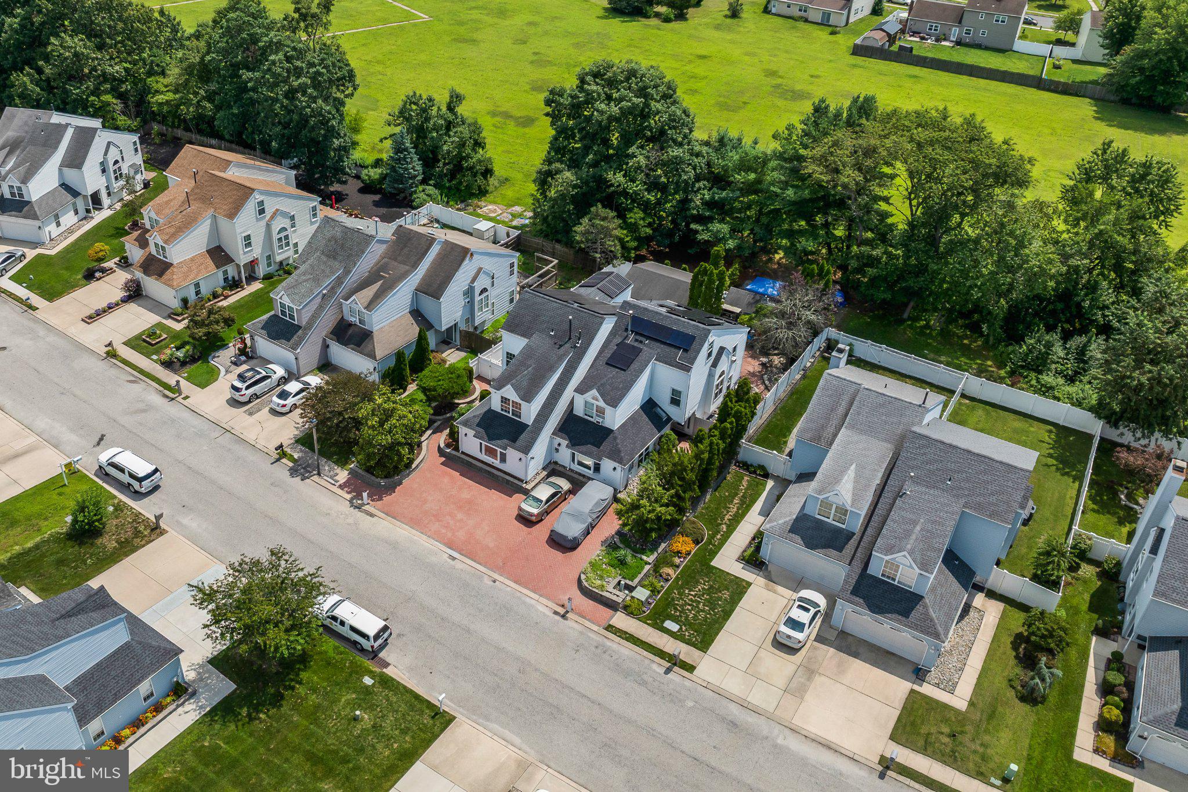
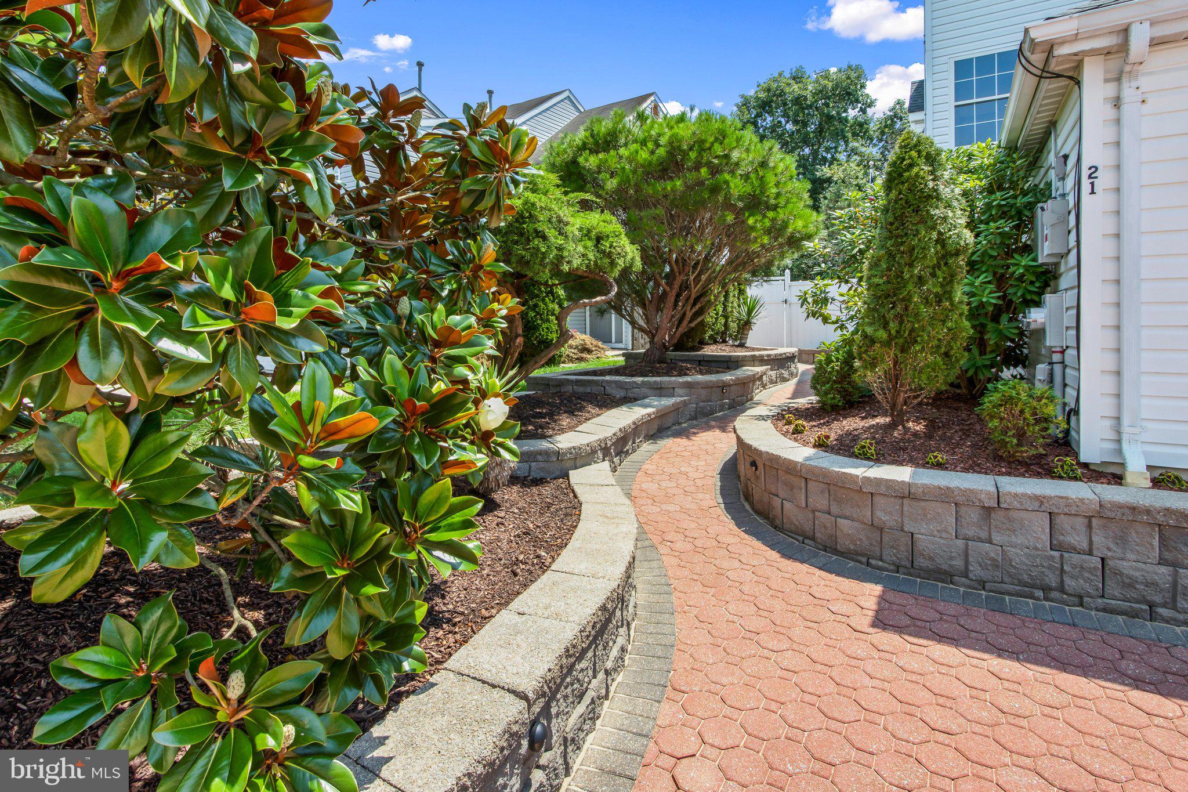
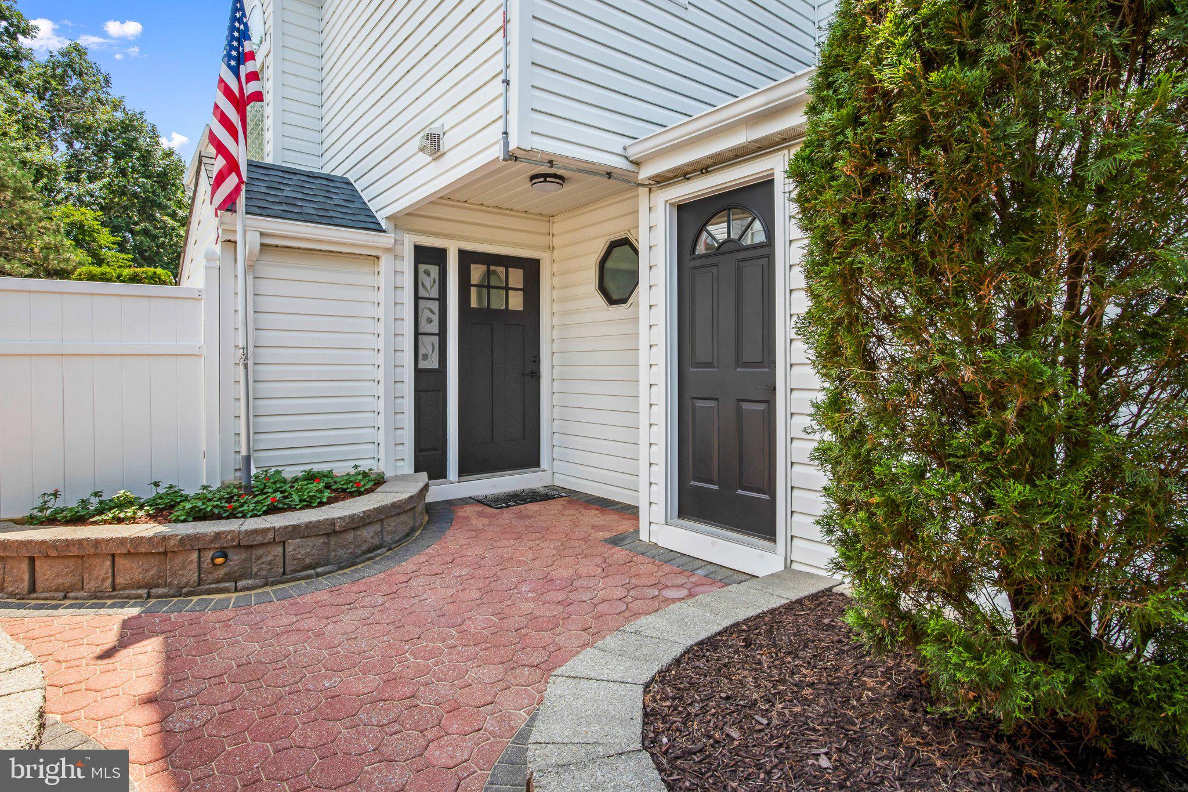
Beautifully Maintained Expanded Home with a Must See Cabana in Sought-After Washington Township! Full Three Story Addition From the Basement to the Second Floor Making this the Biggest Home in the Community!!! Prime Location Close to Shopping, Schools, Fine Dining, Parks, Highways & Much More! Beautifully Landscaped Grounds Welcome You Home With a Newer Paver Driveway Providing Parking for 3+ Cars, Block Retaining Walls with Flower Beds Elegantly Designed Flowing to the Front Entrance; Move-In Ready With Plenty of Space for Everyday Living and Entertaining; Maintenance Free Paver Stone Black Patio, Deck Area, Gorgeous Landscaping Convenient Access to the House and Cabana Creating the Perfect Setting for Relaxing, Outdoor Dining, or Gathering With Family and Friends; Cabana is a Must See with Separate Heating and Air, Carpet Flooring, Wall Mounted TV, Dry Bar Area and 8 Person Spa Making for a Perfect Getaway, Man Cave, Workout Retreat and More! This Home was Redesigned Inside for Optimal Functionality; Foyer Entry with Tiled Flooring Closet and Convenient Updated Powder Room; Kitchen was Updated with Granite Countertops, Tiled Backsplash, Newer Higher End Appliances, Large Pantry, Built-in Granite Top Table, Recessed Lighting, Tons Of Cabinet and Counter Space, & Breakfast Bar Area; Dining Room with Tiled FLooring, Ceiling Fan and Recessed Lighting Open to the Living Room with Recessed Lighting and Double Sided Gas Fireplace! Family Room Addition Spans the Width Of the House with Brand New Carpet, Recessed Lighting the Other Side of the Double Sided Gas Fireplace, Custom Block Window and Sliders the Patio and Cabana; Front of the House is Huge and was a Former Inlaw Suite with a Private Entrance, Gas Fireplace, Brand New Carpeting, Plumbed for a Kitchenette, Recessed Lighting Perfect for a Home Office, Play Room, Rec Room or Home Gym! Second Level You’ll Find an Expanded Master Bedroom Suite with Huge His & Hers Walk-in Closets with Built-ins that No Other Home Has, Vaulted Ceilings, with Oversized Ceiling Fan, Fire Place and Master Bathroom with New Dual Sink Vanity, New Mirrors, Jetted Tub and Stall Shower with Sauna! Two Additional Bedroom are Generously Sized with Ample Closet Space and Share a Updated Hall Bathroom with Tiled Flooring, Oversized Vanity and New Mirror; Laundry Room conveniently Located on the Second Level with Shelving; Spiral Staircase Leads to the Third Floor Loft with Built-in Desk and Storage, Ceiling Fan and Recessed Lighting; Expanded Finished Basement with Recessed Lighting, Dry Bar with a Built-in Tap, Gas Fireplace, Separate Room with built-in Desk is a Perfect Home Office, Tons of Additional Storage Space and Private Walkout Stair Case! This Home Will Not Last!!! Certified Pre-Owned Home Has Been Pre-Inspected, Report Available in MLS Downloads, See What Repairs Have Been Made!
| yesterday | Listing first seen on site | |
| yesterday | Listing updated with changes from the MLS® |

The real estate listing information is provided by Bright MLS is for the consumer's personal, non-commercial use and may not be used for any purpose other than to identify prospective properties consumer may be interested in purchasing. Any information relating to real estate for sale or lease referenced on this web site comes from the Internet Data Exchange (IDX) program of the Bright MLS. This web site references real estate listing(s) held by a brokerage firm other than the broker and/or agent who owns this web site. The accuracy of all information is deemed reliable but not guaranteed and should be personally verified through personal inspection by and/or with the appropriate professionals. Properties in listings may have been sold or may no longer be available. The data contained herein is copyrighted by Bright MLS and is protected by all applicable copyright laws. Any unauthorized collection or dissemination of this information is in violation of copyright laws and is strictly prohibited. Copyright © 2020 Bright MLS. All rights reserved.
Did you know? You can invite friends and family to your search. They can join your search, rate and discuss listings with you.