


1704 CROWFOOT LANEWILLIAMSTOWN, NJ 08094
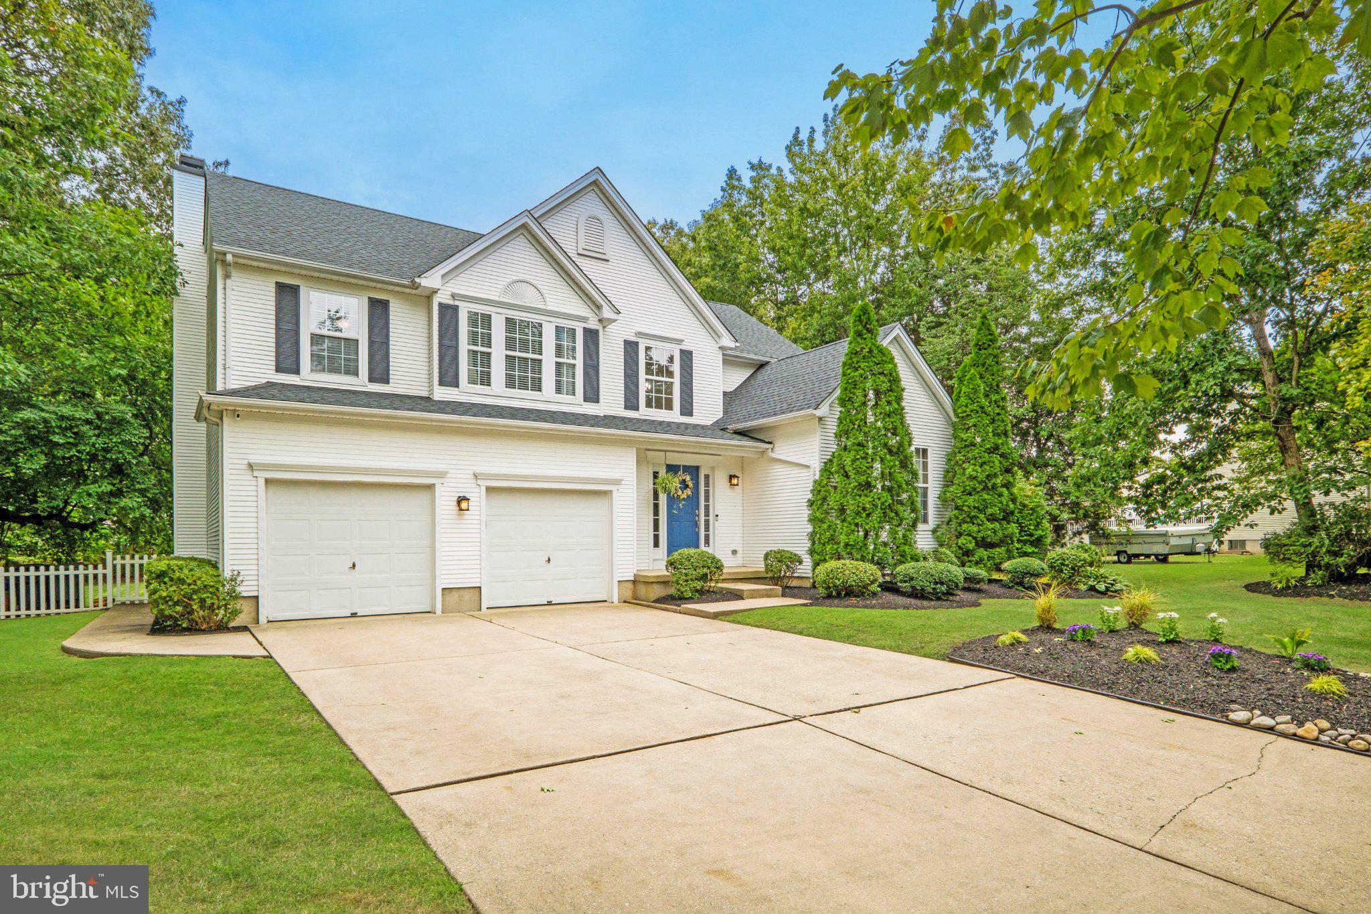
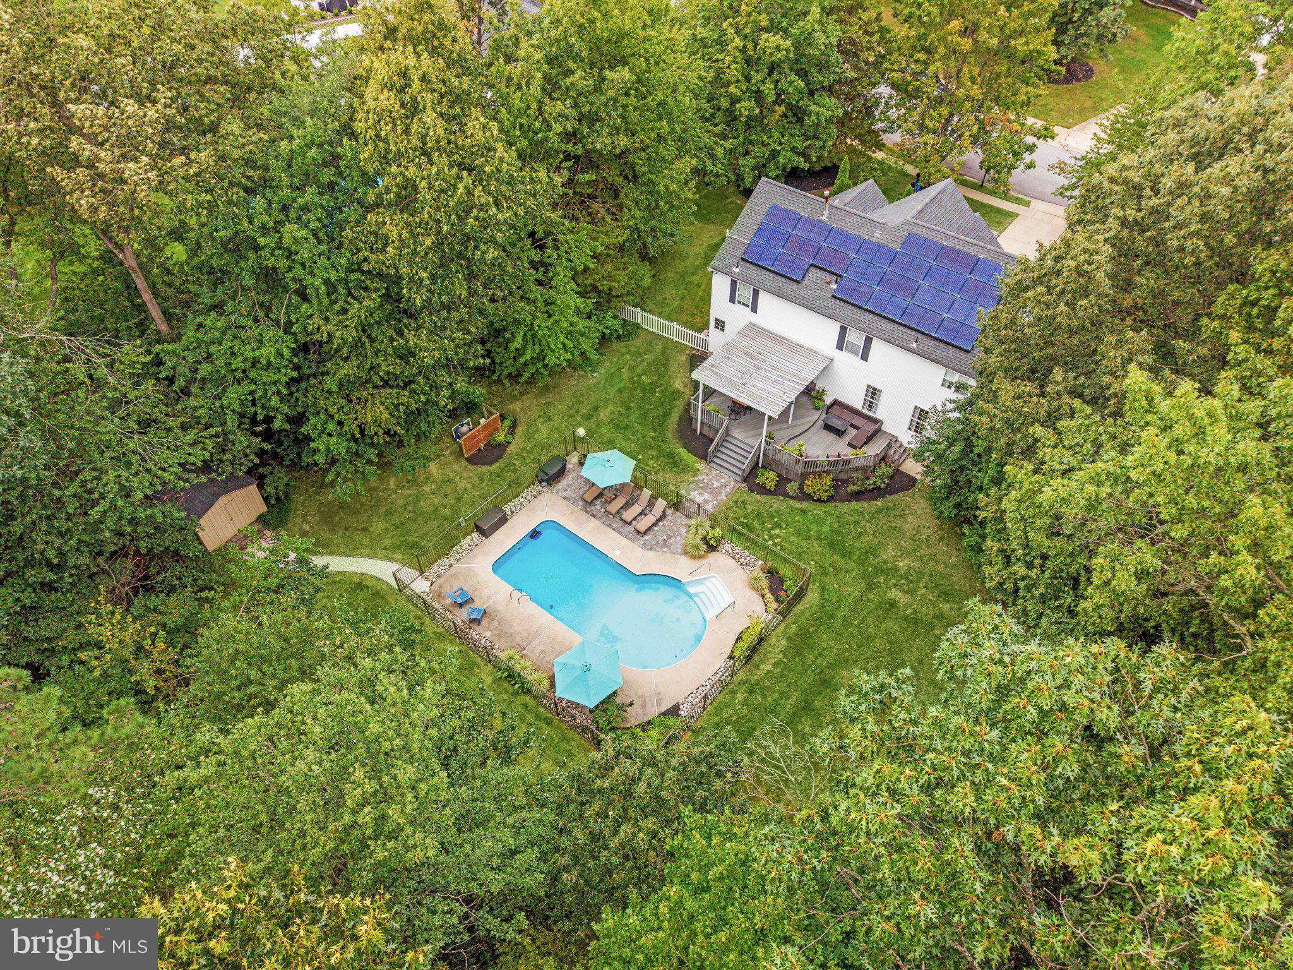
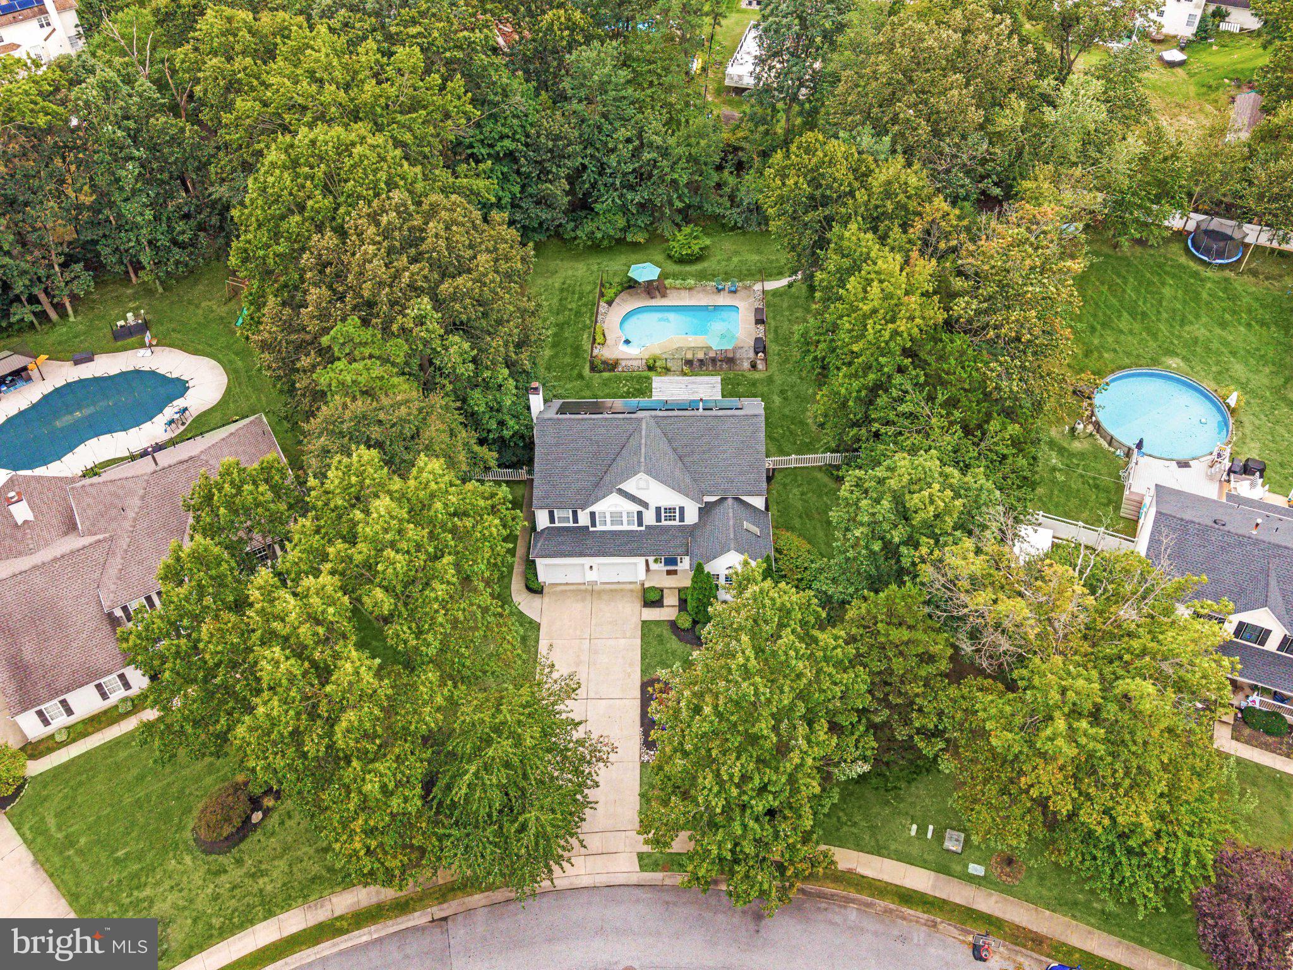
Welcome to a truly special property in the desirable Tall Oaks community of Williamstown in Monroe Township! Opportunities to own a home with this combination of thoughtful updates, spacious living, and an incredible private backyard setting are rare. Lovingly maintained and extensively improved by its current owners, this home offers the perfect blend of comfortable everyday living, entertaining space, and an outdoor setting that feels like your own private retreat. From the moment you enter through the grand two-story foyer, you'll appreciate the spacious and versatile floor plan, highlighted by 9-foot and volume ceilings on the main level and an abundance of natural light. The formal living room features a skylight, while the inviting family room provides a cozy fireplace and opens naturally to the home's entertaining spaces. The kitchen has been beautifully updated with quartz countertops, custom kitchen island with additional storage below and is complemented by recessed lighting throughout the home. Upstairs, the generously sized primary suite offers a relaxing retreat with a private bath that was renovated approximately in 2021 and features beautiful marble tile in the shower, a soaking tub, and a dual-access bathroom serving the additional second bedroom. The finished basement, completed in 2025, adds even more flexible living space for a recreation room, home gym, office, media room, or whatever best suits your lifestyle. Throughout the home, you'll find durable Pergo Lifeproof flooring, providing both style and functionality. Step outside and discover what truly sets this property apart. The expansive, private backyard is an exceptional find, offering an abundance of room to enjoy, entertain, play, garden, and relax. The spacious deck features Trex decking and is embraced by a vine-wrapped pergola, creating an inviting outdoor gathering space overlooking the private inground pool. The fenced backyard provides a vacation-like atmosphere right at home and offers the kind of outdoor space that is increasingly difficult to find. The deck is also wired for an outdoor sound system, making it ready for entertaining. Additional updates include a triple-laminate asphalt shingle roof approximately six years old, leased solar panels, and wall mounts for TVs in the living room, front bar room, and primary bedroom. Every major improvement has been thoughtfully completed while maintaining the character, functionality, and livability of this wonderful home. Located in the sought-after Tall Oaks neighborhood, this is a property that truly needs to be experienced in person. A beautifully updated home, an incredible backyard, and a setting that offers the rare opportunity to enjoy your own private oasis—welcome home!
| 12 hours ago | Listing first seen on site | |
| 12 hours ago | Listing updated with changes from the MLS® |

The real estate listing information is provided by Bright MLS is for the consumer's personal, non-commercial use and may not be used for any purpose other than to identify prospective properties consumer may be interested in purchasing. Any information relating to real estate for sale or lease referenced on this web site comes from the Internet Data Exchange (IDX) program of the Bright MLS. This web site references real estate listing(s) held by a brokerage firm other than the broker and/or agent who owns this web site. The accuracy of all information is deemed reliable but not guaranteed and should be personally verified through personal inspection by and/or with the appropriate professionals. Properties in listings may have been sold or may no longer be available. The data contained herein is copyrighted by Bright MLS and is protected by all applicable copyright laws. Any unauthorized collection or dissemination of this information is in violation of copyright laws and is strictly prohibited. Copyright © 2020 Bright MLS. All rights reserved.
Did you know? You can invite friends and family to your search. They can join your search, rate and discuss listings with you.